**Discover Your Next Home in Inverness!!
*Welcome to the highly desirable Inverness neighborhood, where comfort, convenience, and a peaceful setting come together. Tucked away on a quiet cul-de-sac, this charming home offers the perfect place to relax, entertain, and enjoy everyday living.
*Picture yourself enjoying sunny afternoons on the covered deck, firing up the grill while the kids play in the spacious, fully fenced backyard. Whether you’re entertaining family and friends or simply enjoying a quiet evening outdoors, there’s plenty of room to relax and make lasting memories.
*When cooler weather arrives, come inside, cozy up, and enjoy the warmth and ambiance of the gas fireplace. From sunny afternoons outdoors to comfortable evenings by the fire, this home offers the best of both seasons.
*Comfort is built in, too! The HVAC system was replaced in 2023 with a top-of-the-line unit, providing dependable year-round heating and cooling.
*A spacious two-car garage provides plenty of room for vehicles, storage, hobbies, and all the things that make a house your home.
*Make It Your Own! One of the special features of this home is the opportunity to select your own flooring. Choose hardwood, tile, carpet, or a combination to reflect your personal style and create the look you’ve always wanted.
*And the location? It’s hard to beat! Schools (K–12), ASU Mountain Home, churches, shopping, and restaurants are all conveniently located within a five-mile radius.
*A desirable neighborhood, a peaceful setting, a great location, and the opportunity to add your personal touch. Your next chapter starts here!
!!Come take a look and imagine the possibilities!!
For sale by owner
$324,900
406 Highridge Ct, Mountain Home, AR 72653
3beds
2,003sqft
SingleFamily
Built in 1994
0.35 Acres Lot
$289,100 Zestimate®
$162/sqft
$-- HOA
What's special
Quiet cul-de-sacSpacious two-car garageGas fireplaceSpacious fully fenced backyardCovered deck
- 19 hours
- 254
- 6
Listed by:
Property Owner (870) 404-9819
Facts & features
Interior
Bedrooms & bathrooms
- Bedrooms: 3
- Bathrooms: 2
- Full bathrooms: 2
Heating
- Forced air, Electric, Gas
Cooling
- Central
Appliances
- Included: Dishwasher, Dryer, Garbage disposal, Range / Oven, Refrigerator, Washer
Features
- Flooring: Other
- Basement: None
- Has fireplace: Yes
Interior area
- Total interior livable area: 2,003 sqft
Property
Parking
- Total spaces: 2
- Parking features: Garage - Attached
Features
- Exterior features: Vinyl, Brick
- View description: None
Lot
- Size: 0.35 Acres
Details
- Parcel number: 00703250010
Construction
Type & style
- Home type: SingleFamily
Materials
- masonry
- Foundation: Piers
- Roof: Asphalt
Condition
- New construction: No
- Year built: 1994
Community & HOA
Location
- Region: Mountain Home
Financial & listing details
- Price per square foot: $162/sqft
- Tax assessed value: $207,950
- Annual tax amount: $473
- Date on market: 11/17/2026
Estimated market value
$289,100
$263,000 - $312,000
$1,633/mo
Price history
| Date | Event | Price |
|---|---|---|
| 11/17/2026 | Listed for sale | $324,900+159.9%$162/sqft |
Source: Owner Report a problem | ||
| 8/16/2000 | Sold | $125,000$62/sqft |
Source: Public Record Report a problem | ||
Public tax history
| Year | Property taxes | Tax assessment |
|---|---|---|
| 2025 | $473 -17.4% | $25,160 |
| 2024 | $573 -11.6% | $25,160 |
| 2023 | $648 -7.2% | $25,160 |
| 2022 | $698 | $25,160 |
| 2021 | $698 | $25,160 -21.3% |
| 2020 | $698 -2.5% | $31,980 |
| 2019 | $716 +3.7% | $31,980 |
| 2018 | $691 | $31,980 |
| 2017 | $691 | $31,980 +1.3% |
| 2016 | $691 +2.7% | $31,560 |
| 2015 | $673 | $31,560 |
| 2014 | $673 -29.1% | $31,560 |
| 2013 | $949 | $31,560 |
| 2012 | -- | $31,560 -15.2% |
| 2011 | $949 | $37,200 |
| 2010 | -- | $37,200 +13% |
| 2009 | -- | $32,920 |
| 2008 | -- | $32,920 |
| 2007 | -- | $32,920 +17.6% |
| 2006 | -- | $28,000 |
| 2005 | -- | $28,000 |
| 2004 | -- | $28,000 |
| 2003 | -- | $28,000 |
| 2002 | -- | $28,000 +11.3% |
| 2001 | -- | $25,160 |
Find assessor info on the county website
Monthly payment
Est. payment
Payment breakdown
Explore the cost of this home by adjusting the details. Changes won't be saved.Climate risks
Neighborhood: 72653
- $361,0004 bd3 ba2.8k sqft1504 Inverness Dr, Mountain Home, AR 72653Off Market
- $349,9003 bd3 ba1.8k sqft408 Highridge Ct, Mountain Home, AR 72653Sold

- $330,800-- bd2 ba2.2k sqft409 High Ridge Ct, Mountain Home, AR 72653Off Market
- $315,7003 bd2 ba2k sqft1502 Inverness Dr, Mountain Home, AR 72653Off Market

Similar homes
- $320,0003 bd3 ba1.6k sqft411 Louann Dr, Mountain Home, AR 72653For Sale
 MLS ID #135220, Cameron Davis, BAXTER REAL ESTATE COMPANY. Mountain Home MLS
- $349,9003 bd2 ba2k sqft925 E 6th St, Mountain Home, AR 72653For Sale
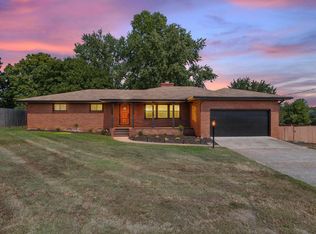 MLS ID #135287, Bashan Bradbury, ERA DOTY REAL ESTATE MOUNTAIN HOME. Mountain Home MLS
- $367,9003 bd3 ba2.4k sqft204 Parkwood Dr, Mountain Home, AR 72653For Sale
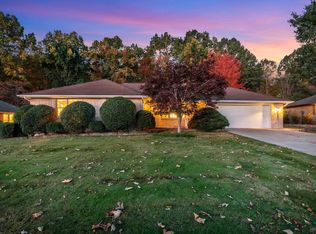 MLS ID #135640, Bashan Bradbury, ERA DOTY REAL ESTATE MOUNTAIN HOME. Mountain Home MLS
- $299,9003 bd2 ba1.6k sqft715 Dogleg Dr, Mountain Home, AR 72653For Sale
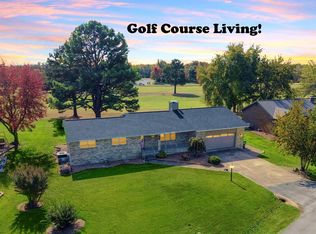 MLS ID #135553, Steve Burges, BAXTER REAL ESTATE COMPANY. Mountain Home MLS
