Beautifully appointed Dan Ryan-built home in the desirable Alderwood neighborhood, perfectly situated on a premium 1.05-acre cul-de-sac homesite with a private wooded view. A sweeping two-story entry welcomes you with a curved wood staircase and gleaming engineered hardwood flooring. The bright and airy living and dining rooms are enhanced by additional windows. The chef’s kitchen features antique-white cabinetry with soft-close drawers and doors, granite countertops, center island, bar-top seating, gas cooktop, double ovens, refrigerator and walk-in pantry. The kitchen flows seamlessly into the sun-drenched morning room and spacious family room, surrounded by windows and featuring a vaulted ceiling and cozy gas-log fireplace. The second level is accessible from staircases in both the entry and family room and offers an impressive primary suite with a comfortable seating area, oversized walk-in closet with built-in organizer, and luxurious ensuite bath featuring dual vanities, soaking tub, private commode, linen closet and large step-in shower with seat and dual shower faucets. The second bedroom includes a private ensuite bath, while bedrooms three and four share a Jack-and-Jill bath with double-bowl vanity and separate tub and commode. Convenient second-floor laundry includes front-load washer and dryer. The beautifully finished game room is an entertainer’s dream, complete with a bar/kitchen featuring gray soft-close cabinetry, quartz countertops, bar seating, pendant lighting, sink, dishwasher and oversized Sub-Zero wine/beverage refrigerator. A dedicated theater area is wired for a projector, while the bonus room offers flexible space for a home gym or hobby room. Additional storage room provides plenty of space for organization. French doors open to your private backyard oasis featuring an expansive concrete paver patio, impressive stone outdoor fireplace, stone outdoor grill with natural gas line, outdoor beverage refrigerator and steps to the large Trex deck overlooking the completely fenced backyard with peaceful, wooded setting. Don’t miss the opportunity to make this home yours!
Contingent
$1,050,000
406 Magnolia Ct, Wexford, PA 15090
4beds
4,190sqft
Single Family Residence
Built in 2017
1.05 Acres Lot
$1,052,600 Zestimate®
$251/sqft
$70/mo HOA
What's special
Cozy gas-log fireplaceAdditional storage roomPrivate commodeSun-drenched morning roomSoaking tubSurrounded by windowsBeautifully finished game room
- 71 days
- 265
- 12
Likely to sell faster than
Zillow last checked:
Listing updated:
Listed by:
Rosina Scalamogna 724-934-3400,
HOWARD HANNA REAL ESTATE SERVICES 724-934-3400
Source: WPMLS,MLS#: 1769603 Originating MLS: West Penn Multi-List
Originating MLS: West Penn Multi-ListFacts & features
Interior
Bedrooms & bathrooms
- Bedrooms: 4
- Bathrooms: 5
- Full bathrooms: 4
- 1/2 bathrooms: 1
Primary bedroom
- Level: Upper
- Dimensions: 28x20
Bedroom 2
- Level: Upper
- Dimensions: 13x11
Bedroom 3
- Level: Upper
- Dimensions: 13x11
Bedroom 4
- Level: Upper
- Dimensions: 12x11
Bonus room
- Level: Main
- Dimensions: 22x11
Bonus room
- Level: Lower
- Dimensions: 15X11
Den
- Level: Main
- Dimensions: 13x11
Dining room
- Level: Main
- Dimensions: 15x13
Entry foyer
- Level: Main
- Dimensions: 14x11
Family room
- Level: Main
- Dimensions: 19x14
Game room
- Level: Lower
- Dimensions: 35x26
Kitchen
- Level: Main
- Dimensions: 16x13
Laundry
- Level: Upper
- Dimensions: 5x4
Living room
- Level: Main
- Dimensions: 13x12
Heating
- Forced Air, Gas
Cooling
- Central Air
Appliances
- Included: Some Gas Appliances, Cooktop, Dryer, Dishwasher, Disposal, Microwave, Refrigerator, Washer
Features
- Wet Bar, Kitchen Island, Pantry
- Flooring: Carpet, Ceramic Tile, Hardwood
- Basement: Finished,Walk-Out Access
- Number of fireplaces: 1
- Fireplace features: Gas, Family/Living/Great Room
Interior area
- Total structure area: 4,190
- Total interior livable area: 4,190 sqft
Video & virtual tour
Property
Parking
- Total spaces: 2
- Parking features: Attached, Garage, Garage Door Opener
- Has attached garage: Yes
Features
- Levels: Two
- Stories: 2
- Pool features: None
Lot
- Size: 1.05 Acres
- Dimensions: 344 x 266 x 55 x 285
Details
- Parcel number: 1827S00011000000
Construction
Type & style
- Home type: SingleFamily
- Architectural style: Two Story
- Property subtype: Single Family Residence
Materials
- Brick, Vinyl Siding
- Roof: Asphalt
Condition
- Resale
- Year built: 2017
Utilities & green energy
- Sewer: Public Sewer
- Water: Public
Community & HOA
Community
- Subdivision: Alderwood
HOA
- Has HOA: Yes
- HOA fee: $70 monthly
Location
- Region: Wexford
Financial & listing details
- Price per square foot: $251/sqft
- Tax assessed value: $542,200
- Annual tax amount: $14,161
- Date on market: 8/12/2026
Estimated market value
$1,052,600
$1.00M - $1.11M
$5,463/mo
Price history
| Date | Event | Price |
|---|---|---|
| 8/15/2026 | Contingent | $1,050,000$251/sqft |
Source:  WPMLS #1769603 Report a problem WPMLS #1769603 Report a problem | ||
| 8/12/2026 | Listed for sale | $1,050,000+69.6%$251/sqft |
Source: WPMLS #1769603 Report a problem | ||
| 9/1/2017 | Sold | $619,127$148/sqft |
Source: Public Record Report a problem | ||
Public tax history
| Year | Property taxes | Tax assessment |
|---|---|---|
| 2025 | $14,094 +6.2% | $524,200 |
| 2024 | $13,270 +435.2% | $524,200 |
| 2023 | $2,479 | $524,200 |
| 2022 | $2,479 | $524,200 |
| 2021 | $2,479 +2% | $524,200 |
| 2020 | $2,430 -2% | $524,200 |
| 2019 | $2,479 -81.9% | $524,200 -3.3% |
| 2018 | $13,718 +14771.7% | $542,200 +14554.1% |
| 2017 | $92 | $3,700 |
Find assessor info on the county website
Monthly payment
Est. payment
Payment breakdown
Explore the cost of this home by adjusting the details. Changes won't be saved.Climate risks
Neighborhood: 15090
Nearby schools
Schools provided by the listing agent
- District: Pine/Richland
Source: WPMLS. This data may not be complete. We recommend contacting the local school district to confirm school assignments for this home.
Similar homes
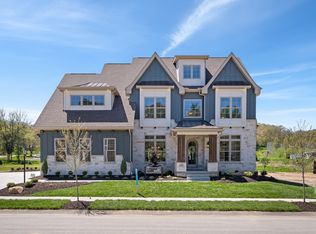
- from $1,072,0004 bd3 ba3k sqftThe Napa at Pine Valley Estates Plan, Pine Valley Estates, Wexford, PA 15090New Construction
 Infinity Custom Homes
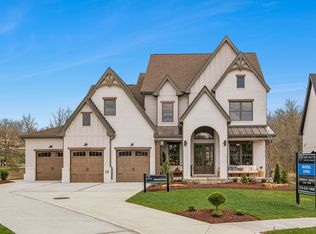
 - from $1,052,0004 bd3 ba2.8k sqftThe Georgetown at Pine Valley Estates Plan, Pine Valley Estates, Wexford, PA 15090New Construction
 Infinity Custom Homes
 - from $1,116,0004 bd4 ba3.3k sqftThe Aspen at Pine Valley Estates Plan, Pine Valley Estates, Wexford, PA 15090New Construction
 Infinity Custom Homes
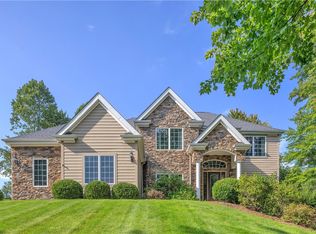
 - $995,0004 bd5 ba4.9k sqft824 Mount Pleasant Rd, Mars, PA 16046For Sale
 MLS ID #1770805, Georgie Smigel. WPMLS
