Welcome home to this ranch in the heart of Wenona! This freshly painted 2-bedroom, 1-bath home offers comfortable living with a functional kitchen and dining room combo perfect for everyday living and entertaining. Enjoy the updates throughout, including new doors and windows that add both style and efficiency. Step outside to a spacious patio area ideal for relaxing or hosting gatherings. A standout feature of this property is the impressive 30x30 insulated and heated shed complete with a garage door opener - offering endless possibilities for storage, hobbies, a workshop, or extra workspace. This home combines small-town living with practical upgrades you won't want to miss!
Active
Price cut: $5K (7/8)
$107,900
406 N Birch St, Wenona, IL 61377
2beds
1,052sqft
:
Get pre-qualified$819/mo
Single Family Residence
Built in 1915
0.26 Acres Lot
$-- Zestimate®
$103/sqft
$-- HOA
What's special
Freshly painted
- 72 days |
- 168 |
- 5 |
Zillow last checked:
Listing updated:
Listed by:
Amy Eppel 309-840-1395,
Eppel Realty
Source: MRED as distributed by MLS GRID,MLS#: 12643635
Facts & features
Interior
Bedrooms & bathrooms
- Bedrooms: 2
- Bathrooms: 1
- Full bathrooms: 1
Rooms
- Room types: No additional rooms
Primary bedroom
- Level: Main
- Area: 165 Square Feet
- Dimensions: 15X11
Bedroom 2
- Level: Main
- Area: 120 Square Feet
- Dimensions: 10X12
Kitchen
- Level: Main
- Area: 187 Square Feet
- Dimensions: 17X11
Laundry
- Level: Main
- Area: 63 Square Feet
- Dimensions: 9X7
Living room
- Level: Main
- Area: 195 Square Feet
- Dimensions: 13X15
Heating
- Natural Gas
Cooling
- Central Air
Features
- Basement: Crawl Space
Interior area
- Total structure area: 0
- Total interior livable area: 1,052 sqft
Property
Parking
- Total spaces: 6
- Parking features: Garage Door Opener, Yes, Garage Owned, Detached, Owned, Garage
- Garage spaces: 2
- Has uncovered spaces: Yes
Accessibility
- Accessibility features: No Disability Access
Features
- Stories: 1
Lot
- Size: 0.26 Acres
- Dimensions: 70x160
Details
- Parcel number: 07242010070
- Special conditions: None
Construction
Type & style
- Home type: SingleFamily
- Architectural style: Ranch
- Property subtype: Single Family Residence
Materials
- Vinyl Siding, Wood Siding
Condition
- New construction: No
- Year built: 1915
Utilities & green energy
- Sewer: Public Sewer
- Water: Public
Community & HOA
HOA
- Services included: None
Location
- Region: Wenona
Financial & listing details
- Price per square foot: $103/sqft
- Tax assessed value: $23,451
- Annual tax amount: $169
- Date on market: 5/16/2026
- Ownership: Fee Simple
Estimated market value
Not available
Estimated sales range
Not available
Not available
Price history
| Date | Event | Price |
|---|---|---|
| 7/8/2026 | Price change | $107,900-4.4%$103/sqft |
Source:  MRED as distributed by MLS GRID #12643635 Report a problem MRED as distributed by MLS GRID #12643635 Report a problem | ||
| 6/16/2026 | Price change | $112,900-5.8%$107/sqft |
Source: MRED as distributed by MLS GRID #12643635 Report a problem | ||
| 5/16/2026 | Listed for sale | $119,900+166.4%$114/sqft |
Source: MRED as distributed by MLS GRID #12643635 Report a problem | ||
| 4/6/2022 | Sold | $45,000-9.8%$43/sqft |
Source:  RMLS Alliance as distributed by MLS GRID #PA1232517 Report a problem RMLS Alliance as distributed by MLS GRID #PA1232517 Report a problem | ||
| 3/27/2022 | Pending sale | $49,900$47/sqft |
Source: RMLS Alliance as distributed by MLS GRID #PA1232517 Report a problem | ||
| 3/21/2022 | Listed for sale | $49,900+61%$47/sqft |
Source: RMLS Alliance as distributed by MLS GRID #PA1232517 Report a problem | ||
| 10/24/2012 | Sold | $31,000$29/sqft |
Source: Agent Provided Report a problem | ||
Public tax history
| Year | Property taxes | Tax assessment |
|---|---|---|
| 2024 | -- | $23,451 +8.9% |
| 2023 | -- | $21,535 +73.2% |
| 2022 | $1,184 +6.9% | $12,432 +7.9% |
| 2021 | $1,107 +2.9% | $11,522 +3.6% |
| 2020 | $1,076 +3.6% | $11,122 +1.2% |
| 2019 | $1,038 | $10,985 |
| 2018 | -- | $10,985 -2% |
| 2017 | -- | $11,210 -2.1% |
| 2016 | -- | $11,454 +0.5% |
| 2014 | -- | $11,401 +1.8% |
| 2013 | -- | $11,200 -29.2% |
| 2012 | -- | $15,816 +348.2% |
| 2011 | -- | $3,529 -3.3% |
| 2010 | -- | $3,648 |
Find assessor info on the county website
Monthly payment
Est. payment
Payment breakdown
Explore the cost of this home by adjusting the details. Changes won't be saved.Climate risks
Neighborhood: 61377
Nearby schools
GreatSchools rating
- 6/10Fieldcrest Intermediate SchoolGrades: 3-5Distance: 5.2 mi
- 6/10Fieldcrest Middle SchoolGrades: 6-8Distance: 0.2 mi
- 9/10Fieldcrest High SchoolGrades: 9-12Distance: 10.8 mi
Schools provided by the listing agent
- Elementary: Fieldcrest Elementary School
- Middle: Fieldcrest Jr High
- High: Fieldcrest High School
- District: 6
Source: MRED as distributed by MLS GRID. This data may not be complete. We recommend contacting the local school district to confirm school assignments for this home.
- $113,600-- bd-- ba-- sqft410 N Birch St, Wenona, IL 61377Off Market
- $170,800-- bd-- ba-- sqft402 N Birch St, Wenona, IL 61377Off Market
- $108,800-- bd-- ba-- sqft319 W Elm St, Wenona, IL 61377Off Market
- $14,3443 bd1 ba1.1k sqft405 N Pine St, Wenona, IL 61377Off Market

- $122,700-- bd-- ba1.2k sqft401 1/2 N Pine St, Wenona, IL 61377Off Market
- $5,563-- bd-- ba-- sqft409 N Birch St, Wenona, IL 61377Off Market
- $81,800-- bd-- ba806 sqft417 W Elm St, Wenona, IL 61377Off Market
- $27,345-- bd-- ba-- sqft315 W Elm St, Wenona, IL 61377Off Market
A local agent can set up tours, give advice and negotiate with sellers.
Similar homes
- $55,0004 bd1 ba1.4k sqft302 N Pine St, Wenona, IL 61377Price Change
 MLS ID #12679196, Atty Bassett, RE/MAX Rising. MRED as distributed by MLS GRID
 - $116,9003 bd1 ba1k sqft111 Maple Ave, Minonk, IL 61760New
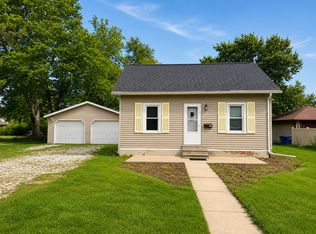 MLS ID #12710228, Kristy Allred, Coldwell Banker Real Estate Group. MRED as distributed by MLS GRID
 - $73,0002 bd1 ba1.1k sqft101 Rowland St, Rutland, IL 61358Active
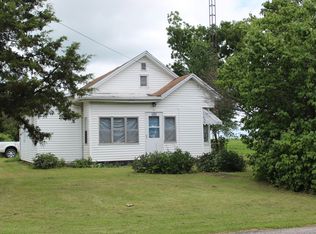 MLS ID #12689683, Cyleste Montgomery, Panno Realty. MRED as distributed by MLS GRID
 - $--2 bd1 ba912 sqft1402 S Park St, Streator, IL 61364Auction
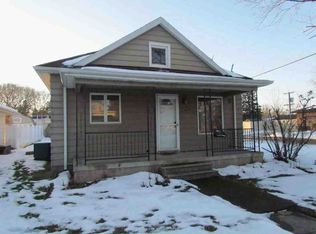 Auction.com 1
 - $95,0002 bd2 ba1.2k sqft310 E Jefferson St, Dana, IL 61321Price ChangeMLS ID #12686539, Corlee Erkkila, RE/MAX Rising. MRED as distributed by MLS GRID
- $--3 bd1 ba1k sqft128 N Walnut St, Minonk, IL 61760AuctionAuction.com 2
- $112,0002 bd1 ba1.1k sqft908 N Otter Creek Rd, Streator, IL 61364Price ChangeMLS ID #12689011, Sarah Morris, Keller Williams Infinity. MRED as distributed by MLS GRID
- $105,0002 bd1 ba839 sqft1304 N Everett St, Streator, IL 61364Re-activatedMLS ID #12656774, Blayton Ruberstell, Chismarick Realty, LLC. MRED as distributed by MLS GRID
- $109,9003 bd2 ba1.2k sqft308 W Lincoln Ave, Streator, IL 61364ActiveMLS ID #12652673, Julie Moore, RE/MAX Rising. MRED as distributed by MLS GRID
- $115,0002 bd1 ba624 sqft529 N School Ave, Oglesby, IL 61348For SaleMLS ID #202603836, Christine Schweickert. NorthWest Illinois Alliance of REALTORS®
- $140,0003 bd1 ba1.2k sqft315 W 3rd St, Streator, IL 61364ActiveMLS ID #12671128, Angie Biros, Chismarick Realty, LLC. MRED as distributed by MLS GRID
- $--2 bd1 ba1k sqft1208 Watson St, Streator, IL 61364AuctionServiceLink Auction
- $95,0002 bd1 ba925 sqft1404 S Monroe St, Streator, IL 61364ActiveMLS ID #12565026, Angie Biros, Chismarick Realty, LLC. MRED as distributed by MLS GRID
- $116,0002 bd1 ba1k sqft102 E Grove St, Streator, IL 61364ActiveMLS ID #12660638, Dana Hathorn, Crosstown REALTORS Inc. MRED as distributed by MLS GRID
- $89,0002 bd1 ba1.3k sqft1402 N Sterling St, Streator, IL 61364ActiveMLS ID #12676601, Patrick Chismarick, Chismarick Realty, LLC. MRED as distributed by MLS GRID
- $117,5003 bd2 ba1.5k sqft415 W Livingston Rd, Streator, IL 61364Re-activatedMLS ID #12588001, Heather Keller, Charles Rutenberg Realty of IL. MRED as distributed by MLS GRID
- $90,0002 bd1 ba1k sqft310 S Murdock St, Streator, IL 61364ActiveMLS ID #12558778, Jennifer Gura, Chismarick Realty, LLC. MRED as distributed by MLS GRID
- $124,9002 bd1 ba1.1k sqft209 W Walnut St, La Rose, IL 61541For Sale
 MLS ID #PA1266762, Jared O Brien, Jim Maloof Realty, Inc.. RMLS Alliance as distributed by MLS GRID
 - $119,0003 bd2 ba1.2k sqft112 W Hickory St, Streator, IL 61364For SaleMLS ID #202602825, Shawn Sell. NorthWest Illinois Alliance of REALTORS®
- $120,0002 bd2 ba978 sqft107 E 1st St, Streator, IL 61364ActiveMLS ID #12690362, Dana Stuedemann, Chismarick Realty, LLC. MRED as distributed by MLS GRID
