Comfort and convenience come together in this 3 bedroom step-saver ranch, where every room sits on one level and there are no stairs to haul laundry baskets or groceries up and down. The kitchen has stainless steel appliances and looks into the living room for a more open feel without sacrificing countertop space or cabinetry. Enjoy the front and back decks, plus an attached garage and a shed for extra storage. This home has been very well maintained, with many updates along the way. The bathroom was remodeled in 2019 and features an easy walk-in shower. The big-ticket items have already been handled: roof in 2017, furnace and tankless water heater in 2018, garage roof resurfaced in 2020, and gutter guards and a new shed roof in 2021. The LG refrigerator, GE convection gas stove and combo washer/dryer all stay, so you can move right in.
Pending
$134,900
406 Rosewood Dr, Washington, IL 61571
3beds
925sqft
Single Family Residence, Residential
Built in 1961
6,098 Square Feet Lot
$136,400 Zestimate®
$146/sqft
$-- HOA
What's special
Attached garageFront and back decksShed for extra storageEasy walk-in shower
- 10 days
- 588
- 44
Likely to sell faster than
Zillow last checked:
Listing updated:
Listed by:
Jessica Ball Mobile:309-363-2929,
RE/MAX Traders Unlimited
Source: RMLS Alliance as distributed by MLS GRID,MLS#: PA1271790 Originating MLS: Peoria Area Association of Realtors
Facts & features
Interior
Bedrooms & bathrooms
- Bedrooms: 3
- Bathrooms: 1
- Full bathrooms: 1
Bedroom 1
- Level: Main
- Dimensions: 11ft 2in x 12ft 4in
Bedroom 2
- Level: Main
- Dimensions: 9ft 1in x 10ft 3in
Bedroom 3
- Level: Main
- Dimensions: 9ft 0in x 9ft 1in
Kitchen
- Level: Main
- Dimensions: 12ft 0in x 10ft 5in
Laundry
- Level: Main
- Dimensions: 5ft 6in x 8ft 5in
Living room
- Level: Main
- Dimensions: 12ft 0in x 14ft 9in
Main level
- Area: 925
Cooling
- Central Air
Appliances
- Included: Microwave, Range, Refrigerator
Features
- Ceiling Fan(s)
- Windows: Window Treatments
- Basement: None
Interior area
- Total structure area: 925
- Total interior livable area: 925 sqft
Property
Parking
- Total spaces: 1
- Parking features: Attached
- Attached garage spaces: 1
- Details: Number Of Garage Remotes: 1
Features
- Patio & porch: Deck
Lot
- Size: 6,098 Square Feet
- Features: Level
Details
- Additional structures: Shed(s)
- Parcel number: 020230214022
Construction
Type & style
- Home type: SingleFamily
- Architectural style: Ranch
- Property subtype: Single Family Residence, Residential
Materials
- Vinyl Siding
- Foundation: Slab
- Roof: Other,Shingle
Condition
- New construction: No
- Year built: 1961
Utilities & green energy
- Sewer: Public Sewer
- Water: Public
Community & HOA
Community
- Subdivision: Sundale Hills
Location
- Region: Washington
Financial & listing details
- Price per square foot: $146/sqft
- Tax assessed value: $126,390
- Annual tax amount: $2,426
- Date on market: 11/12/2026
- Cumulative days on market: 9 days
Estimated market value
$136,400
$130,000 - $143,000
$1,529/mo
Price history
| Date | Event | Price |
|---|---|---|
| 11/14/2026 | Pending sale | $134,900$146/sqft |
Source:  RMLS Alliance as distributed by MLS GRID #PA1271790 Report a problem | ||
| 11/12/2026 | Listed for sale | $134,900+38.4%$146/sqft |
Source: RMLS Alliance as distributed by MLS GRID #PA1271790 Report a problem | ||
| 3/24/2021 | Listing removed | -- |
Source: Owner Report a problem | ||
| 8/31/2018 | Sold | $97,500-7.1%$105/sqft |
Source: Public Record Report a problem | ||
| 6/27/2018 | Listed for sale | $105,000$114/sqft |
Source: Owner Report a problem | ||
Public tax history
| Year | Property taxes | Tax assessment |
|---|---|---|
| 2025 | $2,426 +6.6% | $42,130 +9.5% |
| 2024 | $2,275 +9.6% | $38,480 +7.8% |
| 2023 | $2,076 +6.3% | $35,700 +7% |
| 2022 | $1,953 +4.7% | $33,360 +2.5% |
| 2021 | $1,865 +0.3% | $32,540 |
| 2020 | $1,859 +23.9% | $32,540 +13.3% |
| 2019 | $1,501 +2% | $28,720 |
| 2018 | $1,471 | $28,720 +2.9% |
| 2017 | $1,471 +2.4% | $27,920 |
| 2016 | $1,437 -17.9% | $27,920 |
| 2015 | $1,751 +3.6% | -- |
| 2013 | $1,690 | $24,540 |
| 2012 | -- | $24,540 |
| 2011 | -- | $24,540 |
| 2010 | -- | $24,540 -12.1% |
| 2009 | $1,512 | $27,920 |
Find assessor info on the county website
Monthly payment
Est. payment
Payment breakdown
Explore the cost of this home by adjusting the details. Changes won't be saved.Climate risks
Neighborhood: 61571
Nearby schools
Schools provided by the listing agent
- High: Washington
Source: RMLS Alliance as distributed by MLS GRID. This data may not be complete. We recommend contacting the local school district to confirm school assignments for this home.
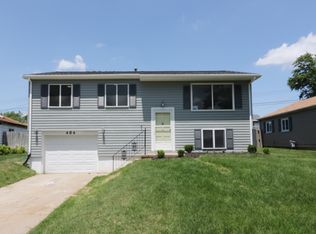

Similar homes
- $--2 bd1 ba748 sqft205 Connecticut St, Washington, IL 61571Auction
 Auction.com 1
- $160,0003 bd1 ba1.1k sqft304 Meadowlark Ln, Washington, IL 61571Active
 MLS ID #12804314, Donna Bayler, Local Realty Group, Inc.. MRED as distributed by MLS GRID
- $159,0003 bd1 ba930 sqft406 Lotus Ln, Washington, IL 61571For Sale
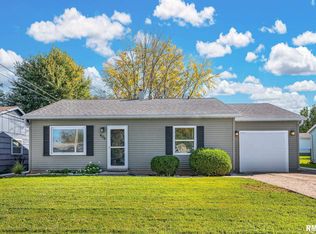
 MLS ID #PA1271200, Tricia Yordy, Keller Williams Revolution. RMLS Alliance as distributed by MLS GRID
- $132,0003 bd2 ba925 sqft203 Lynnhaven Dr, Washington, IL 61571For Sale By Owner

- $169,9003 bd1 ba1.3k sqft104 S Meadowview Ln, Washington, IL 61571For SaleMLS ID #PA1269749, Daisy Bouillon, Sunflower Real Estate Group, LLC. RMLS Alliance as distributed by MLS GRID
- $133,0003 bd1 ba946 sqft116 Lakewood Ave, East Peoria, IL 61611For SaleMLS ID #PA1270525, Nancy Day, eXp Realty. RMLS Alliance as distributed by MLS GRID
- $119,9002 bd2 ba1k sqft1505 E London Ave, Peoria, IL 61603For SaleMLS ID #PA1272052, Donna L Fauntleroy, Coldwell Banker Real Estate Group. RMLS Alliance as distributed by MLS GRID
- $129,9003 bd1 ba1.1k sqft105 Gerber Ct, Creve Coeur, IL 61610For SaleMLS ID #PA1271731, Mary Ann Ladendorf, RE/MAX Traders Unlimited. RMLS Alliance as distributed by MLS GRID
- $139,9002 bd1 ba766 sqft4801 N Edgebrook Dr, Peoria, IL 61614For SaleMLS ID #PA1271938, Adam J Merrick, Adam Merrick Real Estate. RMLS Alliance as distributed by MLS GRID
- $129,9003 bd1 ba864 sqft108 E Cherry Ridge Rd, Peoria, IL 61614For SaleMLS ID #PA1271970, Zack Baker, Keller Williams Premier Realty. RMLS Alliance as distributed by MLS GRID
- $139,5002 bd1 ba856 sqft614 E Moneta Ave, Peoria Heights, IL 61616For SaleMLS ID #PA1271993, Linda P Kepple, Keller Williams Premier Realty. RMLS Alliance as distributed by MLS GRID
- $130,0002 bd1 ba1.2k sqft1001 E Forrest Hill Ave, Peoria, IL 61603For SaleMLS ID #PA1272041, Ken Taylor, Keller Williams Revolution. RMLS Alliance as distributed by MLS GRID
- $124,9002 bd1 ba880 sqft400 W Corrington Ave, Peoria, IL 61604For SaleMLS ID #PA1271951, Frank McCloud, eXp Realty. RMLS Alliance as distributed by MLS GRID
- $190,0004 bd2 ba1.2k sqft100 E Forest Ave, East Peoria, IL 61611For SaleMLS ID #PA1271976, Adam J Merrick, Adam Merrick Real Estate. RMLS Alliance as distributed by MLS GRID
- $120,0003 bd2 ba862 sqft925 E Maywood Ave, Peoria, IL 61603For SaleMLS ID #PA1271821, Adam J Merrick, Adam Merrick Real Estate. RMLS Alliance as distributed by MLS GRID
- $135,0003 bd1 ba1.1k sqft5220 N Roberts Rd, Peoria Heights, IL 61616For SaleMLS ID #PA1270156, Bryson Smith, Keller Williams Premier Realty. RMLS Alliance as distributed by MLS GRID
