Discover an exceptional investment opportunity in the heart of Radnor Winston! This charming end-of-row townhouse, built in 1910, seamlessly blends traditional Colonial architecture with modern potential. Spanning 1,216 sq. ft. , this property features three spacious bedrooms and a full bathroom, making it ideal for rental income or a cozy urban retreat. Step inside to find an inviting large living room area with a separate dinning room and eat-in kitchen. The interior boasts delightful features such as ceiling fans and plush carpeting, creating a warm and welcoming atmosphere. An unfinished basement offers ample storage or the potential for future renovations, enhancing the property's value. The exterior is equally appealing, showcasing a lovely spacious porch that invite you to enjoy the vibrant city view. On-street parking adds convenience for residents and guests alike. Located in an urban setting, this property is positioned for growth, with easy access to local amenities and public transportation. The potential for appreciation in this desirable neighborhood is significant, making it a smart choice for savvy investors. Don't miss out on this opportunity to secure a piece of Radnor Winston-where charm meets investment potential!
Pending
$130,000
406 Rossiter Ave, Baltimore, MD 21212
3beds
1,216sqft
Townhouse
Built in 1910
1,216 Square Feet Lot
$-- Zestimate®
$107/sqft
$-- HOA
What's special
Traditional colonial architectureCharming end-of-row townhouseCeiling fansOn-street parkingPlush carpetingThree spacious bedroomsLovely spacious porch
- 29 days
- 182
- 20
Zillow last checked:
Listing updated:
Listed by:
Landie Adger 443-691-1006,
EXP Realty, LLC 8888607369,
Co-Listing Agent: Dionne Wainwright Powell 410-375-1240,
EXP Realty, LLC
Source: Bright MLS,MLS#: MDBA2233204
Facts & features
Interior
Bedrooms & bathrooms
- Bedrooms: 3
- Bathrooms: 1
- Full bathrooms: 1
Rooms
- Room types: Living Room, Dining Room, Kitchen
Dining room
- Level: Main
Kitchen
- Level: Main
Living room
- Level: Main
Heating
- Radiator, Electric
Cooling
- Ceiling Fan(s)
Appliances
- Included: Refrigerator, Cooktop, Gas Water Heater
- Laundry: Washer In Unit, Hookup
Features
- Attic, Ceiling Fan(s), Chair Railings, Eat-in Kitchen, Dining Area
- Flooring: Carpet
- Doors: Storm Door(s)
- Basement: Unfinished
- Has fireplace: No
Interior area
- Total structure area: 1,824
- Total interior livable area: 1,216 sqft
- Finished area above ground: 1,216
- Finished area below ground: 0
Property
Parking
- Parking features: On Street
- Has uncovered spaces: Yes
Accessibility
- Accessibility features: Stair Lift
Features
- Levels: Two
- Stories: 2
- Patio & porch: Porch, Roof
- Exterior features: Awning(s)
- Pool features: None
- Fencing: Partial
- Has view: Yes
- View description: City
Lot
- Size: 1,216 Square Feet
- Features: Urban
Details
- Additional structures: Above Grade, Below Grade
- Parcel number: 0327615053D029
- Zoning: R-4
- Zoning description: Residential
- Special conditions: Standard
Construction
Type & style
- Home type: Townhouse
- Architectural style: Traditional,Colonial
- Property subtype: Townhouse
Materials
- Brick
- Foundation: Block
Condition
- New construction: No
- Year built: 1910
Utilities & green energy
- Sewer: Public Sewer
- Water: Public
- Utilities for property: Natural Gas Available, Electricity Available
Community & HOA
Community
- Subdivision: Radnor Winston
HOA
- Has HOA: No
Location
- Region: Baltimore
Financial & listing details
- Price per square foot: $107/sqft
- Tax assessed value: $129,000
- Annual tax amount: $3,044
- Date on market: 10/14/2026
- Listing agreement: Exclusive Right To Sell
- Listing terms: Cash,Conventional
- Exclusions: Stair Chair Lift And It's Mechanical / Hardware Components.
- Ownership: Ground Rent
Estimated market value
Not available
Estimated sales range
Not available
$1,819/mo
Price history
| Date | Event | Price |
|---|---|---|
| 10/25/2026 | Pending sale | $130,000$107/sqft |
Source: eXp Realty #MDBA2233204 Report a problem | ||
| 10/14/2026 | Listed for sale | $130,000$107/sqft |
Source:  Bright MLS #MDBA2233204 Report a problem | ||
Public tax history
| Year | Property taxes | Tax assessment |
|---|---|---|
| 2026 | $3,044 +6.1% | $129,000 +6.1% |
| 2025 | $2,870 +6.5% | $121,600 +6.5% |
| 2024 | $2,695 | $114,200 |
| 2023 | $2,695 | $114,200 |
| 2022 | $2,695 -3.2% | $114,200 -3.2% |
| 2021 | $2,785 +3% | $118,000 +3% |
| 2020 | $2,705 +3.1% | $114,600 -2.9% |
| 2019 | $2,624 +3.2% | $118,000 +9.5% |
| 2018 | $2,544 | $107,800 |
| 2017 | $2,544 -28.7% | $107,800 |
| 2016 | $3,567 | $107,800 -15.2% |
| 2015 | $3,567 | $127,100 |
| 2014 | $3,567 | $127,100 |
| 2013 | -- | $127,100 -15.6% |
| 2012 | -- | $150,600 |
| 2011 | -- | $150,600 |
| 2010 | -- | $150,600 -5.4% |
| 2009 | -- | $159,170 +23.8% |
| 2008 | -- | $128,610 +31.2% |
| 2007 | -- | $98,050 +45.3% |
| 2006 | -- | $67,490 +7.9% |
| 2005 | -- | $62,556 +8.6% |
| 2004 | -- | $57,623 +9.4% |
| 2003 | -- | $52,690 +0.1% |
| 2002 | -- | $52,632 +0.1% |
| 2001 | -- | $52,576 |
Find assessor info on the county website
Monthly payment
Est. payment
Payment breakdown
Explore the cost of this home by adjusting the details. Changes won't be saved.Climate risks
Neighborhood: Radnor-Winston
Nearby schools
Schools provided by the listing agent
- High: Baltimore City College
- District: Baltimore City Public Schools
Source: Bright MLS. This data may not be complete. We recommend contacting the local school district to confirm school assignments for this home.
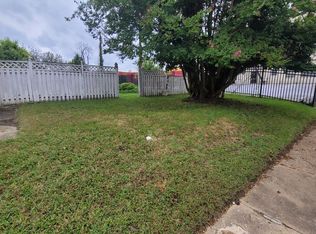

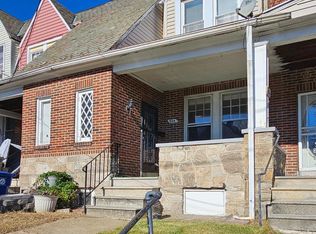
Similar homes
- $149,0003 bd2 ba1.5k sqft524 Radnor Ave, Baltimore, MD 21212For Sale
 MLS ID #MDBA2237358, Cindy Ji, Mulan Realty, Corp. Bright MLS
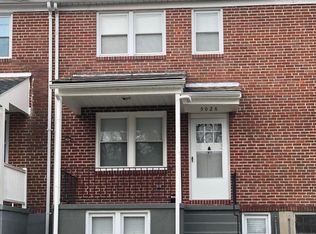
- $149,0003 bd2 ba1.4k sqft5020 Ready Ave, Baltimore, MD 21212For Sale
 MLS ID #MDBA2237038, Yvette Harrell, Keller Williams Preferred Properties. Bright MLS
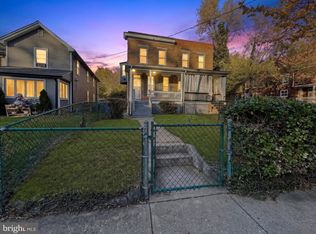
- $159,9993 bd2 ba1.1k sqft618 Glenwood Ave, Baltimore, MD 21212For Sale
 MLS ID #MDBA2236390, Victor Ramiro Abad JR., Real of Pennsylvania. Bright MLS
- $140,0003 bd1 ba1.2k sqft914 Reverdy Rd, Baltimore, MD 21212Auction
 Xome
- $170,0003 bd2 ba1.6k sqft717 Richwood Ave, Baltimore, MD 21212For SaleMLS ID #MDBA2231790, Zach Schwartz, LPT Realty, LLC. Bright MLS
- $129,9003 bd1 ba1.6k sqft1752 Darley Ave, Baltimore, MD 21213For SaleMLS ID #MDBA2233780, Cynthia Carvalho, Century 21 Downtown. Bright MLS
- $129,9003 bd2 ba1k sqft1152 Gorsuch Ave, Baltimore, MD 21218For SaleMLS ID #MDBA2229580, STEPHEN PIPICH, LPT Realty, LLC. Bright MLS
- $125,0002 bd2 ba1.3k sqft1658 Gorsuch Ave, Baltimore, MD 21218For SaleMLS ID #MDBA2236342, Cameron Watson, Keller Williams Realty Centre. Bright MLS
- $180,0004 bd2 ba1.1k sqft621 Radnor Ave, Baltimore, MD 21212For SaleMLS ID #MDBA2234814, Rasheeah Burrell, Samson Properties. Bright MLS
- $149,9003 bd2 ba840 sqft756 Richwood Ave, Baltimore, MD 21212For SaleMLS ID #MDBA2182540, Bolarinwa Awe, ExecuHome Realty. Bright MLS
- $147,0003 bd2 ba1.2k sqft1105 Homestead St, Baltimore, MD 21218For SaleMLS ID #MDBA2234968, Sam Kahl, Samson Properties. Bright MLS
- $152,0003 bd2 ba1.3k sqft658 Dumbarton Ave, Baltimore, MD 21218For SaleMLS ID #MDBA2231334, Nicole Geames, My Real Estate Store. Bright MLS
- $185,0003 bd2 ba1.5k sqft5414 Lothian Rd, Baltimore, MD 21212For SaleMLS ID #MDBA2236956, Gabe Khoshkheraman, Pickwick Realty. Bright MLS
- $149,0003 bd1 ba1.1k sqft715 E 23rd St, Baltimore, MD 21218For SaleMLS ID #MDBA2236436, CINTIA VALLADARES HERNANDEZ, EXP Realty, LLC. Bright MLS
- $85,0004 bd2 ba1.1k sqft1911 Oak Hill Ave, Baltimore, MD 21218For SaleMLS ID #MDBA2237574, Fitzy Fitzpatrick, EXP Realty, LLC. Bright MLS
- $140,0003 bd2 ba1.5k sqft1618 E 29th St, Baltimore, MD 21218For SaleMLS ID #MDBA2212874, Liz Keyser, LPT Realty, LLC. Bright MLS
- $139,9002 bd1 ba1k sqft749 Cator Ave, Baltimore, MD 21218For SaleMLS ID #MDBA2226038, Sherri McFadden, NextHome Mims Realty Group. Bright MLS
- $174,9003 bd2 ba1.4k sqft604 McCabe Ave, Baltimore, MD 21212For SaleMLS ID #MDBA2225168, Robert Griffin, Reliance Realty, LLC. Bright MLS
