SELLER OFFERING $18, 945 IN BUYER CONCESSIONS! Discover the Wood Hollow by Reda Home Builders— Spacious, elegant, and comfortable living in the well-established, convenient Highland Reserves of Pleasant View. An open-concept design highlights a chef-ready kitchen with stainless steel appliances, double oven, oversized island, breakfast nook, and formal dining area—seamlessly flowing into the living room for effortless entertaining. Unwind in your main-level primary suite, complete with a tiled walk-in shower, freestanding tub, dual vanities, and a generous walk-in closet. Upstairs, you’ll find three sizable bedrooms plus a versatile bonus room above the garage, perfect for a media room, home office, or guest retreat. Outside, enjoy a covered back patio ideal for morning coffee or evening gatherings, plus a backyard fence, perfect for pets and privacy. Thoughtful finishes, smart layout, and quality construction throughout—this home checks the boxes. Convenient to schools, shopping, and an easy drive to Nashville or Clarksville!
Sold for $631,500
$631,500
406 Young Ln, Pleasant View, TN 37146
4beds
2,880sqft
Single Family Residence
Built in 2025
0.54 Acres Lot
$635,900 Zestimate®
$219/sqft
$3,063 Estimated rent
Home value
$635,900
$604,000 - $668,000
$3,063/mo
Zestimate® history
Owner options
List your home for rent
$3,063/mo
Rent Zestimate®
Find your next renter with Zillow Rental Manager. Plus, with online applications, you can quickly screen prospective tenants – for free.
$3,063/mo
Rent Zestimate®
Refinance and save
$3,696/mo
Est. payment
Refinancing to a lower rate could help reduce your monthly payments and save thousands over the life of the loan.
$3,696/mo
Est. payment
Explore your selling options
Work with a Zillow partner agent
Leverage their expertise and Zillow's premium Showcase listings to get your home seen by more buyers.
Get startedList with your own agent
Get your home in front of millions of buyers by listing it on Zillow.
Learn how to do itSell it yourself
Take full control of how buyers see your home on Zillow by listing For Sale by Owner (FSBO).
List your homeWhat's special
Oversized islandThoughtful finishesSmart layoutMain-level primary suiteOpen-concept designStainless steel appliancesChef-ready kitchen
Zillow last checked:
Listing updated:
Listed by:
Liz Luckey,
eXp Realty
Bought with:
Tracy Baker, 321697
Mark Spain Real Estate
Source: eXp Realty,MLS#: 3070311
Facts & features
Interior
Bedrooms & bathrooms
- Bedrooms: 4
- Bathrooms: 3
- Full bathrooms: 2
- 1/2 bathrooms: 1
- Main level bedrooms: 1
Heating
- Central, Electric
Cooling
- Central Air, Electric
Appliances
- Included: Built-In Electric Oven, Cooktop, Dishwasher, Microwave
- Laundry: Electric Dryer Hookup, Washer Hookup
Features
- Ceiling Fan(s), Entrance Foyer, High Ceilings, Open Floorplan, Pantry, Walk-In Closet(s)
- Flooring: Carpet, Wood, Tile
- Basement: None, Crawl Space
- Number of fireplaces: 1
- Fireplace features: Living Room
Interior area
- Total structure area: 2,880
- Total interior livable area: 2,880 sqft
- Finished area above ground: 2,880
Property
Parking
- Total spaces: 2
- Parking features: Garage Faces Front
- Attached garage spaces: 2
Features
- Levels: One
- Stories: 2
- Patio & porch: Porch
- Fencing: Back Yard
Lot
- Size: 0.54 Acres
- Features: Level
- Topography: Level
Details
- Special conditions: Standard
Construction
Type & style
- Home type: SingleFamily
- Architectural style: Ranch
- Property subtype: Single Family Residence
Materials
- Brick
- Foundation: Block
- Roof: Shingle
Condition
- New construction: Yes
- Year built: 2025
Utilities & green energy
- Sewer: Public Sewer
- Water: Public
- Utilities for property: Electricity Available, Water Available
Community & neighborhood
Security
- Security features: Carbon Monoxide Detector(s), Fire Sprinkler System
Location
- Region: Pleasant View
- Subdivision: Highland Reserves
HOA & financial
HOA
- Has HOA: Yes
- HOA fee: $50 monthly
- Amenities included: Sidewalks, Underground Utilities
- Services included: Trash
- Second HOA fee: $375 one time
Other
Other facts
- Listing agreement: Exclusive Right To Sell
- Available date: 01/15/2026
Price history
| Date | Event | Price |
|---|---|---|
| 4/23/2026 | Sold | $631,500$219/sqft |
Source: eXp Realty #196647227 Report a problem | ||
| 2/4/2026 | Contingent | $631,500$219/sqft |
Source: eXp Realty #3070311 Report a problem | ||
| 1/5/2026 | Listed for sale | $631,500$219/sqft |
Source: eXp Realty #3070311 Report a problem | ||
Public tax history
Tax history is unavailable.
Neighborhood: 37146
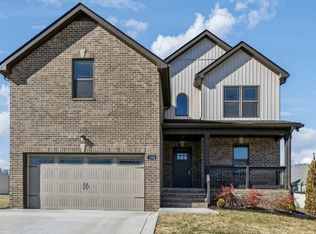
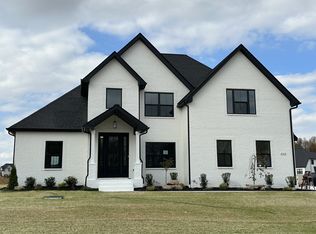
Nearby schools
GreatSchools rating
- 7/10Pleasant View Elementary SchoolGrades: PK-4Distance: 1.2 mi
- 6/10Sycamore Middle SchoolGrades: 5-8Distance: 2.3 mi
- 7/10Sycamore High SchoolGrades: 9-12Distance: 2.4 mi
Schools provided by the listing agent
- Elementary: Pleasant View Elementary
- Middle: Sycamore Middle School
- High: Sycamore High School
Source: eXp Realty. This data may not be complete. We recommend contacting the local school district to confirm school assignments for this home.
Get a cash offer in 3 minutes
Find out how much your home could sell for in as little as 3 minutes with a no-obligation cash offer.
Estimated market value
$635,900
Get a cash offer in 3 minutes
Find out how much your home could sell for in as little as 3 minutes with a no-obligation cash offer.
Estimated market value
$635,900
- Tennessee
- Cheatham County
- Pleasant View
- 37146
- 406 Young Ln
Nearby cities
Nearby zip codes
Other Pleasant View Topics
