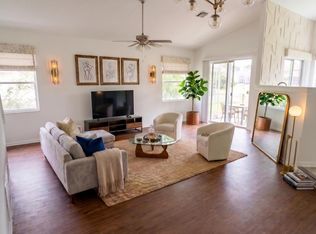
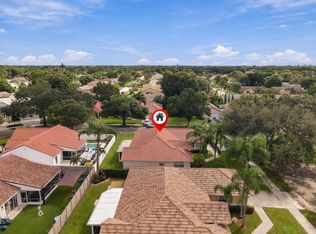
Welcome to this beautifully maintained single-family home in the desirable Sabal Lakes community of Delray Beach, ideally located just minutes from the beach and vibrant Downtown Atlantic Avenue. Offering 4 bedrooms and 2.5 baths, this spacious residence features soaring ceilings in the entryway and an inviting floor plan designed for both everyday living and entertaining. he main level offers generous living space with formal living and dining areas, a comfortable family room, and an open kitchen with a charming breakfast nook overlooking the backyard—perfect for enjoying your morning coffee. An extended Florida room provides additional living space and captures peaceful lake views along with mature fruit trees, creating a relaxing indoor-outdoor setting. Upstairs, you'll find all four bedrooms along with updated bathrooms, providing privacy and functionality for guests. Additional highlights include a newer roof and accordion hurricane shutters throughout. Situated on a lovely lot in a welcoming neighborhood, Sabal Lakes also offers a community pool and playground areas. With its convenient Delray Beach location, spacious layout, lake views, and thoughtful updates, this home is an exceptional opportunity to enjoy the South Florida lifestyle.
Accepting backups
$799,900
4060 SEA GRAPE Circle, Delray Beach, FL 33445
4beds
2,644sqft
Single Family Residence
Built in 1996
7,234 Square Feet Lot
$790,700 Zestimate®
$303/sqft
$202/mo HOA
What's special
Mature fruit treesLake viewsComfortable family roomNewer roofAccordion hurricane shutters throughoutSpacious layoutUpdated bathrooms
- 19 days
- 922
- 52
Likely to sell faster than
Zillow last checked:
Listing updated:
Listed by:
Mark Rucco PA 561-737-0366,
Compass Florida LLC,
Don Pennington 954-650-2368,
Compass Florida LLC
Source: BeachesMLS,MLS#: B26080158 Originating MLS: BeachesMLS
Originating MLS: BeachesMLSFacts & features
Interior
Bedrooms & bathrooms
- Bedrooms: 4
- Bathrooms: 3
- Full bathrooms: 2
- 1/2 bathrooms: 1
- Main level bathrooms: 1
Primary bedroom
- Level: Upper
- Area: 208.26
- Dimensions: 17.8 X 11.7
Bedroom 2
- Level: Upper
- Area: 151.2
- Dimensions: 10.8 X 14
Bedroom 3
- Level: Upper
- Length: 10.1
Bedroom 4
- Level: Upper
- Area: 64
- Dimensions: 8 X 8
Dining room
- Level: Main
- Area: 147.56
- Dimensions: 11.9 X 12.4
Family room
- Level: Main
- Area: 251.2
- Dimensions: 15.7 X 16
Kitchen
- Level: Main
- Area: 187.2
- Dimensions: 18 X 10.4
Living room
- Level: Main
- Area: 191.8
- Dimensions: 14 X 13.7
Heating
- Central
Cooling
- Central Air
Appliances
- Included: Dryer, Dishwasher, Electric Range, Electric Water Heater, Disposal, Microwave, Refrigerator, Water Heater, Washer
- Laundry: Inside, Laundry Closet
Features
- Breakfast Bar, Breakfast Area, Bathtub, Cathedral Ceiling(s), Dining Area, Separate/Formal Dining Room, Dual Sinks, Entrance Foyer, Soaking Tub, Separate Shower, Upper Level Primary, Walk-In Closet(s)
- Flooring: Tile
- Has fireplace: No
Interior area
- Total structure area: 3,227
- Total interior livable area: 2,644 sqft
Video & virtual tour
Property
Parking
- Total spaces: 4
- Parking features: Attached, Garage
- Attached garage spaces: 2
Accessibility
- Accessibility features: None
Features
- Levels: Two
- Stories: 2
- Entry location: Entry Level Living Area Y
- Patio & porch: Covered, Patio, Screened
- Exterior features: Outdoor Living Area
- Pool features: Association
- Has view: Yes
- View description: Garden, Lake, Water
- Has water view: Yes
- Water view: Lake,Water
- Waterfront features: Lake Front
Lot
- Size: 7,234 Square Feet
- Features: Fruit Trees, Sprinklers Automatic, < 1/4 Acre
Details
- Parcel number: 12424612170000440
- Zoning: PRD (city)
- Special conditions: Standard,Listed As-Is
Construction
Type & style
- Home type: SingleFamily
- Property subtype: Single Family Residence
Materials
- CBSConcreteBlockStructure, Block, Concrete
- Roof: Barrel
Condition
- Resale
- New construction: No
- Year built: 1996
Utilities & green energy
- Sewer: Public Sewer
- Water: Public
- Utilities for property: Cable Available, Electricity Connected, Sewer Connected, Water Connected
Community & HOA
Community
- Features: Home Owners Association, Street Lights
- Subdivision: SABAL LAKES
HOA
- Has HOA: Yes
- Amenities included: Playground, Pool, Sidewalks
- Services included: Common Areas
- HOA fee: $202 monthly
- HOA name: Sabal Lakes Phase 3 Homeowners
- HOA phone: 561-214-4517
Location
- Region: Delray Beach
Financial & listing details
- Price per square foot: $303/sqft
- Tax assessed value: $562,033
- Annual tax amount: $10,771
- Date on market: 9/24/2026
- Cumulative days on market: 11 days
- Listing terms: Cash,Conventional,FHA,VA Loan
- Electric utility on property: Yes
Estimated market value
$790,700
$751,000 - $830,000
$5,265/mo
Price history
| Date | Event | Price |
|---|---|---|
| 9/24/2026 | Listed for sale | $799,900+17.6%$303/sqft |
Source:  BeachesMLS #B26080158 Report a problem BeachesMLS #B26080158 Report a problem | ||
| 9/26/2023 | Sold | $680,000-2.2%$257/sqft |
Source: BeachesMLS #R10895503 Report a problem | ||
| 8/23/2023 | Listed for sale | $695,000$263/sqft |
Source: BeachesMLS #RX-10895503 Report a problem | ||
| 8/13/2023 | Listing removed | -- |
Source: BeachesMLS #RX-10895503 Report a problem | ||
| 7/24/2023 | Price change | $695,000-0.6%$263/sqft |
Source: BeachesMLS #RX-10895503 Report a problem | ||
| 7/23/2023 | Listed for sale | $699,000$264/sqft |
Source: BeachesMLS #RX-10895503 Report a problem | ||
| 7/22/2023 | Contingent | $699,000$264/sqft |
Source: BeachesMLS #RX-10895503 Report a problem | ||
| 6/29/2023 | Listed for sale | $699,000$264/sqft |
Source: BeachesMLS #RX-10895503 Report a problem | ||
| 6/26/2023 | Pending sale | $699,000$264/sqft |
Source: BeachesMLS #RX-10895503 Report a problem | ||
| 6/22/2023 | Price change | $699,000-4%$264/sqft |
Source: BeachesMLS #RX-10895503 Report a problem | ||
| 6/7/2023 | Listed for sale | $728,000+94.1%$275/sqft |
Source: BeachesMLS #RX-10895503 Report a problem | ||
| 5/31/2018 | Sold | $375,000-2.6%$142/sqft |
Source: BeachesMLS #R10410752 Report a problem | ||
| 4/15/2018 | Price change | $385,000-2.5%$146/sqft |
Source: Premier Listings #RX-10410752 Report a problem | ||
| 3/3/2018 | Price change | $395,000-1%$149/sqft |
Source: Premier Listings #RX-10410752 Report a problem | ||
| 2/11/2018 | Price change | $399,000-9.1%$151/sqft |
Source: Premier Listings #RX-10364971 Report a problem | ||
| 12/16/2017 | Price change | $439,000-4.6%$166/sqft |
Source: Premier Listings #RX-10364971 Report a problem | ||
| 9/6/2017 | Listed for sale | $460,000+9.5%$174/sqft |
Source: Premier Listings #RX-10364971 Report a problem | ||
| 4/19/2016 | Listing removed | $420,000$159/sqft |
Source: Dwellings Direct, LLC #RX-10108887 Report a problem | ||
| 2/6/2015 | Listed for sale | $420,000+9.1%$159/sqft |
Source: Dwellings Direct #RX-10108887 Report a problem | ||
| 5/18/2008 | Listing removed | $385,000$146/sqft |
Source: Visual Tour #R2908135 Report a problem | ||
| 4/16/2008 | Price change | $385,000-28.7%$146/sqft |
Source: Visual Tour #R2908135 Report a problem | ||
| 1/18/2008 | Listed for sale | $540,000+237.5%$204/sqft |
Source: Visual Tour #R2847567 Report a problem | ||
| 5/3/1996 | Sold | $160,000$61/sqft |
Source: Public Record Report a problem | ||
Public tax history
| Year | Property taxes | Tax assessment |
|---|---|---|
| 2025 | $10,771 +6.6% | $562,033 +4.6% |
| 2024 | $10,106 +47.4% | $537,267 +38.8% |
| 2023 | $6,854 +1.2% | $387,015 +3% |
| 2022 | $6,770 -0.2% | $375,743 +3% |
| 2021 | $6,781 +0.7% | $364,799 +1.4% |
| 2020 | $6,733 -1% | $359,762 +0.1% |
| 2019 | $6,804 | $359,501 +52.3% |
| 2018 | $6,804 +63.3% | $236,009 +2.1% |
| 2017 | $4,167 +0.6% | $231,155 +2.1% |
| 2016 | $4,144 -0.3% | $226,401 +0.7% |
| 2015 | $4,155 -3% | $224,827 +0.8% |
| 2014 | $4,285 +1.4% | $223,043 +1.5% |
| 2013 | $4,225 -0.4% | $219,747 +1.7% |
| 2012 | $4,240 +1.6% | $216,074 +3% |
| 2011 | $4,175 +1.3% | $209,781 +1.5% |
| 2010 | $4,122 +6.5% | $206,681 +2.7% |
| 2009 | $3,869 +11% | $201,247 +0.1% |
| 2008 | $3,487 -3.2% | $201,046 +3% |
| 2007 | $3,604 -5.9% | $195,190 +2.5% |
| 2006 | $3,829 | $190,429 +3% |
| 2005 | -- | $184,883 +3% |
| 2004 | $2,297 +1300.5% | $179,498 +1.9% |
| 2003 | $164 -95.6% | $176,151 +2.4% |
| 2002 | $3,704 +0.7% | $172,022 +1.6% |
| 2001 | $3,677 +4.5% | $169,313 +3% |
| 2000 | $3,518 +9.8% | $164,382 -7.3% |
| 1999 | $3,204 | $177,285 |
Find assessor info on the county website
Monthly payment
Est. payment
Payment breakdown
Explore the cost of this home by adjusting the details. Changes won't be saved.Climate risks
Neighborhood: Sabal Lakes
Nearby schools
Schools provided by the listing agent
- Elementary: Banyan Creek (Palm Beach)
- Middle: Carver Community
- High: Atlantic
Source: BeachesMLS. This data may not be complete. We recommend contacting the local school district to confirm school assignments for this home.
- $636,1003 bd2 ba1.8k sqft4040 Sea Grape Cir, Delray Beach, FL 33445Off Market
- $3,5003 bd2 ba1.4k sqft4080 Sea Grape Cir, Delray Beach, FL 33445For Rent
- $499,0992 bd2 ba1.9k sqft4100 Sea Grape Cir, Delray Beach, FL 33445Off Market
- $673,2003 bd2 ba1.8k sqft4020 Sea Grape Cir, Delray Beach, FL 33445Off Market
Similar homes
- $799,0004 bd3 ba2.2k sqft4270 NW 9th Street, Delray Beach, FL 33445For Sale

 MLS ID #B26068163, Paul Gregory Lykins, True Floridian Realty. BeachesMLS
 - $769,0003 bd2 ba1.7k sqft4517 PALM RIDGE Boulevard, Delray Beach, FL 33445For Sale
 MLS ID #B26086808, Mary Aloisio, Rise & Shine Realty LLC. BeachesMLS
 - $959,0004 bd3 ba2.2k sqft4560 S BARWICK RANCH Circle, Delray Beach, FL 33445For Sale
 MLS ID #B26082218, Ryan L Jennings, Keller Williams Realty - Wellington. BeachesMLS
 - $649,0003 bd3 ba2k sqft3705 BEACHWOOD Drive, Delray Beach, FL 33445For Sale
 MLS ID #B26086327, James L Murphy, Balistreri Real Estate Inc. BeachesMLS
 - $850,0003 bd2 ba1.9k sqft1365 E Barwick Ranch Circle, Delray Beach, FL 33445For SaleMLS ID #B26045323, Elyse Duff, Coldwell Banker Realty. BeachesMLS
- $770,0004 bd3 ba3k sqft12197 Colony Preserve Drive, Boynton Beach, FL 33436For SaleMLS ID #B26042969, Jean Patrick Ledain, Dalton Wade Inc. BeachesMLS
- $845,0004 bd3 ba2.4k sqft1600 Verawood Lane, Delray Beach, FL 33445For SaleMLS ID #B26055513, Sean Balzer, Compass Florida LLC. BeachesMLS
- $674,9003 bd2 ba1.9k sqft1165 Sea Grape Circle, Delray Beach, FL 33445For SaleMLS ID #B26061135, Kelly Soroka, Beachfront Properties Real Est. BeachesMLS
- $699,9002 bd3 ba2k sqft3230 Riviera Drive, Delray Beach, FL 33445For SaleMLS ID #B26049915, Jody Coltogirone, PA, William Raveis Real Estate. BeachesMLS
- $825,0003 bd4 ba2.9k sqft4858 S Classical Boulevard, Delray Beach, FL 33445For SaleMLS ID #B26045302, Phillip Friis, The Corcoran Group. BeachesMLS
- $749,0003 bd2 ba1.5k sqft165 SHERWOOD FOREST Drive, Delray Beach, FL 33445For SaleMLS ID #B26076738, Raymond Fernandez, EXP Realty LLC. BeachesMLS
- $719,9003 bd2 ba2k sqft905 NW 21ST Way, Delray Beach, FL 33445For SaleMLS ID #B26075282, Dror Gerges, Leader Realty. BeachesMLS
- $625,0003 bd2 ba1.7k sqft3800 NW 10th Street, Delray Beach, FL 33445For SaleMLS ID #B26062319, Juna Jean, EXP Realty LLC. BeachesMLS
- $561,9003 bd2 ba1.4k sqft2230 NW 14th Street, Delray Beach, FL 33445For SaleMLS ID #B26086610, Jill Watson, United Realty Group Inc.. BeachesMLS
- $639,9002 bd2 ba1.4k sqft1200 NW 18th Avenue, Delray Beach, FL 33445For SaleMLS ID #B26058739, Jeffrey L Tricoli PA, KW Reserve Palm Beach. BeachesMLS
- $619,0004 bd3 ba2k sqft4841 N CLASSICAL Boulevard, Delray Beach, FL 33445For SaleMLS ID #B26065771, Patricia Mccoy, BEX Realty. BeachesMLS
- $895,0003 bd2 ba1.8k sqft4879 LINCOLN Road, Delray Beach, FL 33445For SaleMLS ID #B26081632, Paul Joseph Dono, Compass Florida LLC. BeachesMLS
- $654,9003 bd2 ba1.6k sqft1150 NW 22ND Avenue, Delray Beach, FL 33445For SaleMLS ID #B26078529, Adelajda Kanellos, Marzucco Real Estate. BeachesMLS
- $824,0003 bd2 ba1.8k sqft5745 ASPEN RIDGE Court, Delray Beach, FL 33484For SaleMLS ID #B26081634, Gene Erlikh, Charles Rutenberg Realty FTL. BeachesMLS
- $500,0003 bd3 ba1.6k sqft2521 S Coral Trace Circle, Delray Beach, FL 33445For SaleMLS ID #B26087066, Preston B Barta, Compass Florida LLC. BeachesMLS
