MULTIPLE OFFERS RECEIVED! Fully remodeled and completely turnkey! This pristine home has been upgraded from top to bottom! Features a gorgeous open-concept kitchen, sleek quartz counters, and new stainless steel appliances. Bright, airy living spaces feature updated flooring and custom lighting packages throughout. Enjoy major peace of mind with a brand-new roof and an energy-efficient HVAC system. The private backyard features a patio layout for outdoor entertaining. Prime location with easy, convenient access to local schools, parks,shopping and entertainment. Don't miss out on this move-in ready opportunity!
Pending
$449,000
4061 W 6515 S, Taylorsville, UT 84129
3beds
1,226sqft
:
Get pre-qualified$2,637/mo
Single Family Residence
Built in 1994
5,662 Square Feet Lot
$450,400 Zestimate®
$366/sqft
$-- HOA
What's special
Private backyardBrand-new roofGorgeous open-concept kitchenNew stainless steel appliancesCustom lighting packages throughoutUpdated flooringSleek quartz counters
- 31 days |
- 280 |
- 25 |
Zillow last checked:
Listing updated:
Listed by:
Jeff Hutchings 801-808-3997,
Utah's Properties LLC
Source: UtahRealEstate.com,MLS#: 2169168
Facts & features
Interior
Bedrooms & bathrooms
- Bedrooms: 3
- Bathrooms: 2
- Full bathrooms: 1
- 1/2 bathrooms: 1
- Partial bathrooms: 1
Rooms
- Room types: Updated Kitchen
Primary bedroom
- Level: Second
Heating
- Forced Air, Central
Cooling
- Central Air
Appliances
- Included: Microwave, Range Hood
Features
- Doors: Sliding Doors
- Windows: None, Bay Window(s)
- Basement: None
- Has fireplace: No
Interior area
- Total structure area: 1,226
- Total interior livable area: 1,226 sqft
- Finished area above ground: 1,226
Property
Parking
- Total spaces: 6
- Parking features: Garage - Attached
- Attached garage spaces: 2
- Uncovered spaces: 4
Features
- Levels: Two
- Stories: 2
- Patio & porch: Patio, Open Patio
- Fencing: Full
Lot
- Size: 5,662 Square Feet
- Features: Corner Lot
- Topography: Terrain
- Residential vegetation: Landscaping: Full
Details
- Additional structures: Storage Shed(s)
- Parcel number: 2119281001
- Zoning: 1105
- Zoning description: Single-Family
Construction
Type & style
- Home type: SingleFamily
- Property subtype: Single Family Residence
Materials
- Aluminum Siding
- Roof: Asphalt
Condition
- Blt./Standing
- New construction: No
- Year built: 1994
- Major remodel year: 2026
Utilities & green energy
- Sewer: Public Sewer, Sewer: Public
- Water: Culinary
- Utilities for property: Natural Gas Connected, Electricity Connected, Sewer Connected, Water Connected
Community & HOA
Community
- Features: Sidewalks
- Subdivision: Misty Hills 11-A
HOA
- Has HOA: No
Location
- Region: Taylorsville
Financial & listing details
- Price per square foot: $366/sqft
- Tax assessed value: $403,900
- Annual tax amount: $2,700
- Date on market: 6/25/2026
- Listing terms: Cash,Conventional,FHA,VA Loan
- Inclusions: Microwave, Range, Range Hood, Storage Shed(s)
- Acres allowed for irrigation: 0
- Electric utility on property: Yes
Estimated market value
$450,400
$428,000 - $473,000
$2,180/mo
Price history
| Date | Event | Price |
|---|---|---|
| 7/12/2026 | Pending sale | $449,000$366/sqft |
Source:  UtahRealEstate.com #2169168 Report a problem UtahRealEstate.com #2169168 Report a problem | ||
| 7/10/2026 | Listed for sale | $449,000$366/sqft |
Source: UtahRealEstate.com #2169168 Report a problem | ||
| 7/6/2026 | Pending sale | $449,000$366/sqft |
Source: UtahRealEstate.com #2169168 Report a problem | ||
| 7/2/2026 | Listed for sale | $449,000$366/sqft |
Source: UtahRealEstate.com #2169168 Report a problem | ||
Public tax history
| Year | Property taxes | Tax assessment |
|---|---|---|
| 2025 | $2,625 +4.4% | $222,145 +5.7% |
| 2024 | $2,516 +4% | $210,265 +6.5% |
| 2023 | $2,419 +2.1% | $197,395 +0.5% |
| 2022 | $2,370 +9.2% | $196,460 +23.2% |
| 2021 | $2,171 +8.6% | $159,445 +15.1% |
| 2020 | $1,999 +3% | $138,490 +5.5% |
| 2019 | $1,941 +9.9% | $131,230 +9.5% |
| 2018 | $1,767 -29.1% | $119,845 -40.6% |
| 2017 | $2,491 +3.3% | $201,700 +7.6% |
| 2016 | $2,412 +12.8% | $187,500 +6.9% |
| 2015 | $2,138 -0.3% | $175,400 +4.2% |
| 2014 | $2,144 | $168,300 +5.5% |
| 2013 | -- | $159,500 +10.2% |
| 2012 | -- | $144,800 -8.9% |
| 2011 | -- | $159,000 -5.4% |
| 2010 | -- | $168,000 -3.1% |
| 2009 | -- | $173,400 -10.8% |
| 2008 | $1,187 | $194,300 -0.5% |
| 2007 | -- | $195,200 +24.1% |
| 2006 | -- | $157,300 +9.2% |
| 2005 | -- | $144,000 +10.7% |
| 2002 | -- | $130,100 -1% |
| 2001 | -- | $131,400 +4.2% |
| 2000 | -- | $126,100 |
Find assessor info on the county website
Monthly payment
Est. payment
Payment breakdown
Explore the cost of this home by adjusting the details. Changes won't be saved.Climate risks
Neighborhood: 84129
Nearby schools
GreatSchools rating
- 5/10Fox Hills SchoolGrades: K-6Distance: 0.7 mi
- 4/10Bennion Junior High SchoolGrades: 6-9Distance: 1.8 mi
- 3/10Taylorsville High SchoolGrades: 9-12Distance: 3.1 mi
Schools provided by the listing agent
- Elementary: Fox Hills
- Middle: Bennion
- High: Taylorsville
- District: Granite
Source: UtahRealEstate.com. This data may not be complete. We recommend contacting the local school district to confirm school assignments for this home.
- $---- bd-- ba-- sqft4061 W 6515 S, Salt Lake City, UT 84129Off Market
- $---- bd-- ba-- sqft4051 W 6515 S, Salt Lake City, UT 84129Off Market
- $559,8003 bd3 ba2.6k sqft4051 W 6515 S, Taylorsville, UT 84129For Sale
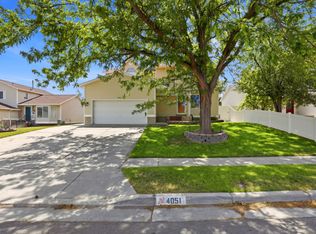
- $452,8002 bd1 ba1.4k sqft4062 W 6550 S, Taylorsville, UT 84129Off Market
- $---- bd-- ba-- sqft4062 W 6550 S, Salt Lake City, UT 84129Off Market
- $489,4004 bd3 ba1.9k sqft4050 W 6550 S, Taylorsville, UT 84129Off Market
- $464,5004 bd2 ba1.9k sqft4050 W 6550 S, Salt Lake City, UT 84129Off Market
- $455,8004 bd2 ba1.4k sqft4043 W 6515 S, Taylorsville, UT 84129Off Market
A local agent can set up tours, give advice and negotiate with sellers.
Similar homes
- $450,0003 bd2 ba1.4k sqft7985 S Saint Ives Ln, West Jordan, UT 84088For SaleMLS ID #2176027, Stephanie Phipps, KW Success Keller Williams Realty. UtahRealEstate.com
- $510,0004 bd2 ba1.7k sqft6007 S Sweet Basil N, Taylorsville, UT 84129For Sale
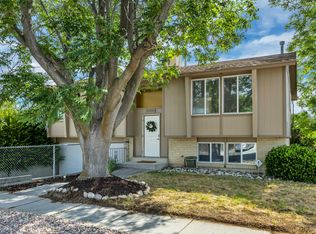
 MLS ID #2170040, Emily Knowles, Selling Salt Lake. UtahRealEstate.com
 - $460,0004 bd2 ba1.4k sqft3136 W 8565 S, West Jordan, UT 84088For Sale
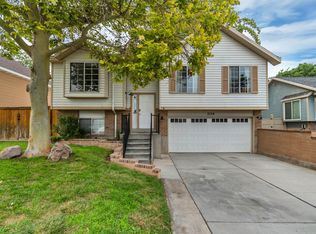 MLS ID #2175640, Travis Stokes, Stokes & Company Real Estate Services. UtahRealEstate.com
 - $365,0003 bd3 ba1.2k sqft6678 S Pine Landing Way, West Jordan, UT 84084For Sale
 MLS ID #2161311, Sean O'Donnell, Equity Real Estate (South Valley). UtahRealEstate.com
 - $465,0004 bd2 ba1.8k sqft4987 S Heath Ave, Salt Lake City, UT 84118For SaleMLS ID #2166295, Benjamin Cook, Real Broker, LLC. UtahRealEstate.com
- $349,9003 bd3 ba1k sqft6714 S Pines Point Way, West Jordan, UT 84084For SaleMLS ID #2167707, Cassidy Dailey, Dailey Real Estate Group. UtahRealEstate.com
- $455,0003 bd2 ba1k sqft1385 W Pacific Ave, Salt Lake City, UT 84104For SaleMLS ID #2174062, Janice Stokes, Lifestyle Realty Inc.. UtahRealEstate.com
- $510,0004 bd3 ba1.7k sqft4356 W Volta Ave S, West Valley City, UT 84120For SaleMLS ID #2160301, Antony Aaron Tippetts, Equity Real Estate. UtahRealEstate.com
- $549,0004 bd3 ba1.7k sqft3956 S Southbourne Way, West Valley City, UT 84119For SaleMLS ID #2175480, Philip Harvey, Century 21 Everest. UtahRealEstate.com
- $419,0002 bd3 ba1.3k sqft10621 S Lamond Dr, South Jordan, UT 84009For SaleMLS ID #2176257, Lorna Davis, PRIME RESIDENTIAL BROKERS. UtahRealEstate.com
- $457,0002 bd3 ba1.5k sqft10561 S Boathouse Cir, South Jordan, UT 84009For SaleMLS ID #2173196, Kristie Todd, Realtypath LLC. UtahRealEstate.com
- $470,0003 bd3 ba1.3k sqft7761 S Owens View Way, West Jordan, UT 84081For SaleMLS ID #2174808, Terri Lynn Butts, Presidio Real Estate (South Valley). UtahRealEstate.com
- $420,0003 bd3 ba1.5k sqft435 E Park Oak Pl, Murray, UT 84107For SaleMLS ID #2174855, Jeremy Allan, Real Estate Essentials. UtahRealEstate.com
- $430,0003 bd2 ba1.4k sqft1747 W Pirgos Ln S, South Jordan, UT 84095For SaleMLS ID #2174519, Ava Lieb, Homie. UtahRealEstate.com
- $529,9903 bd2 ba1.1k sqft48 W Moon Ridge Dr, Murray, UT 84107For SaleMLS ID #2162408, Spencer Clawson, Lift Realty. UtahRealEstate.com
- $399,9002 bd2 ba1.3k sqft4054 S 685 E Unit F, Millcreek, UT 84107For SaleMLS ID #2176461, Rikki Curtis, Signature Group Real Estate. UtahRealEstate.com
- $629,0004 bd3 ba1.4k sqft1318 W 5000 S, Taylorsville, UT 84123For Sale By Owner
- $475,0002 bd2 ba1.4k sqft595 E 900th St N, Lehi, UT 84043For SaleMLS ID #2175235, Jeremy Osguthorpe, Realtypath LLC (Platinum). UtahRealEstate.com
- $430,9903 bd3 ba1.6k sqft376 W Chadam Way S #66, Sandy, UT 84047For SaleMLS ID #2176349, Donna M Crawley, Real Broker, LLC (Draper). UtahRealEstate.com
- $429,9003 bd3 ba1.6k sqft362 W Chadam Way #70, Midvale, UT 84047For SaleMLS ID #2176357, Donna M Crawley, Real Broker, LLC (Draper). UtahRealEstate.com
