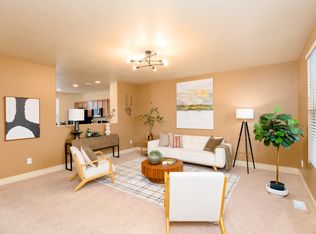
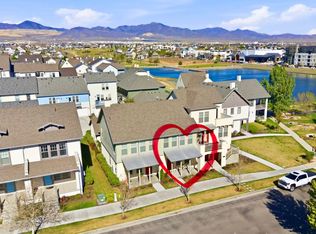
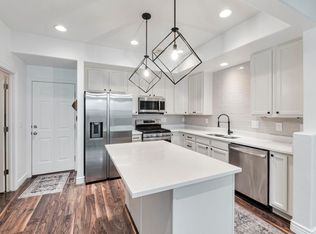
Coming Soon in Daybreak! Perfectly situated in one of Daybreak's most sought-after locations, this exceptional townhome is just steps from the lake, scenic walking and biking trails, Harmons Grocery, restaurants, and all the amenities that make Daybreak such a special place to call home. Enjoy beautiful lake views, breathtaking mountain vistas, and the convenience of being able to simply walk down the path to the water. Tucked away from the street in a private setting, the home features extra visitor parking and a grassy open area right outside the front door, creating a peaceful retreat in the heart of the community. Multiple outdoor living spaces, including an open patio with stunning views of both the Wasatch Mountains and the lake, provide the perfect place to relax or entertain. Inside, the spacious great room offers an inviting gathering space, while the gourmet kitchen is equipped with a double gas range and oven, ideal for hosting family and friends. Enjoy many extra updates including new paint and carpet and beautiful architectural details and upgrades. An extra-large garage and additional parking provide the space and convenience that are rarely found in Daybreak townhomes. Professional photos and additional details are coming soon. Join us for an open house immediately following activation, where neighbors and the public will have the first opportunity to tour this beautiful home. Stay tuned-this is one you won't want to miss!
Coming soon
$448,000
10561 S Boathouse Cir, South Jordan, UT 84009
2beds
1,575sqft
:
Get pre-qualified$3,111/mo
Townhouse
Built in 2018
2,178 Square Feet Lot
$425,900 Zestimate®
$284/sqft
$447/mo HOA
What's special
- 6 days |
- 136 |
- 14 |
Zillow last checked:
Listing updated:
Listed by:
Kristie Todd 801-694-4724,
Realtypath LLC,
Tyler Guerricabeitia,
Realtypath LLC
Source: UtahRealEstate.com,MLS#: 2173196
Facts & features
Interior
Bedrooms & bathrooms
- Bedrooms: 2
- Bathrooms: 3
- Full bathrooms: 1
- 3/4 bathrooms: 1
- 1/2 bathrooms: 1
- Partial bathrooms: 1
Rooms
- Room types: Master Bathroom, Great Room, Updated Kitchen
Primary bedroom
- Level: Second
Heating
- Forced Air, Central
Cooling
- Central Air, Ceiling Fan(s)
Appliances
- Included: Dryer, Microwave, Washer, Disposal, Double Oven, Gas Oven, Gas Range, Free-Standing Range
- Laundry: Electric Dryer Hookup
Features
- Walk-In Closet(s), Floor Drains, Smart Thermostat
- Flooring: Carpet, Laminate, Tile
- Windows: Blinds, Drapes, Full, Window Coverings, Double Pane Windows
- Basement: Entrance,Walk-Out Access,Basement Entrance
- Has fireplace: No
Interior area
- Total structure area: 1,575
- Total interior livable area: 1,575 sqft
- Finished area above ground: 1,575
- Finished area below ground: 0
Property
Parking
- Total spaces: 6
- Parking features: Open
- Attached garage spaces: 2
- Uncovered spaces: 4
Features
- Levels: Two
- Stories: 2
- Patio & porch: Patio, Open Patio
- Exterior features: Balcony, Lighting
- Pool features: Association
- Has view: Yes
- View description: Lake, Mountain(s)
- Has water view: Yes
- Water view: Lake
Lot
- Size: 2,178 Square Feet
- Features: Cul-De-Sac, Curb & Gutter, Sprinkler: Auto-Full, Drip Irrigation: Auto-Part, Private
- Topography: Terrain
- Residential vegetation: Landscaping: Full, Mature Trees
Details
- Parcel number: 2718155001
- Zoning: RES
- Zoning description: Single-Family
Construction
Type & style
- Home type: Townhouse
- Property subtype: Townhouse
Materials
- Stucco, Cement Siding
- Roof: Asphalt
Condition
- Blt./Standing
- New construction: No
- Year built: 2018
- Major remodel year: 2020
Utilities & green energy
- Sewer: Public Sewer, Sewer: Public
- Water: Culinary
- Utilities for property: Natural Gas Connected, Electricity Connected, Sewer Connected, Water Connected
Green energy
- Green verification: ENERGY STAR Certified Homes
Community & HOA
Community
- Features: Clubhouse, Sidewalks
- Subdivision: Daybreak
HOA
- Has HOA: Yes
- Amenities included: Biking Trails, Clubhouse, Fitness Center, Trail(s), Picnic Area, Playground, Pool, Snow Removal, Tennis Court(s)
- HOA fee: $447 monthly
- HOA name: mydaybreak.com
- HOA phone: 801-254-8062
Location
- Region: South Jordan
Financial & listing details
- Price per square foot: $284/sqft
- Tax assessed value: $456,200
- Annual tax amount: $2,300
- Date on market: 6/16/2026
- Date available: 07/31/2026
- Listing terms: Cash,Conventional,FHA,VA Loan
- Inclusions: Ceiling Fan, Dryer, Microwave, Range, Washer, Window Coverings, Smart Thermostat(s)
- Exclusions: Refrigerator
- Acres allowed for irrigation: 0
- Electric utility on property: Yes
- Road surface type: Paved
Estimated market value
$425,900
$400,000 - $451,000
$2,080/mo
Price history
| Date | Event | Price |
|---|---|---|
| 11/13/2020 | Sold | -- |
Source: Agent Provided Report a problem | ||
Public tax history
| Year | Property taxes | Tax assessment |
|---|---|---|
| 2025 | $2,300 -2.2% | $250,910 +2.1% |
| 2024 | $2,352 -3.7% | $245,630 +2.1% |
| 2023 | $2,442 -3.5% | $240,625 -1.5% |
| 2022 | $2,530 +22.8% | $244,310 +33.9% |
| 2021 | $2,060 +4.2% | $182,490 +11.1% |
| 2020 | $1,977 +0.6% | $164,230 +2.3% |
| 2019 | $1,966 | $160,490 +352.1% |
| 2018 | -- | $35,500 |
| 2017 | $437 | -- |
Find assessor info on the county website
Monthly payment
Est. payment
Payment breakdown
Explore the cost of this home by adjusting the details. Changes won't be saved.Climate risks
Neighborhood: 84009
Nearby schools
GreatSchools rating
- 7/10Eastlake SchoolGrades: K-6Distance: 0.5 mi
- 8/10Creekside Middle SchoolGrades: 7-9Distance: 0.9 mi
- 5/10Herriman High SchoolGrades: 10-12Distance: 2.8 mi
Schools provided by the listing agent
- Elementary: Eastlake
- High: Herriman
- District: Jordan
Source: UtahRealEstate.com. This data may not be complete. We recommend contacting the local school district to confirm school assignments for this home.
- $471,4003 bd2 ba2.2k sqft10563 S Boathouse Cir, South Jordan, UT 84009Off Market
- $452,3002 bd2 ba40 sqft4652 W Boathouse Cir, South Jordan, UT 84009Off Market
- $504,9004 bd3 ba2.1k sqft10569 S Boathouse Cir, South Jordan, UT 84009Off Market
- $501,9002 bd2 ba40 sqft4656 W Boathouse Cir, South Jordan, UT 84009Off Market
- $474,5003 bd2 ba1.5k sqft10573 S Boathouse Cir, South Jordan, UT 84009Off Market
- $559,1003 bd2 ba1.6k sqft4658 W Boathouse Cir, South Jordan, UT 84009Off Market
- $848,9005 bd4 ba2.3k sqft4672 W Serendipity Way, South Jordan, UT 84009Off Market
- $561,0003 bd2 ba1.9k sqft4668 W Boathouse Cir, South Jordan, UT 84009Off Market
A local agent can set up tours, give advice and negotiate with sellers.
Similar homes
- $484,9952 bd3 ba1.4k sqft11239 S Clear Blue Dr W, South Jordan, UT 84009For Sale

 MLS ID #2174032, Brian Watts, Unity Group Real Estate LLC. UtahRealEstate.com
 - $395,0003 bd3 ba1.8k sqft10693 S Topview Rd, South Jordan, UT 84009For Sale
 MLS ID #2173177, Kevin A Petersen, Market Source Real Estate LLC. UtahRealEstate.com
 - $420,0003 bd3 ba1.5k sqft10556 S Oquirrh Lake Rd, South Jordan, UT 84009For Sale
 MLS ID #2156297, Marley Bramble, Coldwell Banker Realty (Salt Lake-Sugar House). UtahRealEstate.com
 - $454,9004 bd4 ba2.3k sqft4536 W Cave Run Ln, South Jordan, UT 84009For Sale
 MLS ID #2158994, Spencer Wilson, Equity Summit Group PC. UtahRealEstate.com
 - $432,0002 bd3 ba1.3k sqft10621 S Lamond Dr, South Jordan, UT 84009For SaleMLS ID #2157106, Luke Zander, Zander Real Estate Team PLLC. UtahRealEstate.com
- $385,0002 bd2 ba1.2k sqft11235 S Freestone Rd W, South Jordan, UT 84009For SaleMLS ID #2173472, Kristen Visser, Berkshire Hathaway HomeServices Utah Properties (So Ogden). UtahRealEstate.com
- $469,9004 bd4 ba2.2k sqft11421 S Oakmond Rd, South Jordan, UT 84009For SaleMLS ID #2172292, Brandt Carter, Berkshire Hathaway HomeServices Elite Real Estate. UtahRealEstate.com
- $479,5004 bd4 ba2.3k sqft4722 W Noyo Ln, South Jordan, UT 84009For SaleMLS ID #2166798, Michelle Rea, Olympus Real Estate LLC. UtahRealEstate.com
- $525,0002 bd3 ba1.4k sqft4617 W Daybreak Pkwy, South Jordan, UT 84009For SaleMLS ID #2172868, Bryce Anderson, Intermountain Properties. UtahRealEstate.com
- $360,0002 bd3 ba1.7k sqft10634 S Topview Rd, South Jordan, UT 84009For SaleMLS ID #2170080, Kyle Parkin, HAVOYA REAL ESTATE, LLC. UtahRealEstate.com
- $400,0003 bd3 ba1.4k sqft3884 W Sage Meadow Dr, South Jordan, UT 84009For SaleMLS ID #2170657, Elaine T Barrus, Realtypath LLC. UtahRealEstate.com
- $439,9003 bd3 ba1.7k sqft4763 W Daybreak Rim Way, South Jordan, UT 84009For SaleMLS ID #2136893, Jennifer Cline, Zander Real Estate Team PLLC. UtahRealEstate.com
- $439,9003 bd3 ba1.7k sqft10499 S Liv Way, South Jordan, UT 84009For SaleMLS ID #2142771, Tanelle W Lindquist, Real Broker, LLC. UtahRealEstate.com
- $450,0003 bd4 ba1.9k sqft5248 W South Jordan Pkwy, South Jordan, UT 84009For SaleMLS ID #2125686, David A Brunet, Homie. UtahRealEstate.com
- $379,0002 bd3 ba1.2k sqft4628 W South Jordan Pkwy, South Jordan, UT 84009For SaleMLS ID #2163369, Haley Johnson, Real Broker, LLC. UtahRealEstate.com
- $385,0003 bd3 ba1.4k sqft10638 S Cave Run Ln W, South Jordan, UT 84009For SaleMLS ID #2149528, Jenn Sobas, Real Broker, LLC (Draper). UtahRealEstate.com
- $350,0002 bd3 ba1.2k sqft10646 S Cave Run Ln, South Jordan, UT 84009For SaleMLS ID #2167989, Lance Garrett, Homie. UtahRealEstate.com
- from $446,6922 bd3 ba1.8k sqftManhattan Sky Plan, Downtown Daybreak, South Jordan, UT 84009New ConstructionSego Homes
- $419,0002 bd2 ba1k sqft11029 S Lake Run Rd, South Jordan, UT 84009For SaleMLS ID #2165955, Linda Weir, TRU Realty Group LLC. UtahRealEstate.com
- $518,7004 bd3 ba2.1k sqft10262 S Millerton Dr, South Jordan, UT 84009For SaleMLS ID #2173682, Tamara Zander, Zander Real Estate Team PLLC. UtahRealEstate.com
