Welcome to this spacious Perris property, offering space, flexibility, and endless possibilities!
Featuring 3 bedrooms and 2 bathrooms, this property offers a unique opportunity for buyers looking for extra room to grow. The third bedroom is an enclosed patio conversion completed without permits and includes a closet, providing additional flexibility for guests, a home office, or other uses.
One of the property's standout features is its expansive 0.94-acre lot, offering plenty of room to create your dream outdoor retreat, entertain family and friends, enjoy outdoor activities, or explore the possibilities of adding an ADU (buyer to verify). There's also room for horses, making this property especially appealing to those seeking space for animals and a more open lifestyle.
Conveniently located near shopping, schools, restaurants, and major commuter routes, this property combines everyday convenience with the freedom of a spacious lot. Whether you're looking for extra outdoor space, room for your animals, or an opportunity to make a property your own, this Perris home is full of potential! Don't miss this opportunity! Schedule your private showing today and come discover all the possibilities this property has to offer.
Buyer to independently verify all information, including permits, bedroom count, square footage, zoning, ADU eligibility, animal use, and intended property uses.
For sale
Listed by: Berkshire Hathaway Homeservices California Realty • Brandie Spacone • 909-654-4619
$430,000
4062 Brennan Ave, Perris, CA 92571
3beds
943sqft
Single Family Residence
Built in 1984
0.94 Acres Lot
$440,700 Zestimate®
$456/sqft
$-- HOA
What's special
- 3 days
- 1,638
- 220
Likely to sell faster than
Zillow last checked:
Listing updated:
Listed by:
Brandie Spacone DRE #02134488 909-654-4619,
Berkshire Hathaway Homeservices California Realty
Source: CRMLS,MLS#: IG26241159 Originating MLS: California Regional MLS
Facts & features
Interior
Bedrooms & bathrooms
- Bedrooms: 3
- Bathrooms: 2
- Full bathrooms: 2
- Main level bathrooms: 2
- Main level bedrooms: 3
Rooms
- Room types: Bedroom, Great Room, Kitchen
Bedroom
- Features: All Bedrooms Down
Bathroom
- Features: Bathtub, Tub Shower
Kitchen
- Features: Tile Counters
Heating
- Central, Fireplace(s)
Cooling
- Central Air
Appliances
- Included: Built-In Range, Dishwasher
- Laundry: In Garage
Features
- Breakfast Area, Ceiling Fan(s), High Ceilings, Open Floorplan, All Bedrooms Down
- Flooring: Carpet, Tile
- Has fireplace: Yes
- Fireplace features: Gas, Living Room
- Common walls with other units/homes: No Common Walls
Interior area
- Total interior livable area: 943 sqft
Video & virtual tour
Property
Parking
- Total spaces: 2
- Parking features: Driveway, Garage, RV Access/Parking
- Attached garage spaces: 2
Accessibility
- Accessibility features: Parking, Accessible Doors
Features
- Levels: One
- Stories: 1
- Entry location: 1
- Patio & porch: Rear Porch, Concrete, Covered
- Pool features: None
- Spa features: None
- Fencing: Block,Chain Link,Wood
- Has view: Yes
- View description: Mountain(s)
Lot
- Size: 0.94 Acres
- Features: 0-1 Unit/Acre, Back Yard, Desert Front, Horse Property, Sprinklers In Front
Details
- Parcel number: 302260054
- Zoning: RR
- Special conditions: Standard
- Horses can be raised: Yes
Construction
Type & style
- Home type: SingleFamily
- Architectural style: Contemporary
- Property subtype: Single Family Residence
Materials
- Stucco, Wood Siding
- Foundation: Slab
- Roof: Tile
Condition
- Additions/Alterations
- New construction: No
- Year built: 1984
Utilities & green energy
- Electric: Electricity - On Property
- Sewer: Septic Type Unknown
- Water: Public
- Utilities for property: Electricity Connected, Propane, Water Connected
Community & HOA
Community
- Features: Rural
- Security: Carbon Monoxide Detector(s), Smoke Detector(s)
Location
- Region: Perris
Financial & listing details
- Price per square foot: $456/sqft
- Tax assessed value: $138,760
- Date on market: 11/13/2026
- Cumulative days on market: 3 days
- Listing terms: Cash,Conventional,1031 Exchange,FHA,Submit,VA Loan
- Road surface type: Gravel, Paved
Estimated market value
$440,700
$419,000 - $463,000
$2,288/mo
Price history
| Date | Event | Price |
|---|---|---|
| 11/13/2026 | Listed for sale | $430,000$456/sqft |
Source:  CRMLS #IG26241159 Report a problem | ||
Public tax history
| Year | Property taxes | Tax assessment |
|---|---|---|
| 2026 | -- | $138,760 +2% |
| 2025 | $1,552 +2.5% | $136,040 +2% |
| 2024 | $1,515 +1% | $133,373 +2% |
| 2023 | $1,500 +2% | $130,759 +2% |
| 2022 | $1,471 +2% | $128,196 +2% |
| 2021 | $1,442 +1% | $125,683 +1% |
| 2020 | $1,428 +6.4% | $124,395 +2% |
| 2019 | $1,341 +1.4% | $121,956 +2% |
| 2018 | $1,323 +2.4% | $119,565 +2% |
| 2017 | $1,292 | $117,222 +2% |
| 2016 | $1,292 +2.7% | $114,924 +1.5% |
| 2015 | $1,258 +1.2% | $113,200 +2% |
| 2014 | $1,243 | $110,984 +0.5% |
| 2013 | -- | $110,484 +2% |
| 2012 | -- | $108,319 +2% |
| 2011 | -- | $106,196 +0.8% |
| 2010 | -- | $105,405 -0.2% |
| 2009 | -- | $105,657 +2% |
| 2008 | -- | $103,586 +2% |
| 2007 | -- | $101,556 +2% |
| 2006 | -- | $99,566 +2% |
| 2005 | -- | $97,615 +3.9% |
| 2003 | -- | $93,950 +2% |
| 2002 | -- | $92,109 +2% |
| 2001 | $932 +1.5% | $90,304 +2% |
| 2000 | $918 | $88,534 |
Find assessor info on the county website
Monthly payment
Est. payment
Payment breakdown
Explore the cost of this home by adjusting the details. Changes won't be saved.Climate risks
Neighborhood: 92571

Similar homes
- $399,9993 bd2 ba1.3k sqft21765 Nance St, Perris, CA 92570For Sale
 MLS ID #226130038, Jessica Summers. MetroList Services of CA
- $--3 bd2 ba1.1k sqft2124 Alfalfadale Rd, Perris, CA 92571Auction
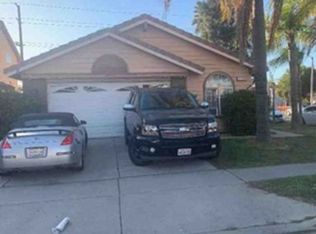 Xome
- $455,0003 bd2 ba1.1k sqft1777 Jade Ave, Perris, CA 92571For Sale
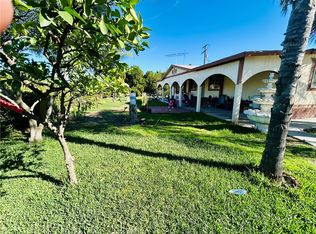 MLS ID #HD26239255, Juana Barnes, Century 21 Masters. CRMLS
- $--3 bd2 ba1.2k sqft2493 Johnston St, Perris, CA 92571Auction
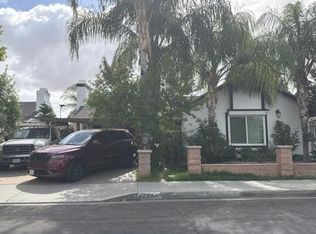 Auction.com 2
