Under contract-accepting backup offers. Absolutely stunning 2-bedroom, 2-bathroom remodeled condo with an amazing lake view, located in a desirable gated 55+ community with low HOA fees and plenty of amenities. From the moment you walk in, you will be captivated by the open floor plan and breathtaking views of the beautiful, expansive lake. This home is not in a flood zone and is conveniently located near elite golf courses, beautiful blue Florida beaches, shopping, restaurants, and entertainment. The condo has been tastefully updated throughout, featuring luxury vinyl flooring, a complete HVAC system installed in August 2024, a water heater installed in 2025, and stainless steel appliances from 2022 or newer. The stunning remodeled kitchen offers soft-close cabinets, easy pull-out pantry drawers, a new sink and hardware, and gorgeous leathered granite countertops. Both bathrooms have been beautifully updated with easy-glide glass shower doors and tile extended to the ceiling for an elegant, modern look. Enjoy peaceful mornings and relaxing evenings from the rear screened-in lanai overlooking the lakefront. The home also includes a large covered carport for the owner. This breathtaking condo offers the perfect blend of comfort, style, updates, and Florida living. The gated community features outstanding amenities including a private screened-in heated pool, bocce ball courts, tennis courts, and a BBQ area with gas grills, making it ideal for enjoying the Florida lifestyle year-round.
Under contract
$153,000
4064 OAKVIEW DRIVE #D9, PORT CHARLOTTE, FL 33980
2beds
893sqft
:
Get pre-qualified$1,437/mo
Condominium
Built in 1988
-- sqft lot
$141,100 Zestimate®
$171/sqft
$360/mo HOA
What's special
Amazing lake viewTastefully updated throughoutLarge covered carportGorgeous leathered granite countertopsStunning remodeled kitchenOpen floor planLuxury vinyl flooring
- 74 days |
- 145 |
- 5 |
Zillow last checked:
Listing updated:
Listed by:
Tricia DeClue 941-599-1511,
RE/MAX PALM REALTY 941-743-5525
Source: Stellar MLS,MLS#: C7526429 Originating MLS: Port Charlotte
Originating MLS: Port Charlotte
Facts & features
Interior
Bedrooms & bathrooms
- Bedrooms: 2
- Bathrooms: 2
- Full bathrooms: 2
Primary bedroom
- Features: Ceiling Fan(s), Walk-In Closet(s)
- Level: First
- Area: 132 Square Feet
- Dimensions: 12x11
Bedroom 2
- Features: Ceiling Fan(s), Built-in Closet
- Level: First
- Area: 110 Square Feet
- Dimensions: 10x11
Primary bathroom
- Features: Built-In Shelving, En Suite Bathroom, Shower No Tub, Single Vanity
- Level: First
- Area: 40 Square Feet
- Dimensions: 8x5
Bathroom 2
- Features: Single Vanity, Tub With Shower
- Level: First
- Area: 40 Square Feet
- Dimensions: 5x8
Balcony porch lanai
- Level: First
- Area: 84 Square Feet
- Dimensions: 7x12
Kitchen
- Features: Granite Counters, Pantry
- Level: First
- Area: 99 Square Feet
- Dimensions: 9x11
Living room
- Features: Ceiling Fan(s)
- Level: First
- Area: 252 Square Feet
- Dimensions: 12x21
Heating
- Central, Electric
Cooling
- Central Air
Appliances
- Included: Dishwasher, Disposal, Dryer, Electric Water Heater, Microwave, Range, Refrigerator, Washer
- Laundry: Inside
Features
- Ceiling Fan(s), Eating Space In Kitchen, Living Room/Dining Room Combo, Open Floorplan, Primary Bedroom Main Floor, Solid Surface Counters, Split Bedroom, Stone Counters, Thermostat, Walk-In Closet(s)
- Flooring: Luxury Vinyl, Tile
- Doors: Sliding Doors
- Has fireplace: No
Interior area
- Total structure area: 893
- Total interior livable area: 893 sqft
Video & virtual tour
Property
Parking
- Total spaces: 1
- Parking features: Carport
- Carport spaces: 1
Features
- Levels: Two
- Stories: 2
- Patio & porch: Rear Porch, Screened
- Exterior features: Lighting, Rain Gutters
Details
- Additional structures: Tennis Court(s)
- Parcel number: 402330601019
- Zoning: RMF5
- Special conditions: None
Construction
Type & style
- Home type: Condo
- Property subtype: Condominium
Materials
- Stucco
- Foundation: Block
- Roof: Shingle
Condition
- New construction: No
- Year built: 1988
Utilities & green energy
- Sewer: Public Sewer
- Water: Public
- Utilities for property: Cable Available, Cable Connected, Public, Street Lights, Water Available, Water Connected
Community & HOA
Community
- Features: Buyer Approval Required, Clubhouse, Deed Restrictions, Gated Community - No Guard, No Truck/RV/Motorcycle Parking, Pool, Tennis Court(s)
- Pet fee: $0 monthly
- Senior community: Yes
- Subdivision: TALA LAKES PH 02
HOA
- Has HOA: Yes
- Services included: Community Pool, Maintenance Structure, Maintenance Grounds, Maintenance Repairs, Manager, Pest Control, Pool Maintenance, Sewer, Trash, Water
- HOA fee: $360 monthly
- HOA name: Ana Ruzzano
- HOA phone: 941-575-6764
Location
- Region: Punta Gorda
Financial & listing details
- Price per square foot: $171/sqft
- Annual tax amount: $1,636
- Date on market: 5/21/2026
- Cumulative days on market: 74 days
- Listing terms: Cash,Conventional
- Ownership: Condominium
- Total actual rent: 0
- Road surface type: Asphalt
Estimated market value
$141,100
$134,000 - $148,000
$2,526/mo
Price history
| Date | Event | Price |
|---|---|---|
| 7/31/2026 | Contingent | $153,000$171/sqft |
Source:  Stellar MLS #C7526429 Report a problem Stellar MLS #C7526429 Report a problem | ||
| 5/21/2026 | Listed for sale | $153,000$171/sqft |
Source: Stellar MLS #C7526429 Report a problem | ||
Public tax history
Tax history is unavailable.
Monthly payment
Est. payment
Payment breakdown
Explore the cost of this home by adjusting the details. Changes won't be saved.Climate risks
Neighborhood: 33980
Nearby schools
GreatSchools rating
- 4/10Peace River Elementary SchoolGrades: PK-5Distance: 1.7 mi
- 7/10Port Charlotte Middle SchoolGrades: 6-8Distance: 2.6 mi
- 5/10Charlotte High SchoolGrades: 9-12Distance: 3.2 mi
- $109,4002 bd2 ba876 sqft4064 Oakview Dr #D, Punta Gorda, FL 33980Off Market
- $110,7002 bd2 ba893 sqft4064 Oakview Dr #D, Punta Gorda, FL 33980Off Market
- $110,4002 bd2 ba893 sqft4064 Oakview Dr #D, Punta Gorda, FL 33980Off Market
- $147,1002 bd2 ba957 sqft4064 Oakview Dr #D, Punta Gorda, FL 33980Off Market

- $134,6002 bd2 ba956 sqft4064 Oakview Dr #D, Punta Gorda, FL 33980Off Market
- $114,0002 bd2 ba892 sqft4064 Oakview Dr #D, Punta Gorda, FL 33980Off Market
- $119,6002 bd2 ba892 sqft4064 Oakview Dr #D, Punta Gorda, FL 33980Off Market
- $107,5002 bd2 ba876 sqft4064 Oakview Dr #D, Punta Gorda, FL 33980Off Market
A local agent can set up tours, give advice and negotiate with sellers.
Similar homes
- $160,0002 bd2 ba893 sqft4000 OAKVIEW DRIVE #L4, PORT CHARLOTTE, FL 33980For Sale
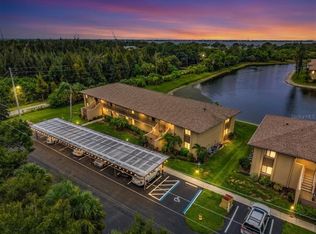
 MLS ID #C7528990, Denise Galloway, PA, KW PEACE RIVER PARTNERS. Stellar MLS
 - $124,8002 bd2 ba937 sqft24540 HARBORVIEW ROAD #F1, PUNTA GORDA, FL 33980For Sale
 MLS ID #D6147747, Jan Fanstill, CENTURY 21 TROPICAL BREEZE. Stellar MLS
 - $185,0002 bd2 ba893 sqft4072 OAKVIEW DRIVE #C8, PUNTA GORDA, FL 33980For Sale
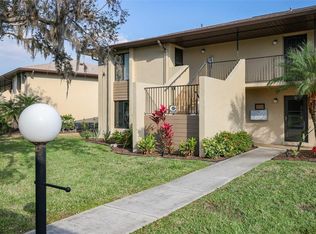 MLS ID #D6140441, Pamela Civitillo, COLDWELL BANKER SUNSTAR REALTY. Stellar MLS
 - $149,0002 bd1 ba987 sqft22375 EDGEWATER DRIVE #241, PORT CHARLOTTE, FL 33980For Sale
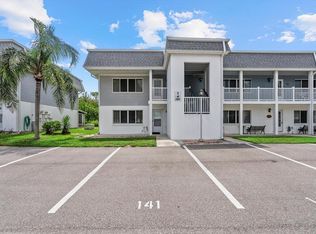 MLS ID #N6140463, Elke Von Oertzen, PREMIER SOTHEBYS INTL REALTY. Stellar MLS
 - $165,0002 bd2 ba1.3k sqft23465 HARBORVIEW ROAD #225, PUNTA GORDA, FL 33980For SaleMLS ID #C7514204, Sondra Johnson, JOHN R WOOD PROPERTIES. Stellar MLS
- $128,0002 bd2 ba840 sqft22523 WESTCHESTER BOULEVARD #E203, PORT CHARLOTTE, FL 33980For SaleMLS ID #C7527880, Stefanie Concannon, COLDWELL BANKER SUNSTAR REALTY. Stellar MLS
- $165,0002 bd2 ba1.1k sqft2100 KINGS HIGHWAY #1008, PORT CHARLOTTE, FL 33980For SaleMLS ID #C7528315, Robyn Thomas, COLDWELL BANKER SUNSTAR REALTY. Stellar MLS
- $159,0002 bd2 ba1k sqft2100 KINGS HIGHWAY #877, PORT CHARLOTTE, FL 33980For SaleMLS ID #C7516542, Shauna Platt, RE/MAX PALM REALTY. Stellar MLS
- $139,0002 bd2 ba960 sqft2100 KINGS HIGHWAY #835, PORT CHARLOTTE, FL 33980For SaleMLS ID #C7526809, Shauna Platt, RE/MAX PALM REALTY. Stellar MLS
- $155,0002 bd2 ba1.2k sqft2100 KINGS HIGHWAY #390, PORT CHARLOTTE, FL 33980For SaleMLS ID #C7525682, Robyn Thomas, COLDWELL BANKER SUNSTAR REALTY. Stellar MLS
- $167,0002 bd2 ba1.1k sqft2100 KINGS HIGHWAY #744, PORT CHARLOTTE, FL 33980For SaleMLS ID #C7525383, Vickie Teel, RE/MAX PALM REALTY. Stellar MLS
- $159,3002 bd2 ba1.1k sqft1000 KINGS HIGHWAY #366, PUNTA GORDA, FL 33980For SaleMLS ID #C7526216, Sue Shangle-Kibby, CCRFL, LLC.. Stellar MLS
- $147,0002 bd2 ba886 sqft25225 RAMPART BOULEVARD #1207, PUNTA GORDA, FL 33983For SaleMLS ID #A4690388, Anna Martin, EXIT KING REALTY. Stellar MLS
- $148,5002 bd2 ba860 sqft25050 SANDHILL BOULEVARD #A4, PUNTA GORDA, FL 33983For SaleMLS ID #A4665771, Liz Williamson, REALTY ONE GROUP MVP. Stellar MLS
- $115,0002 bd2 ba1k sqft22375 EDGEWATER DRIVE #236, PUNTA GORDA, FL 33980For SaleMLS ID #C7527748, Jennifer Taylor, RE/MAX ALLIANCE GROUP. Stellar MLS
- $154,9002 bd2 ba1.1k sqft1217 AQUI ESTA DRIVE #5, PUNTA GORDA, FL 33950For SaleMLS ID #C7526755, Leslie Poole, POOLE REALTY GROUP, LLC. Stellar MLS
- $159,9002 bd2 ba859 sqft25100 SANDHILL BOULEVARD #G103, PUNTA GORDA, FL 33983For SaleMLS ID #C7524644, Karen Brock, MARINA PARK REALTY LLC. Stellar MLS
- $139,9002 bd2 ba783 sqft21405 OLEAN BOULEVARD #528, PORT CHARLOTTE, FL 33952For SaleMLS ID #C7524931, Ryan Finnegan, COLDWELL BANKER SUNSTAR REALTY. Stellar MLS
- $149,9003 bd2 ba1k sqft19505 QUESADA AVENUE #J204, PORT CHARLOTTE, FL 33948For SaleMLS ID #C7527321, Kirk DeVries, RE/MAX PALM REALTY. Stellar MLS
- $136,9002 bd2 ba783 sqft3006 CARING WAY #615, PORT CHARLOTTE, FL 33952For SaleMLS ID #C7524930, Ryan Finnegan, COLDWELL BANKER SUNSTAR REALTY. Stellar MLS
