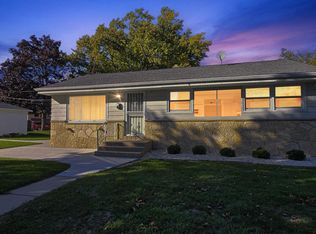
Charming 4-bedroom Cape Cod with thoughtful updates throughout. The refreshed eat-in kitchen offers new flooring plus ample cabinet and counter space. New carpet enhances the living room and upstairs bedrooms, while a large picture window brings in abundant natural light. Hardwood floors are featured in both main-floor bedrooms, with hardwood also beneath the living room carpet. The bathroom was updated in 2020. Other improvements include furnace and 110-amp electrical service in 2017, garage door in 2016, and basement drain tile, sump pump, and support beams in 2026. Roof installed in 2008 and per seller inspected in 2025. Home warranty included.
Contingent
$218,000
4065 N 86th STREET, Milwaukee, WI 53222
4beds
964sqft
Single Family Residence
Built in 1956
5,227 Square Feet Lot
$216,800 Zestimate®
$226/sqft
$-- HOA
What's special
Garage doorRefreshed eat-in kitchenNew flooring
- 23 days
- 227
- 22
Zillow last checked:
Listing updated:
Listed by:
Donald Dudley PropertyInfo@shorewest.com,
Shorewest Realtors, Inc.
Source: WIREX MLS,MLS#: 1981589 Originating MLS: Metro MLS
Originating MLS: Metro MLSFacts & features
Interior
Bedrooms & bathrooms
- Bedrooms: 4
- Bathrooms: 1
- Full bathrooms: 1
- Main level bedrooms: 3
Primary bedroom
- Level: Main
- Area: 144
- Dimensions: 12 x 12
Bedroom 2
- Level: Main
- Area: 90
- Dimensions: 10 x 9
Bedroom 3
- Level: Upper
- Area: 156
- Dimensions: 13 x 12
Bedroom 4
- Level: Main
- Area: 143
- Dimensions: 13 x 11
Kitchen
- Level: Main
- Area: 144
- Dimensions: 12 x 12
Living room
- Level: Main
- Area: 210
- Dimensions: 15 x 14
Heating
- Natural Gas, Forced Air
Appliances
- Included: Dryer, Oven, Range, Refrigerator, Washer
Features
- Flooring: Wood
- Basement: Full,Sump Pump
Interior area
- Total structure area: 964
- Total interior livable area: 964 sqft
Video & virtual tour
Property
Parking
- Total spaces: 2.5
- Parking features: Garage Door Opener, Detached, 2 Car
- Garage spaces: 2.5
Features
- Levels: Two
- Stories: 2
Lot
- Size: 5,227 Square Feet
Details
- Parcel number: 2530064000
- Zoning: RS6
Construction
Type & style
- Home type: SingleFamily
- Architectural style: Cape Cod
- Property subtype: Single Family Residence
Materials
- Vinyl Siding
Condition
- 21+ Years
- New construction: No
- Year built: 1956
Utilities & green energy
- Sewer: Public Sewer
- Water: Public
- Utilities for property: Cable Available
Community & HOA
Location
- Region: Milwaukee
- Municipality: Milwaukee
Financial & listing details
- Price per square foot: $226/sqft
- Tax assessed value: $171,000
- Annual tax amount: $3,210
- Date on market: 9/22/2026
- Inclusions: Refrigerator, Oven, Range, Washer, Dryer, Edo, Ring Doorbell, And Window Ac Units.
Estimated market value
$216,800
$206,000 - $228,000
$1,667/mo
Price history
| Date | Event | Price |
|---|---|---|
| 9/28/2026 | Contingent | $218,000$226/sqft |
Source:  WIREX MLS #1981589 Report a problem WIREX MLS #1981589 Report a problem | ||
| 9/22/2026 | Listed for sale | $218,000$226/sqft |
Source: WIREX MLS #1981589 Report a problem | ||
Public tax history
| Year | Property taxes | Tax assessment |
|---|---|---|
| 2025 | $3,557 +12.2% | $171,000 +23.6% |
| 2024 | $3,171 +18.8% | $138,300 +22.4% |
| 2023 | $2,670 -0.8% | $113,000 |
| 2022 | $2,691 +0.3% | $113,000 +17.2% |
| 2021 | $2,683 | $96,400 |
| 2020 | $2,683 | $96,400 |
| 2019 | $2,683 -0.1% | $96,400 |
| 2018 | $2,685 +17.5% | $96,400 +4.1% |
| 2017 | $2,285 -1.7% | $92,600 +7.1% |
| 2016 | $2,324 +2.6% | $86,500 +4.7% |
| 2015 | $2,265 | $82,600 |
| 2014 | $2,265 | $82,600 +4% |
| 2012 | -- | $79,400 -25% |
| 2011 | -- | $105,800 |
| 2010 | $2,644 -3.4% | $105,800 -5% |
| 2009 | $2,738 | $111,400 -6.6% |
| 2008 | -- | $119,300 |
| 2007 | -- | $119,300 |
| 2006 | -- | $119,300 |
| 2005 | -- | $119,300 +8.7% |
| 2004 | -- | $109,800 +22% |
| 2003 | -- | $90,000 +7.9% |
| 2002 | -- | $83,400 +18.1% |
| 2001 | $2,109 +4.8% | $70,600 |
| 2000 | $2,013 +0.6% | $70,600 +6.2% |
| 1999 | $2,001 | $66,500 |
Find assessor info on the county website
Monthly payment
Est. payment
Payment breakdown
Explore the cost of this home by adjusting the details. Changes won't be saved.Climate risks
Neighborhood: Lindsay Park
Nearby schools
Schools provided by the listing agent
- District: Milwaukee
Source: WIREX MLS. This data may not be complete. We recommend contacting the local school district to confirm school assignments for this home.
Similar homes
- $229,0003 bd1 ba948 sqft8300 W Marion STREET, Milwaukee, WI 53222Active
 MLS ID #1984878, Joseph Hoffman. WIREX MLS
 - $227,9004 bd1 ba1.1k sqft3609 N 78 STREET, Milwaukee, WI 53222Active
 MLS ID #1984399, The Resto Group*. WIREX MLS
 - $215,0003 bd2 ba1k sqft4855 N 86th St, Milwaukee, WI 53225For Sale
 MLS ID #50334127, Chai Vue. RANW as distributed by MLS GRID
 - $225,0003 bd1 ba948 sqft8029 W Marion STREET, Milwaukee, WI 53222Active
 MLS ID #1973369, Torjohna Bynum. WIREX MLS
