Sweeping views and heavenly sunsets. Multiple breathtaking sites await your future dream home. Truly a one of a kind property situated in the heart of the North Texas hill country. This stunning property is located one mile from the Blue Ostrich and the 4R Winery and ten minutes to the charming town of St Jo. Recently updated Barndominium with new paint, ceiling fans, bathroom fixtures and custom lighting. Nations water purification system throughout the home. Custom 8 stall barn with feed room and designer tack room. Two cross ties-wash racks. One 50 foot round pen and a Corral with a three stall loafing shed for horses or livestock. A 30x40 hay barn adds even more functionality to this exceptional property. Three large pastures with cross fencing and gated entrance. Two ponds with one fully stocked. Not a horse person? The barn stalls can easily be removed to create an extraordinary event space, upscale main residence, guest retreat, or showroom-worthy collector car garage. And the fencing can be removed or reconfigured to suit any vision. Ag exempt property with producing hay field. Horse-jogging trails throughout the wooded area of the property. Where horses, wide open skies and rolling hills become your everyday. Only 10 min to Muenster and 30 min to Gainesville. A once in a lifetime opportunity to own something truly special.
For sale
$1,349,000
4067 County Road 414, Saint Jo, TX 76265
2beds
1,411sqft
:
Get pre-qualified$10,798/mo
Farm, Single Family Residence
Built in 2014
38.99 Acres Lot
$-- Zestimate®
$956/sqft
$-- HOA
What's special
- 129 days |
- 184 |
- 5 |
Zillow last checked:
Listing updated:
Listed by:
Ron Davis 0738486,
Briggs Freeman Sotheby's Int'l 214-350-0400
Source: NTREIS,MLS#: 21215567
Facts & features
Interior
Bedrooms & bathrooms
- Bedrooms: 2
- Bathrooms: 2
- Full bathrooms: 2
Primary bedroom
- Features: Dual Sinks, En Suite Bathroom, Separate Shower
- Level: First
- Dimensions: 12 x 18
Bedroom
- Features: En Suite Bathroom
- Level: First
- Dimensions: 11 x 11
Primary bathroom
- Features: Built-in Features, Dual Sinks, En Suite Bathroom, Granite Counters, Separate Shower
- Level: First
- Dimensions: 12 x 18
Other
- Features: Granite Counters
- Level: First
- Dimensions: 9 x 10
Kitchen
- Features: Built-in Features, Eat-in Kitchen, Granite Counters, Kitchen Island
- Level: First
- Dimensions: 14 x 20
Living room
- Level: First
- Dimensions: 15 x 16
Heating
- Central, Electric, Fireplace(s), Propane
Cooling
- Central Air, Electric
Appliances
- Included: Some Gas Appliances, Dishwasher, Electric Water Heater, Gas Oven, Gas Range, Plumbed For Gas
Features
- Decorative/Designer Lighting Fixtures, Eat-in Kitchen, Granite Counters, High Speed Internet, Kitchen Island, Open Floorplan, Pantry, Cable TV, Walk-In Closet(s)
- Flooring: Tile
- Has basement: No
- Number of fireplaces: 1
- Fireplace features: Blower Fan, Family Room, Gas Starter, Propane, Stone, Wood Burning
Interior area
- Total interior livable area: 1,411 sqft
Video & virtual tour
Property
Parking
- Total spaces: 2
- Parking features: Additional Parking, Driveway, Lighted, Private, Garage Faces Side, Workshop in Garage
- Attached garage spaces: 2
- Has uncovered spaces: Yes
Features
- Levels: One
- Stories: 1
- Patio & porch: Covered
- Exterior features: Lighting, Rain Gutters
- Pool features: None
- Fencing: Barbed Wire,Cross Fenced,Fenced,Full,Perimeter,Wood
Lot
- Size: 38.99 Acres
- Features: Acreage, Agricultural, Cleared, Pasture, Pond on Lot, Many Trees
- Residential vegetation: Grassed, Partially Wooded
Details
- Additional structures: Corral(s), Stable(s), Shed(s), Workshop, Barn(s)
- Parcel number: 14756
- Horses can be raised: Yes
- Horse amenities: Barn, Hay Storage, Loafing Shed, Round Pen, Stable(s), Tack Room, Wash Rack
Construction
Type & style
- Home type: SingleFamily
- Architectural style: Barndominium,Detached
- Property subtype: Farm, Single Family Residence
Materials
- Metal Siding
- Foundation: Slab
- Roof: Metal
Condition
- Year built: 2014
Utilities & green energy
- Sewer: Septic Tank
- Water: Well
- Utilities for property: Electricity Available, Electricity Connected, Propane, Septic Available, Water Available, Cable Available
Community & HOA
Community
- Security: Smoke Detector(s)
- Subdivision: Hail Ss
HOA
- Has HOA: No
Location
- Region: Saint Jo
Financial & listing details
- Price per square foot: $956/sqft
- Date on market: 3/22/2026
- Cumulative days on market: 127 days
- Listing terms: Cash,Conventional,Other
- Exclusions: Faraway Farms Sign on Hay Barn
- Electric utility on property: Yes
- Road surface type: Gravel
Estimated market value
Not available
Estimated sales range
Not available
Not available
Price history
| Date | Event | Price |
|---|---|---|
| 6/1/2026 | Pending sale | $1,349,000$956/sqft |
Source: NTREIS #21213724 Report a problem | ||
| 5/14/2026 | Contingent | $1,349,000$956/sqft |
Source: NTREIS #21213724 Report a problem | ||
| 4/27/2026 | Price change | $1,349,000-1.9%$956/sqft |
Source: NTREIS #21213724 Report a problem | ||
| 3/20/2026 | Listed for sale | $1,375,000$974/sqft |
Source: NTREIS #21213724 Report a problem | ||
Public tax history
Tax history is unavailable.
Monthly payment
Est. payment
Payment breakdown
Explore the cost of this home by adjusting the details. Changes won't be saved.Climate risks
Neighborhood: 76265
Nearby schools
GreatSchools rating
- 8/10Muenster Elementary SchoolGrades: PK-6Distance: 7.9 mi
- 8/10Muenster High SchoolGrades: 7-12Distance: 8.1 mi
Schools provided by the listing agent
- Elementary: Muenster
- Middle: Muenster
- High: Muenster
- District: Muenster ISD
Source: NTREIS. This data may not be complete. We recommend contacting the local school district to confirm school assignments for this home.
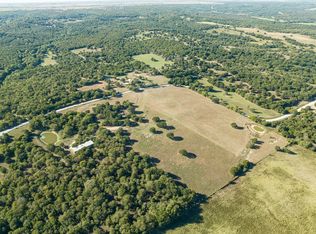
- $--2 bd2 ba1.4k sqft4067 County Road 414 St, Gainesville, TX 76240Sold
- $255,8002 bd1 ba3.2k sqft4068 County Road 414, Saint Jo, TX 76265Off Market
- $30,3503 bd1 ba450 sqft4762 Fm 2382, Gainesville, TX 76240Off Market
- $--35 Acres4762 Fm 2382, Saint Jo, TX 76265Off Market
- $228,000-- bd-- ba-- sqft1480 B And B Mhp, Drummond, TX 76240Off Market
- $381,1003 bd2 ba2.3k sqft4760 County Road 414, Saint Jo, TX 76265Off Market
- $35,000-- bd-- ba-- sqft2949 County Road 414, Muenster, TX 76252Off Market
- $547,5003 bd2 ba2.2k sqft3538 County Road 414, Muenster, TX 76252Off Market
A local agent can set up tours, give advice and negotiate with sellers.
Similar homes
- $1,380,0004 bd3 ba2.1k sqft4509 Lazy East Rd, Saint Jo, TX 76265For Sale
 MLS ID #21337950, Kimberly Cain. NTREIS
 - $1,335,0002 bd2 ba1.6k sqft4064 Fm 1759, Nocona, TX 76255For Sale
 MLS ID #21336603, Heath Wells. NTREIS
 - $1,170,0003 bd2 ba1.6k sqft363 Oakview, Gainesville, TX 76240For Sale
 MLS ID #21335446, RITA GREER. NTREIS
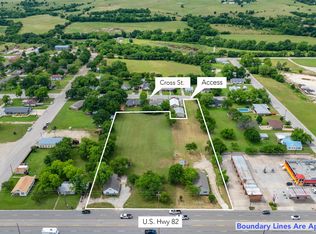
 - $675,0003 bd2 ba1.4k sqft322&410 E Division St, Muenster, TX 76252For Sale
 MLS ID #20947445, Jennifer Bryson. NTREIS
 - $998,0003 bd2 ba1.7k sqft80 Bayside Cir, Gainesville, TX 76240For SaleMLS ID #21260463, Ashley Griggs. NTREIS
- $850,0003 bd2 ba2.1k sqft9212 Keltner Rd, Burneyville, OK 73430For SaleMLS ID #2618445, Cherri Hartman, Riverbend Realty, LLC. MLS Technology, Inc.
- $899,0003 bd1 ba1.3k sqft9774 S State Highway 76, Burneyville, OK 73430For Sale By Owner
- $995,0003 bd2 ba1.8k sqft154 Parkview, Gainesville, TX 76240For SaleMLS ID #21273907, Kim McConnell. NTREIS
- $995,0003 bd1 ba1.1k sqft29249 Kennedy Rd, Wilson, OK 73463For SaleMLS ID #2618334, Hannah Lewis, Ardmore Realty, Inc. MLS Technology, Inc.
- $899,0002 bd2 ba1k sqft802 Fm 2634, Nocona, TX 76255For SaleMLS ID #21129407, Matthew Fenoglio. NTREIS
- $1,750,0003 bd2 ba1.7k sqft25305 State Highway 32, Burneyville, OK 73430For SaleMLS ID #11736901, Michael Faulkner, Turner Land Company LLC. My State MLS
- $950,0004 bd2 ba2k sqft722 Storey Rd, Nocona, TX 76255For SaleMLS ID #21238569, Gary Eldred. NTREIS
- $759,0003 bd2 ba1.5k sqft104 Park Ln, Gainesville, TX 76240For SaleMLS ID #21169430, Kim McConnell. NTREIS
- $749,5003 bd2 ba1.7k sqft41 White Oak, Gainesville, TX 76240For SaleMLS ID #21217238, Michael Hershenberg. NTREIS
- $749,0003 bd2 ba2k sqft1529 Casino Rd, Nocona, TX 76255For SaleMLS ID #21264942, Gary Eldred. NTREIS
