Prime deep water frontage on highly coveted Deer Lake! Skip the crowds and enjoy your own piece of paradise. Perfect for boating, water skiing and tubing, fishing, or just enjoying the views! This 2018 built custom home was designed to highlight the changing lake & mountain views and features top quality detail throughout while delivering a warm, welcoming feel. The chef will enjoy top of the the line kitchen appliances and finishes just off the great room & dining areas. 53 Solar panels and Four Tesla power walls ensure energy efficiency and a propane fireplace and wood burning stove support the radiant floor heat for year round comfort. With five bedrooms and 3 baths and just under 3400 sq ft in the main home, large decks, and a private boat dock, you'll enjoy the dream! In addition, the 2024 built detached shop features over 800 sq ft of garage space and over 1600 sq ft of finished space above (potential ADU) with a 3/4 bathroom and a roughed in kitchen. Approximately 5000 sq ft of livable sq ft between main home and detached shop! Enjoy all 4 seasons in this wonderful year round property approx 1 hr to Spokane Airport, 25 minutes to Deer Park amenities, and surrounded by endless outdoor activities!
Active
Listed by: Keller Williams Realty Spokane • Karl S Kennedy • 509-768-3125
$2,500,000
4068 N Deer Lake Road, Loon Lake, WA 99148
5beds
4,971sqft
Single Family Residence
Built in 2018
0.67 Acres Lot
$-- Zestimate®
$503/sqft
$2/mo HOA
What's special
Private boat dockLarge decksTop quality detail throughoutWarm welcoming feel
- --
- on Zillow
- 434
- views
- 22
- saves
Zillow last checked:
Listing updated:
Listed by:
Karl S Kennedy 509-768-3125 karl@hardiegroup.com,
Keller Williams Realty Spokane,
Tyler Lockett 206-734-7954,
Keller Williams Eastside
Source: NWMLS as distributed by MLS GRID,MLS#: 2598935
Facts & features
Interior
Bedrooms & bathrooms
- Bedrooms: 5
- Bathrooms: 4
- Full bathrooms: 2
- 3/4 bathrooms: 2
- Main level bathrooms: 1
- Main level bedrooms: 1
Primary bedroom
- Level: Second
Bedroom
- Level: Second
Bedroom
- Level: Second
Bedroom
- Level: Second
Bedroom
- Level: Main
Bathroom three quarter
- Level: Second
Bathroom full
- Level: Second
Bathroom full
- Level: Main
Bathroom three quarter
- Level: Garage
Bonus room
- Level: Garage
Entry hall
- Level: Main
Family room
- Level: Second
Great room
- Level: Main
Kitchen with eating space
- Level: Main
Utility room
- Level: Main
Heating
- Fireplace, Radiant, Stove/Free Standing, Electric, Propane, Solar PV, Solar (Unspecified)
Cooling
- None
Appliances
- Included: Dishwasher, Disposal, Dryer, Microwave, Refrigerator, Stove(s)/Range(s), Washer, Dishwasher(s), Dryer(s), Garbage Disposal, Microwave(s), Refrigerator(s), Washer(s), Water Heater: Hybrid, Water Heater Location: Main level
Features
- Bath Off Primary, High Tech Cabling, Pantry
- Flooring: Ceramic Tile, Concrete
- Windows: Dbl Pane/Storm Window
- Basement: None
- Number of fireplaces: 2
- Fireplace features: See Remarks, Wood Burning, Main Level: 1, Upper Level: 1, Fireplace
Interior area
- Total structure area: 4,971
- Total interior livable area: 4,971 sqft
Video & virtual tour
Property
Parking
- Total spaces: 6
- Parking features: Detached Garage, Off Street
- Has garage: Yes
- Covered spaces: 2
- Uncovered spaces: 4
Features
- Levels: Two
- Stories: 2
- Entry location: Main
- Patio & porch: Bath Off Primary, Dbl Pane/Storm Window, Fireplace, High Tech Cabling, Pantry, Security System, Vaulted Ceiling(s), Walk-In Closet(s), Water Heater
- Has view: Yes
- View description: Lake, Mountain(s), Territorial
- Has water view: Yes
- Water view: Lake
- Waterfront features: Bulkhead, Lake
- Frontage length: Waterfront Ft: 75
Lot
- Size: 0.67 Acres
- Features: Dead End Street, Paved, Deck, Dock, Electric Car Charging, Fenced-Partially, High Speed Internet, Propane, Shop
- Topography: Level,Partial Slope
- Residential vegetation: Wooded
Details
- Parcel number: 5226000
- Zoning description: Jurisdiction: County
- Special conditions: Standard
Construction
Type & style
- Home type: SingleFamily
- Architectural style: 2 Story
- Property subtype: Single Family Residence
Materials
- Cement Planked, Cement Plank
- Foundation: Poured Concrete
- Roof: Metal
Condition
- Very Good
- Year built: 2018
Utilities & green energy
- Electric: Company: Avista
- Sewer: Sewer Connected, STEP Sewer, Company: Stevens County
- Water: Public, Company: Stevens County
- Utilities for property: Starlink
Green energy
- Energy generation: Solar
Community & HOA
Community
- Features: Boat Launch
- Security: Security System
- Subdivision: Deer Lake
HOA
- HOA fee: $20 annually
Location
- Region: Loon Lake
Financial & listing details
- Price per square foot: $503/sqft
- Tax assessed value: $874,111
- Annual tax amount: $6,594
- Date on market: 11/4/2026
- Listing terms: Conventional
- Inclusions: Dishwasher(s), Dryer(s), Garbage Disposal, Microwave(s), Refrigerator(s), Stove(s)/Range(s), Washer(s)
Estimated market value
Not available
Estimated sales range
Not available
Not available
Price history
| Date | Event | Price |
|---|---|---|
| 11/4/2026 | Listed for sale | $2,500,000+488.2%$503/sqft |
Source:  NWMLS as distributed by MLS GRID #2598935 Report a problem | ||
| 12/4/2017 | Sold | $425,000$85/sqft |
Source: Public Record Report a problem | ||
Public tax history
| Year | Property taxes | Tax assessment |
|---|---|---|
| 2025 | $6,310 +3.7% | $874,111 +5.9% |
| 2024 | $6,084 +16.9% | $825,581 +12.5% |
| 2023 | $5,204 +12.4% | $733,845 +22.7% |
| 2022 | $4,629 -2.6% | $598,222 +17.9% |
| 2021 | $4,751 | $507,310 +1.1% |
| 2020 | $4,751 +51.3% | $501,845 +55.1% |
| 2019 | $3,140 -0.2% | $323,528 +4.8% |
| 2018 | $3,145 | $308,654 -0.3% |
| 2017 | $3,145 +26.2% | $309,637 +19.6% |
| 2016 | $2,491 | $258,931 |
| 2015 | $2,491 +14.7% | $258,931 -7.2% |
| 2013 | $2,172 | $279,053 -9.6% |
| 2012 | -- | $308,835 +10.6% |
| 2009 | $2,510 | $279,285 |
Find assessor info on the county website
Monthly payment
Est. payment
Payment breakdown
Explore the cost of this home by adjusting the details. Changes won't be saved.Climate risks
Neighborhood: 99148


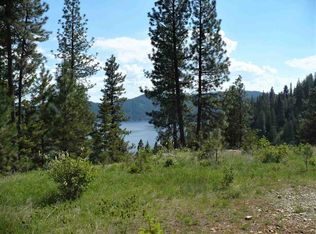

Similar homes
- $1,300,0007 bd3 ba4.5k sqft3747 N Deer Lake Rd, Loon Lake, WA 99148For Sale
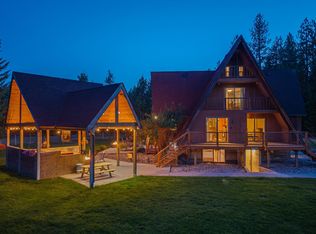 MLS ID #202623703, Jeff Hickethier, Ericks Realty. SMLS as distributed by MLS GRID
- $1,950,0003 bd4 ba4.9k sqft41404 N Perry Rd, Deer Park, WA 99006For Sale
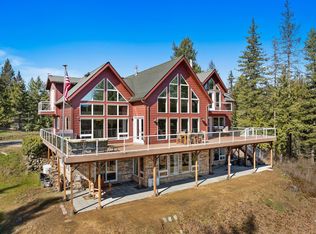 MLS ID #202615279, Bill Davis, Home Lake and Land Real Estate. SMLS as distributed by MLS GRID
- $2,900,0004 bd3 ba3k sqft2536 Heine Rd, Chewelah, WA 99109Contingent
 MLS ID #2519657, Michael Schmidt. NWMLS as distributed by MLS GRID
- $1,289,5004 bd3 ba5k sqft5418 S Wallbridge Rd, Deer Park, WA 99006For Sale
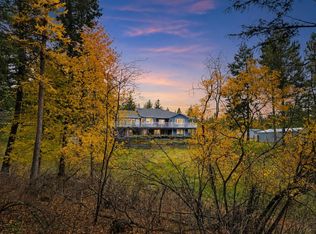 MLS ID #202626848, Karen O'donnell, Coldwell Banker Tomlinson. SMLS as distributed by MLS GRID
