An extraordinary Mediterranean-inspired estate set on over 59 acres of Texas countryside, offering unparalleled privacy and sophistication. Beyond the gated entrance, one driveway leads to the residence, while a second serves the separate 7,720 sq ft multipurpose building. Exquisite craftsmanship and architectural details define this exceptional home, featuring a dramatic foyer, grand living spaces, gourmet kitchen, butler’s pantry and catering kitchen designed for effortless entertaining. Multiple indoor and outdoor fireplaces, expansive covered patios, exercise room, two offices, library, guest suite down, two bedrooms up and spacious bonus room. The spectacular primary retreat boasts a sitting room, double-sided stone fireplace and two beautifully appointed oversized closets. Complete with perimeter fencing, whole-house generator and 10-camera security system. A rare opportunity to own a remarkable private Texas estate, where timeless elegance meets grandeur and serenity.
For sale
$6,999,000
40693 Center Hill Rd, Hempstead, TX 77445
4beds
10,746sqft
Farm
Built in 2020
59.47 Acres Lot
$6,441,500 Zestimate®
$651/sqft
$-- HOA
What's special
Double-sided stone fireplaceExercise roomTwo officesDramatic foyerTwo bedrooms upSitting roomSpectacular primary retreat
- 13 days
- 419
- 37
Likely to sell faster than
Zillow last checked:
Listing updated:
Listed by:
Andrea Keiller TREC #0463455 281-799-9577,
eXp Realty LLC,
Michael Seder TREC #0421100 832-381-8424,
eXp Realty LLC
Source: HAR,MLS#: 60743458
Facts & features
Interior
Bedrooms & bathrooms
- Bedrooms: 4
- Bathrooms: 7
- Full bathrooms: 4
- 1/2 bathrooms: 3
Primary bedroom
- Level: First
- Area: 814
- Dimensions: 37x22
Bedroom
- Level: First
- Area: 252
- Dimensions: 18x14
Bedroom
- Level: Second
- Area: 288
- Dimensions: 18x16
Bedroom
- Level: Second
- Area: 224
- Dimensions: 16x14
Other
- Level: First
- Area: 273
- Dimensions: 21x13
Other
- Level: First
- Area: 340
- Dimensions: 20x17
Other
- Level: First
- Area: 320
- Dimensions: 20x16
Other
- Level: First
- Area: 680
- Dimensions: 34x20
Other
- Level: First
- Area: 324
- Dimensions: 18x18
Other
- Level: First
- Area: 120
- Dimensions: 12x10
Other
- Level: Second
- Area: 96
- Dimensions: 16x6
Other
- Level: Second
- Area: 96
- Dimensions: 12x8
Dining room
- Level: First
- Area: 368
- Dimensions: 23x16
Family room
- Level: First
- Area: 1260
- Dimensions: 42x30
Game room
- Level: Second
- Area: 1386
- Dimensions: 42x33
Kitchen
- Level: First
- Area: 550
- Dimensions: 25x22
Primary bath
- Level: First
- Area: 528
- Dimensions: 24x22
Utility room
- Level: First
- Area: 264
- Dimensions: 22x12
Heating
- Electric, Heat Pump
Cooling
- Ceiling Fan(s), Electric, Heat Pump, Zoned
Appliances
- Included: ENERGY STAR Qualified Appliances, Water Heater, Disposal, Ice Maker, Dryer, Refrigerator, Washer, Wine Refrigerator, Double Oven, Electric Oven, Oven, Trash Compactor, Microwave, Gas Cooktop, Dishwasher, Secondary Kitchen
- Laundry: Electric Dryer Hookup, Washer Hookup
Features
- Formal Entry/Foyer, High Ceilings, 2 Bedrooms Down, En-Suite Bath, Primary Bed - 1st Floor, Sitting Area, Split Plan, Walk-In Closet(s)
- Flooring: Carpet, Stone, Tile
- Windows: Insulated/Low-E windows, Storm Window(s), Window Coverings
- Number of fireplaces: 7
- Fireplace features: Gas Log, Wood Burning
Interior area
- Total structure area: 10,746
- Total interior livable area: 10,746 sqft
Video & virtual tour
Property
Parking
- Total spaces: 4
- Parking features: Electric Gate, Driveway Gate, Garage, Oversized, Additional Parking, Garage Door Opener
- Attached garage spaces: 4
Features
- Stories: 1
- Fencing: Fenced
Lot
- Size: 59.47 Acres
- Features: Pasture, Cleared, Wooded, 50 or more Acres
- Topography: Rolling
Details
- Additional structures: Auxiliary Building, Guest House, Shed(s)
- Parcel number: 301500046000100
Construction
Type & style
- Home type: SingleFamily
- Architectural style: Mediterranean,Traditional
- Property subtype: Farm
Materials
- Spray Foam Insulation, Stone, Stucco
- Foundation: Slab
Condition
- New construction: No
- Year built: 2020
Utilities & green energy
- Sewer: Aerobic Septic, Septic Tank
- Water: Well
Green energy
- Green verification: ENERGY STAR Certified Homes
- Energy efficient items: Thermostat
Community & HOA
Community
- Subdivision: Mclin Bracey Surv A - 15
Location
- Region: Hempstead
Financial & listing details
- Price per square foot: $651/sqft
- Annual tax amount: $45,262
- Date on market: 10/12/2026
- Listing terms: Cash,Conventional
- Road surface type: Asphalt
Estimated market value
$6,441,500
$6.06M - $6.76M
Not available
Price history
| Date | Event | Price |
|---|---|---|
| 10/12/2026 | Listed for sale | $6,999,000-3.5%$651/sqft |
Source:  HAR #60743458 Report a problem HAR #60743458 Report a problem | ||
| 9/10/2026 | Listing removed | $7,250,000$675/sqft |
Source: HAR #89949278 Report a problem | ||
| 4/16/2026 | Listed for sale | $7,250,000-3.3%$675/sqft |
Source: HAR #89949278 Report a problem | ||
| 7/15/2025 | Price change | $7,500,000+20%$698/sqft |
Source: HAR #89949278 Report a problem | ||
| 3/11/2025 | Listed for sale | $6,250,000-21.4%$582/sqft |
Source: HAR #79628339 Report a problem | ||
| 8/7/2024 | Listed for sale | $7,950,000$740/sqft |
Source: HAR #6557750 Report a problem | ||
Public tax history
Tax history is unavailable.
Monthly payment
Est. payment
Payment breakdown
Explore the cost of this home by adjusting the details. Changes won't be saved.Climate risks
Neighborhood: 77445
Nearby schools
Schools provided by the listing agent
- Elementary: Hempstead Elementary School
- Middle: Hempstead Middle School
- High: Hempstead High School
Source: HAR. This data may not be complete. We recommend contacting the local school district to confirm school assignments for this home.
Similar homes
- $3,750,0004 bd5 ba5.4k sqft24118 Margerstadt Rd, Hockley, TX 77447For Sale
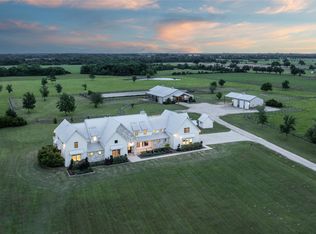 MLS ID #22341923, Diane Kingshill, Martha Turner Sotheby's International Realty. HAR
 - $4,400,0007 bd10 ba13k sqftHunters Creek Way, Hockley, TX 77447For Sale
 MLS ID #80897021, Michael Seder, eXp Realty LLC. HAR
 - $4,400,0007 bd10 ba13k sqft1031 Hunters Creek Way, Hockley, TX 77447For Sale
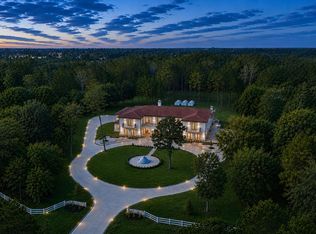 MLS ID #43761207, Michael Seder, eXp Realty LLC. HAR
 - $3,999,9994 bd7 ba6.7k sqft2032 Stallion Lakes Ave, Hockley, TX 77447New Construction
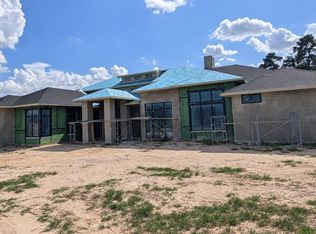 MLS ID #24582170, Salvador Caballero, ListWithFreedom.com. HAR
