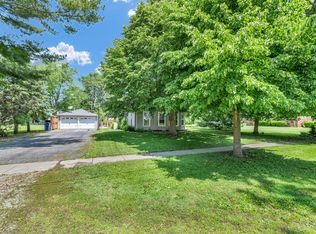
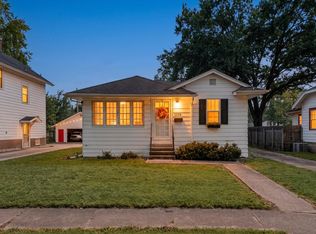
Welcome to 407 S Fifth Street in Ivesdale! This charming 2-bedroom, 1-bath bungalow combines small-town appeal with a number of valuable updates. Step inside to find a move-in-ready home that is ready for your personal touch, featuring hardwood and laminate flooring along with a flexible office/den that could also serve as additional bedroom space. A convenient laundry closet adds to the home's functionality. The property also features an updated HVAC system, newer water heater, durable steel roof, and newer kitchen appliances, including a refrigerator and dishwasher. Outside, enjoy the newly added back deck and an oversized detached two-car garage providing plenty of room for vehicles, storage, hobbies, or a workshop. With its classic bungalow character, functional layout, and many of the major improvements already completed, this Ivesdale home is ready for its next owner. Come take a look!
New
$175,000
407 5th St, Ivesdale, IL 61851
2beds
1,047sqft
Single Family Residence
Built in 1900
0.27 Acres Lot
$-- Zestimate®
$167/sqft
$-- HOA
What's special
Newer kitchen appliancesOversized detached two-car garageDurable steel roofNewly added back deckHardwood and laminate flooringConvenient laundry closet
- 1 hour
- 18
- 3
Zillow last checked:
Listing updated:
Listed by:
Zebo Zebe 217-898-2378,
Total Realty
Source: MRED as distributed by MLS GRID,MLS#: 12763409
Facts & features
Interior
Bedrooms & bathrooms
- Bedrooms: 2
- Bathrooms: 1
- Full bathrooms: 1
Rooms
- Room types: No additional rooms
Primary bedroom
- Level: Main
- Area: 224 Square Feet
- Dimensions: 14X16
Bedroom 2
- Level: Main
- Area: 121 Square Feet
- Dimensions: 11X11
Kitchen
- Level: Main
- Area: 176 Square Feet
- Dimensions: 16X11
Laundry
- Level: Main
- Area: 99 Square Feet
- Dimensions: 9X11
Living room
- Level: Main
- Area: 225 Square Feet
- Dimensions: 15X15
Heating
- Natural Gas, Electric
Cooling
- Central Air
Features
- Basement: Crawl Space,Partial
Interior area
- Total structure area: 1,047
- Total interior livable area: 1,047 sqft
- Finished area below ground: 0
Video & virtual tour
Property
Parking
- Total spaces: 2
- Parking features: Yes, Garage Owned, Detached, Garage
- Garage spaces: 2
Accessibility
- Accessibility features: No Disability Access
Features
- Stories: 1
Lot
- Size: 0.27 Acres
- Dimensions: 80x146
Details
- Parcel number: 223107337005
- Special conditions: None
Construction
Type & style
- Home type: SingleFamily
- Property subtype: Single Family Residence
Materials
- Vinyl Siding
- Roof: Metal
Condition
- New construction: No
- Year built: 1900
Utilities & green energy
- Sewer: Septic Tank
- Water: Public
Community & HOA
HOA
- Services included: None
Location
- Region: Ivesdale
Financial & listing details
- Price per square foot: $167/sqft
- Tax assessed value: $93,720
- Annual tax amount: $2,325
- Date on market: 9/18/2026
- Ownership: Fee Simple
Estimated market value
Not available
Estimated sales range
Not available
$1,193/mo
Price history
| Date | Event | Price |
|---|---|---|
| 9/18/2026 | Listed for sale | $175,000$167/sqft |
Source:  MRED as distributed by MLS GRID #12763409 Report a problem MRED as distributed by MLS GRID #12763409 Report a problem | ||
| 9/15/2026 | Listing removed | -- |
Source: Owner Report a problem | ||
| 8/19/2026 | Listed for sale | $175,000$167/sqft |
Source: Owner Report a problem | ||
| 7/7/2026 | Pending sale | $175,000+1.4%$167/sqft |
Source: Owner Report a problem | ||
| 6/1/2026 | Price change | $172,500-6.8%$165/sqft |
Source: Owner Report a problem | ||
| 5/19/2026 | Listed for sale | $185,000+137.2%$177/sqft |
Source: Owner Report a problem | ||
| 9/30/2009 | Sold | $78,000+44.4%$74/sqft |
Source: MRED as distributed by MLS GRID #09434954 Report a problem | ||
| 3/25/2004 | Sold | $54,000$52/sqft |
Source: Public Record Report a problem | ||
Public tax history
| Year | Property taxes | Tax assessment |
|---|---|---|
| 2024 | $2,112 +7.5% | $31,240 +6.8% |
| 2023 | $1,965 +7.4% | $29,250 +6.8% |
| 2022 | $1,830 +5.5% | $27,390 +5% |
| 2021 | $1,734 +2.5% | $26,090 +3.3% |
| 2020 | $1,691 +5.8% | $25,260 +3% |
| 2019 | $1,599 | $24,530 +1.8% |
| 2018 | $1,599 +5.1% | $24,100 +4.6% |
| 2017 | $1,521 +3.7% | $23,040 +3.9% |
| 2016 | $1,466 | $22,170 +3.8% |
| 2015 | $1,466 +9.7% | $21,360 +1.5% |
| 2014 | $1,336 +1.3% | $21,040 +1% |
| 2013 | $1,319 +58.1% | $20,830 -2.8% |
| 2012 | $834 +3.5% | $21,430 +40.2% |
| 2011 | $806 +0.4% | $15,280 +1.1% |
| 2010 | $803 | $15,110 -1.9% |
| 2009 | -- | $15,400 |
| 2008 | -- | $15,400 -6.5% |
| 2007 | $1,419 +71.5% | $16,470 +75% |
| 2006 | $827 +4.5% | $9,410 +5.5% |
| 2005 | $792 +10.1% | $8,920 +10.4% |
| 2004 | $719 +10% | $8,080 +5.5% |
| 2003 | $654 +13% | $7,660 +12.5% |
| 2002 | $578 +12.6% | $6,810 +9.8% |
| 2001 | $514 +8.8% | $6,200 +5.6% |
| 2000 | $472 | $5,870 |
Find assessor info on the county website
Monthly payment
Est. payment
Payment breakdown
Explore the cost of this home by adjusting the details. Changes won't be saved.Climate risks
Neighborhood: 61851
Nearby schools
Schools provided by the listing agent
- Elementary: Monticello Elementary
- Middle: Monticello Junior High School
- High: Monticello High School
- District: 25
Source: MRED as distributed by MLS GRID. This data may not be complete. We recommend contacting the local school district to confirm school assignments for this home.
Similar homes
- $209,9003 bd2 ba1.5k sqft1020 N Walnut St, Monticello, IL 61856New
 MLS ID #12621320, Ryan Dallas, RYAN DALLAS REAL ESTATE. MRED as distributed by MLS GRID
 - $144,9003 bd1 ba1.3k sqft764 S Piatt St, Bement, IL 61813Active
 MLS ID #12746951, Kyle Koester, KELLER WILLIAMS-TREC-MONT. MRED as distributed by MLS GRID
 - $175,0003 bd1 ba1.2k sqft1217 Gertrude Ave, Champaign, IL 61821New
 MLS ID #12751463, Jennifer McClellan, KELLER WILLIAMS-TREC. MRED as distributed by MLS GRID
 - $190,0002 bd1 ba940 sqft1509 W Clark St, Champaign, IL 61821New
 MLS ID #12759951, Nicholas Ward, JOEL WARD HOMES, INC. MRED as distributed by MLS GRID
