Come check out this 3 bed/2 bath home on 2.9+/- Acres in Underwood, IN! This home offers some privacy w/a large front yard, a large back covered patio and a large pole barn garage! The pole barn offers an enclosed work shop room or you can use it for additional storage space!!! Sold As Is - "AS IS" Addendum to the Purchase Agreement is required with ALL offers!
Active
$144,900
407 Country Lake Rd, Underwood, IN 47177
3beds
1,152sqft
Residential, Manufactured Home
Built in 1972
2.99 Acres Lot
$-- Zestimate®
$126/sqft
$-- HOA
What's special
Large pole barn garageLarge back covered patioLarge front yard
- 7 days
- 333
- 27
Likely to sell faster than
Zillow last checked:
Listing updated:
Listed by:
Jennifer Jordan lighthousesold@yahoo.com,
Lighthouse Realty Group, Inc
Source: MIBOR as distributed by MLS GRID,MLS#: 22128096
Facts & features
Interior
Bedrooms & bathrooms
- Bedrooms: 3
- Bathrooms: 2
- Full bathrooms: 2
- Main level bathrooms: 2
- Main level bedrooms: 3
Primary bedroom
- Level: Main
- Area: 90 Square Feet
- Dimensions: 10x9
Bedroom 2
- Level: Main
- Area: 117 Square Feet
- Dimensions: 13x9
Bedroom 3
- Level: Main
- Area: 99 Square Feet
- Dimensions: 11x9
Dining room
- Level: Main
- Area: 80 Square Feet
- Dimensions: 8x10
Kitchen
- Level: Main
- Area: 108.9 Square Feet
- Dimensions: 11x9.9
Living room
- Features: Other
- Level: Main
- Area: 258.7 Square Feet
- Dimensions: 19.9x13
Sitting room
- Level: Main
- Area: 64 Square Feet
- Dimensions: 8x8
Heating
- Wood Stove
Cooling
- Wall Unit(s)
Appliances
- Included: Dishwasher
Features
- Breakfast Bar
- Has basement: No
- Number of fireplaces: 1
- Fireplace features: Wood Burning
Interior area
- Total structure area: 1,152
- Total interior livable area: 1,152 sqft
Property
Parking
- Total spaces: 4
- Parking features: Attached, Carport, Detached
- Garage spaces: 4
- Has carport: Yes
Features
- Levels: One
- Stories: 1
Lot
- Size: 2.99 Acres
Details
- Parcel number: 100603000004000027
- Special conditions: As Is
- Horse amenities: None
Construction
Type & style
- Home type: MobileManufactured
- Architectural style: Ranch
- Property subtype: Residential, Manufactured Home
Materials
- Vinyl Siding
- Foundation: Crawl Space
Condition
- New construction: No
- Year built: 1972
Utilities & green energy
- Water: Public
Community & HOA
Community
- Subdivision: No Subdivision
Location
- Region: Underwood
Financial & listing details
- Price per square foot: $126/sqft
- Tax assessed value: $63,500
- Annual tax amount: $88
- Date on market: 9/25/2026
- Cumulative days on market: 10 days
Estimated market value
Not available
Estimated sales range
Not available
Not available
Price history
| Date | Event | Price |
|---|---|---|
| 9/24/2026 | Listed for sale | $144,900$126/sqft |
Source:  SIRA #2026012055 Report a problem SIRA #2026012055 Report a problem | ||
Public tax history
| Year | Property taxes | Tax assessment |
|---|---|---|
| 2025 | -- | $63,500 +0.6% |
| 2024 | -- | $63,100 +11.7% |
| 2023 | -- | $56,500 +7.6% |
| 2022 | -- | $52,500 -7.7% |
| 2021 | -- | $56,900 +14% |
| 2020 | -- | $49,900 |
| 2019 | $154 -5.1% | $49,900 -0.6% |
| 2018 | $163 +66.4% | $50,200 -21.4% |
| 2017 | $98 | $63,900 +61.4% |
| 2016 | $98 +19.1% | $39,600 |
| 2014 | $82 -1.3% | $39,600 +0.5% |
| 2013 | $83 +5.2% | $39,400 -1.3% |
| 2012 | $79 +8.8% | $39,900 +12.4% |
| 2011 | $73 +7.5% | $35,500 |
| 2010 | $68 +209.5% | $35,500 |
| 2009 | $22 | $35,500 |
Find assessor info on the county website
Monthly payment
Climate risks
Neighborhood: 47177
Nearby schools
Schools provided by the listing agent
- Elementary: William W Borden Elementary School
Source: MIBOR as distributed by MLS GRID. This data may not be complete. We recommend contacting the local school district to confirm school assignments for this home.
Similar homes
- $159,5002 bd1 ba640 sqft22711 Campbell Street, Underwood, IN 47177For Sale
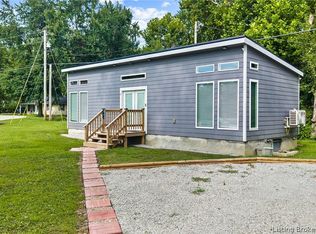 MLS ID #2026012026, Sandra Case-Rodgers, Schuler Bauer Real Estate Services ERA Powered (N. SIRA
 - $--3 bd2 ba1.4k sqft9608 Zollman Rd, Marysville, IN 47141Auction
 ServiceLink Auction
 - $179,9003 bd2 ba1.2k sqft824 E Marshfield Road, Scottsburg, IN 47170For Sale
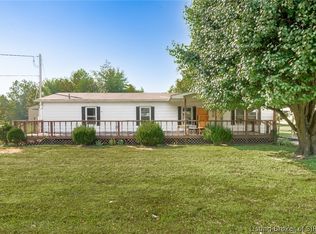 MLS ID #2026012218, Sara Nicholson, Nicholson Real Estate Group. SIRA
 - $--3 bd1 ba1.2k sqft1902 Payne Koehler Road, Sellersburg, IN 47172Auction
 MLS ID #2026012127, Douglas Harritt, Harritt Group, Inc. SIRA
