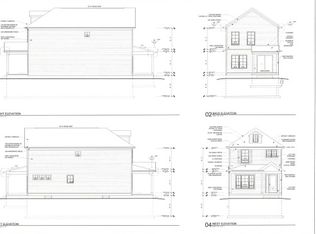
Proposed new construction designed to mirror a recently completed and sold home, now featuring a full bath on the first floor! Planned features include a covered front porch, open-concept living area with laminate wood flooring, and a kitchen with stainless steel appliances, granite countertops, tile backsplash, and eat-at island. Enjoy a covered rear patio, fenced backyard, and off-street parking from the rear alley. Upstairs offers laundry, spacious bedrooms, and a primary suite with double vanity and oversized walk-in shower. The first-floor third bedroom also makes an ideal study. Full basement planned with radon mitigation system and potential for future finishing. **Seller offering up to $20,000 in buyer concessions, subject to lender and loan-program limits!
For sale
$280,000
407 East Ave, Hamilton, OH 45011
3beds
--sqft
Single Family Residence
Built in ----
4,159 Square Feet Lot
$275,200 Zestimate®
$--/sqft
$-- HOA
What's special
Spacious bedroomsFenced backyardCovered rear patioOversized walk-in shower
- 8 days
- 132
- 3
Zillow last checked:
Listing updated:
Listed by:
Tracy Wieland 513-313-9239,
Comey & Shepherd REALTORS
Source: DABR MLS,MLS#: 972645 Originating MLS: Dayton Area Board of REALTORS
Facts & features
Interior
Bedrooms & bathrooms
- Bedrooms: 3
- Bathrooms: 3
- Full bathrooms: 3
- Main level bathrooms: 1
Primary bedroom
- Level: Second
- Dimensions: 15 x 12
Bedroom
- Level: Second
- Dimensions: 12 x 11
Bedroom
- Level: Second
- Dimensions: 12 x 11
Breakfast room nook
- Level: Main
- Dimensions: 10 x 9
Entry foyer
- Level: Main
- Dimensions: 19 x 8
Family room
- Level: Main
- Dimensions: 20 x 12
Kitchen
- Level: Main
- Dimensions: 13 x 11
Laundry
- Level: Second
- Dimensions: 7 x 3
Heating
- Forced Air, Natural Gas
Cooling
- Central Air
Appliances
- Included: Cooktop, Dishwasher, Disposal, Microwave, Range, Refrigerator
Features
- Kitchen Island, Pantry
- Windows: Vinyl
- Basement: Full,Unfinished
Property
Parking
- Parking features: No Garage
Features
- Levels: Two
- Stories: 2
- Patio & porch: Deck
- Exterior features: Deck
Lot
- Size: 4,159 Square Feet
- Dimensions: 30 x 137
Details
- Parcel number: P6441035000003
- Zoning: Residential
- Zoning description: Residential
Construction
Type & style
- Home type: SingleFamily
- Architectural style: Traditional
- Property subtype: Single Family Residence
Materials
- Vinyl Siding
Community & HOA
Community
- Subdivision: City/Hamilton
HOA
- Has HOA: No
Location
- Region: Hamilton
Financial & listing details
- Tax assessed value: $2,180
- Annual tax amount: $222
- Date on market: 11/6/2026
Estimated market value
$275,200
$261,000 - $289,000
Not available
Price history
| Date | Event | Price |
|---|---|---|
| 11/6/2026 | Listed for sale | $280,000 |
Source:  Cincy MLS #1899500 Report a problem | ||
Public tax history
| Year | Property taxes | Tax assessment |
|---|---|---|
| 2025 | $222 -71.8% | $760 |
| 2024 | $788 +19.9% | $760 |
| 2023 | $658 +42.4% | $760 |
| 2022 | $462 +116.5% | $760 |
| 2021 | $213 -23.5% | $760 |
| 2020 | $279 +140.1% | $760 -6.2% |
| 2019 | $116 +41.2% | $810 |
| 2018 | $82 -84.6% | $810 |
| 2017 | $535 +13.5% | $810 |
| 2016 | $471 -7.8% | $810 |
| 2015 | $511 +15.4% | $810 |
| 2014 | $443 | $810 -66.5% |
| 2013 | $443 +290.5% | $2,420 |
| 2012 | $113 | $2,420 +0% |
| 2011 | $113 +3.4% | $2,419 |
| 2010 | $110 -41.5% | $2,419 |
| 2009 | $187 -95.7% | $2,419 -86.8% |
| 2007 | $4,310 +43.2% | $18,264 |
| 2006 | $3,010 +55.4% | $18,264 |
| 2005 | $1,937 +79.7% | $18,264 +14.6% |
| 2004 | $1,078 +238.4% | $15,939 |
| 2003 | $318 +2.1% | $15,939 |
| 2002 | $312 +370.2% | $15,939 +97.4% |
| 2001 | $66 +3.8% | $8,075 |
| 2000 | $64 | $8,075 |
Find assessor info on the county website
Monthly payment
Est. payment
Payment breakdown
Explore the cost of this home by adjusting the details. Changes won't be saved.Climate risks
Neighborhood: 45011
Nearby schools
Schools provided by the listing agent
- District: Hamilton
Source: DABR MLS. This data may not be complete. We recommend contacting the local school district to confirm school assignments for this home.
Similar homes
- $280,0003 bd3 ba-- sqft411 East Ave, Hamilton, OH 45011For Sale
 MLS ID #972647, Tracy Wieland, Comey & Shepherd REALTORS. DABR MLS
- $260,0004 bd2 ba1.5k sqft1887 Kahn Ave, Hamilton, OH 45011For Sale By Owner
- $260,0004 bd2 ba1.5k sqft1895 Kahn Ave, Hamilton, OH 45011For Sale By Owner
- $260,0004 bd2 ba1.5k sqft1891 Kahn Ave, Hamilton, OH 45011For Sale By Owner
- $184,9003 bd1 ba1k sqft55 Irene Ave, Hamilton, OH 45011For Sale
 MLS ID #1895318, LuAnne E. Lette, eXp Realty - Westlake. Cincy MLS
- $149,9002 bd1 ba700 sqft85 N Fair Ave, Hamilton, OH 45011For SaleMLS ID #1893668, Robert Kugler, Bowling & Kugler Realty. Cincy MLS
- $289,9004 bd3 ba1.4k sqft5375 Werk Rd, Cincinnati, OH 45248For SaleMLS ID #1899995, Tom Deutsch Jr., Coldwell Banker Realty. Cincy MLS
- $274,0003 bd1 ba1.1k sqft1630 Krylon Dr, Cincinnati, OH 45215For SaleMLS ID #1899878, Edward R. Lindenschmidt, Keller Williams Advisors. Cincy MLS
- $259,9004 bd2 ba-- sqft4391 Pleasant Ave, Hamilton, OH 45015For SaleMLS ID #1878442, Kimberley A. Warner, Huff Realty. Cincy MLS
- $279,0004 bd2 ba1.5k sqft1285 W Kemper Rd, Cincinnati, OH 45240For SaleMLS ID #1893275, Lori A Pharris, Keller Williams Pinnacle Group. Cincy MLS
- $189,9003 bd2 ba1.2k sqft123 Hueston St, Hamilton, OH 45013For SaleMLS ID #1893741, Donald Davis, Bowling & Kugler Realty. Cincy MLS
- $354,9004 bd2 ba2k sqft3209 Pleasant Ave, Hamilton, OH 45015For SaleMLS ID #1896868, Teresa A Valentino, Comey & Shepherd. Cincy MLS
- $299,9003 bd2 ba1.3k sqft9184 Silva Dr, Cincinnati, OH 45251For SaleMLS ID #1894944, Sarah McGuire, eXp Realty. Cincy MLS
- $269,9003 bd2 ba1.5k sqft2806 Breezy Way, Cincinnati, OH 45239For SaleMLS ID #1895742, Thomas J. VanSteenkiste, Real Estate Professionals, LLC. Cincy MLS
- $244,9003 bd3 ba1.1k sqft2020 Carpenter Dr, Cincinnati, OH 45239For SaleMLS ID #1898585, Mamadou L Sidibe, Huff Realty. Cincy MLS
- $325,0003 bd2 ba1.2k sqft6692 Baker Rd, Somerville, OH 45064For SaleMLS ID #1898969, Donald Davis, Bowling & Kugler Realty. Cincy MLS
