Cute dollhouse with great layout with 2 bedrooms & 2 baths with nice kitchen with appliances including refrigerator,stove, microwave,washer and dryer to stay with new buyers. Great location within short distance to Deshler Middle school,Deshler High School,downtown Tuscumbia with spring park, local restaurants & shopping. This house is great for first time buyer, boomers sizing down or hospital worker needing to be minutes from Helen Keller Hospital. This house has covered parking,detached shop, storage building, space for your large camper,big boat, and sports car. Yard has raised beds for gardening,green grass,parking galore and perfect outdoor space. You must see to appreciate the yard and location with the outdoor space. This house is 20 minutes to new Haldrian submarine plant, 10 minutes to public boat dock and 20 minutes to UNA college. This house will pass FHA and VA for lending .All information to be verified by purchaser. Call to see it today.
For sale
$179,900
407 High St, Tuscumbia, AL 35674
2beds
1,218sqft
Single Family Residence
Built in 1960
0.5 Acres Lot
$131,200 Zestimate®
$148/sqft
$-- HOA
What's special
Detached shopParking galoreCovered parkingPerfect outdoor spaceStorage buildingGreen grass
- 12 hours
- 79
- 6
Zillow last checked:
Listing updated:
Listed by:
Beverly R Hardeman 256-810-2275,
Prime Properties Realty And Auction LLC
Source: Strategic MLS Alliance,MLS#: 531817
Facts & features
Interior
Bedrooms & bathrooms
- Bedrooms: 2
- Bathrooms: 2
- Full bathrooms: 2
- Main level bedrooms: 2
Basement
- Area: 0
Heating
- Central, Fireplace(s), Natural Gas
Cooling
- Ceiling Fan(s), Electric
Appliances
- Included: Dishwasher, Electric Range, Microwave, Refrigerator, Tankless Water Heater, Washer, Water Purifier Owned
- Laundry: In Kitchen
Features
- Ceiling Fan(s)
- Flooring: Laminate
- Doors: Storm Door(s)
- Windows: Window Treatments
- Has basement: No
- Attic: Access Only
- Has fireplace: Yes
Interior area
- Total structure area: 1,218
- Total interior livable area: 1,218 sqft
- Finished area above ground: 1,218
- Finished area below ground: 0
Property
Parking
- Total spaces: 2
- Parking features: Carport
- Carport spaces: 2
Features
- Levels: One
- Stories: 1
- Patio & porch: Patio, Porch
- Exterior features: Garden, Private Yard, Storage
- Fencing: Back Yard,Vinyl
- Frontage length: 136
Lot
- Size: 0.5 Acres
- Dimensions: 136 x 85.51 IRR
- Features: City Lot, Front Yard, Level
Details
- Additional structures: Outbuilding, RV/Boat Storage, Shed(s)
- Parcel number: 1302043001024.000
- Zoning: R1
Construction
Type & style
- Home type: SingleFamily
- Property subtype: Single Family Residence
Materials
- Masonite, Vinyl Siding
- Foundation: Slab
- Roof: Shingle
Condition
- Standard
- Year built: 1960
Utilities & green energy
- Sewer: Public Sewer
- Water: Public
- Utilities for property: Cable Connected, Electricity Connected, Internet - Cable, Natural Gas Connected, Phone Available, Sewer Connected, Water Connected
Community & HOA
Community
- Subdivision: City Of Tuscumbia
HOA
- Has HOA: No
Location
- Region: Tuscumbia
Financial & listing details
- Price per square foot: $148/sqft
- Tax assessed value: $111,300
- Price range: $179.9K - $179.9K
- Date on market: 10/15/2026
- Electric utility on property: Yes
- Road surface type: Asphalt
Estimated market value
$131,200
$102,000 - $156,000
$1,173/mo
Price history
| Date | Event | Price |
|---|---|---|
| 10/15/2026 | Listed for sale | $179,900$148/sqft |
Source: Strategic MLS Alliance #531817 Report a problem | ||
Public tax history
| Year | Property taxes | Tax assessment |
|---|---|---|
| 2025 | -- | $111,300 +8.2% |
| 2024 | -- | $102,900 +11.7% |
| 2023 | -- | $92,100 +1037% |
| 2022 | -- | $8,100 +10.7% |
| 2021 | -- | $7,320 +8.3% |
| 2020 | -- | $6,760 +4.3% |
| 2018 | -- | $6,480 +10.2% |
| 2017 | -- | $5,880 +2.1% |
| 2016 | -- | $5,760 |
| 2013 | -- | -- |
| 2010 | -- | $5,660 +35.4% |
| 2002 | -- | $4,180 |
Find assessor info on the county website
Monthly payment
Est. payment
Payment breakdown
Explore the cost of this home by adjusting the details. Changes won't be saved.Climate risks
Neighborhood: 35674
Nearby schools
Schools provided by the listing agent
- Elementary: Trenholm
- Middle: Deshler
- High: Deshler
Source: Strategic MLS Alliance. This data may not be complete. We recommend contacting the local school district to confirm school assignments for this home.
Similar homes
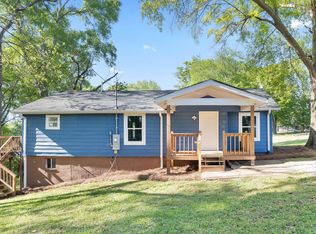
- $189,0003 bd1 ba1.5k sqft725 N Jefferson St, Tuscumbia, AL 35674For Sale
 MLS ID #531781, Rachel Carver. Strategic MLS Alliance
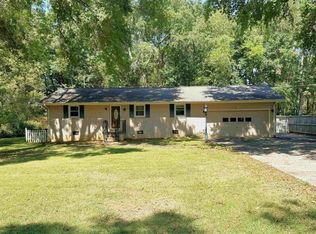
 - $175,0003 bd2 ba1.1k sqft1540 Woodmont Dr, Tuscumbia, AL 35674For Sale
 MLS ID #531264, Jody Lanier. Strategic MLS Alliance
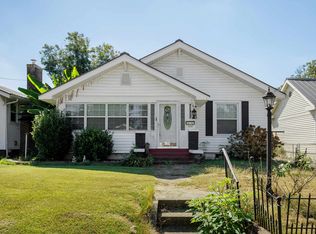
 - $169,0003 bd2 ba1.4k sqft205 Maple St, Tuscumbia, AL 35674For Sale
 MLS ID #531272, Beth Pirtle. Strategic MLS Alliance
 - $164,9003 bd2 ba1.7k sqft302 E 2nd St, Tuscumbia, AL 35674For Sale
 MLS ID #531548, Dixie Chavez. Strategic MLS Alliance
