Welcome home! Built in 2013, this charming 3-bedroom, 2-bath residence sits on approximately 0.4210 acres and blends modern comfort with inviting character. The open-concept floor plan creates a spacious, welcoming atmosphere perfect for everyday living and entertaining. The primary suite features an ensuite bath with dual sinks, a garden tub, and a separate shower for added convenience and relaxation. A metal carport with an enclosed garage bay—complete with a roll-up door—was added in 2024, providing secure storage for lawn equipment, tools, or additional vehicles. Surrounded by mature trees and natural greenery, the property offers a peaceful setting with plenty of shade and privacy. Schedule your private showing today!
Under contract
Price cut: $10K (9/17)
$125,000
407 Joel St, Minden, LA 71055
3beds
1,216sqft
Manufactured Home, Single Family Residence
Built in 2013
0.42 Acres Lot
$-- Zestimate®
$103/sqft
$-- HOA
What's special
Open-concept floor planPrimary suiteSeparate showerGarden tubRoll-up doorSpacious welcoming atmosphere
- 53 days
- 138
- 4
Zillow last checked:
Listing updated:
Listed by:
Rachael Culpepper 0995714765 318-377-6062,
LA State Realty, LLC 318-377-6062
Source: NTREIS,MLS#: 21372384
Facts & features
Interior
Bedrooms & bathrooms
- Bedrooms: 3
- Bathrooms: 2
- Full bathrooms: 2
Primary bedroom
- Features: Ceiling Fan(s), Dual Sinks, En Suite Bathroom, Garden Tub/Roman Tub, Separate Shower
- Level: First
- Dimensions: 0 x 0
Bedroom
- Features: Ceiling Fan(s)
- Level: First
- Dimensions: 0 x 0
Living room
- Features: Ceiling Fan(s)
- Level: First
- Dimensions: 0 x 0
Heating
- Electric
Cooling
- Central Air, Ceiling Fan(s), Electric
Appliances
- Included: Electric Range, Electric Water Heater
- Laundry: Electric Dryer Hookup, Laundry in Utility Room
Features
- Eat-in Kitchen, High Speed Internet, Open Floorplan, Cable TV
- Flooring: Carpet, Laminate
- Has basement: No
- Has fireplace: No
Interior area
- Total interior livable area: 1,216 sqft
Video & virtual tour
Property
Parking
- Total spaces: 2
- Parking features: Asphalt, Carport, Detached Carport
- Carport spaces: 2
Features
- Levels: One
- Stories: 1
- Patio & porch: Covered
- Pool features: None
Lot
- Size: 0.42 Acres
Details
- Parcel number: 111704
Construction
Type & style
- Home type: MobileManufactured
- Property subtype: Manufactured Home, Single Family Residence
Materials
- Roof: Shingle
Condition
- Year built: 2013
Utilities & green energy
- Sewer: Public Sewer
- Water: Public
- Utilities for property: Electricity Available, Electricity Connected, Sewer Available, Water Available, Cable Available
Community & HOA
Community
- Features: Curbs
- Security: Security System, Carbon Monoxide Detector(s), Smoke Detector(s)
- Subdivision: Peters Richmond & Ann Estate Sub
HOA
- Has HOA: No
Location
- Region: Minden
Financial & listing details
- Price per square foot: $103/sqft
- Tax assessed value: $39,500
- Annual tax amount: $432
- Date on market: 8/28/2026
- Cumulative days on market: 53 days
- Listing terms: Cash,Conventional,FHA,USDA Loan,VA Loan
- Exclusions: Security cameras
Estimated market value
Not available
Estimated sales range
Not available
Not available
Price history
| Date | Event | Price |
|---|---|---|
| 10/8/2026 | Contingent | $125,000$103/sqft |
Source: NTREIS #21372384 Report a problem | ||
| 9/17/2026 | Price change | $125,000-7.4%$103/sqft |
Source: NTREIS #21372384 Report a problem | ||
| 8/28/2026 | Listed for sale | $135,000$111/sqft |
Source: NTREIS #21372384 Report a problem | ||
| 3/6/2013 | Sold | -- |
Source: Public Record Report a problem | ||
| 7/11/2006 | Sold | -- |
Source: Public Record Report a problem | ||
Public tax history
| Year | Property taxes | Tax assessment |
|---|---|---|
| 2025 | $20 | $3,950 |
| 2024 | $20 -2.5% | $3,950 +5.3% |
| 2023 | $20 | $3,750 |
| 2022 | $20 | $3,750 |
| 2021 | $20 | $3,750 |
| 2020 | $20 -3.1% | $3,750 |
| 2019 | $21 | $3,750 |
| 2018 | $21 | $3,750 |
| 2017 | $21 +18.1% | $3,750 +1775% |
| 2016 | $18 -77.2% | $200 -77.8% |
| 2010 | $78 | $900 |
Find assessor info on the county website
Monthly payment
Climate risks
Neighborhood: 71055
Nearby schools
Schools provided by the listing agent
- District: 40 School Dist #6
Source: NTREIS. This data may not be complete. We recommend contacting the local school district to confirm school assignments for this home.
Similar homes
- $--3 bd1 ba1.3k sqft112 Kirby Pl, Minden, LA 71055Auction
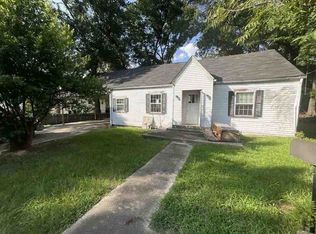 ServiceLink Auction
 - $130,0004 bd2 ba1.5k sqft203 Chrysler St, Minden, LA 71055For Sale
 MLS ID #21345636, Destiny Allen. NTREIS
 - $158,0003 bd1 ba985 sqft205 Roy St, Minden, LA 71055For Sale
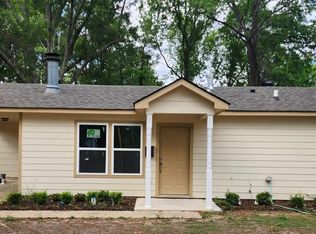 MLS ID #21411399, Tina Rist. NTREIS
 - $139,9003 bd2 ba1.4k sqft231 Frazier Ave, Sibley, LA 71073For Sale
 MLS ID #21322974, Jennifer Swain. NTREIS
