Cozy all electric little house with large yard, woods on two sides and close to the park. Also new front deck. Roof was put on by Rosener Roofing 7 years ago. It has a back deck and a large patio a bbq pit. Soak in the large garden tub. Stove will be removed if buyers don't want it. Main floor laundry in bathroom. New flooring ithough out by Busenbark in Farmington.
Active
Listed by: RE/MAX Best Choice • Bethany A Blessing • 573-431-2210
$104,900
407 N Hickory St, Irondale, MO 63648
2beds
--sqft
Single Family Residence
Built in 1978
0.31 Acres Lot
$-- Zestimate®
$--/sqft
$-- HOA
What's special
Large yardBack deckNew front deckLarge garden tubBbq pitNew flooringWoods on two sides
- 16 days
- 117
- 11
Likely to sell faster than
Zillow last checked:
Listing updated:
Listed by:
Bethany A Blessing 573-431-2210,
RE/MAX Best Choice
Source: MARIS,MLS#: 26068230 Originating MLS: Southern Gateway Association of REALTORS
Facts & features
Interior
Bedrooms & bathrooms
- Bedrooms: 2
- Bathrooms: 1
- Full bathrooms: 1
- Main level bathrooms: 1
- Main level bedrooms: 2
Bedroom 2
- Features: Floor Covering: Carpeting, Vinyl
Heating
- Electric, Forced Air
Cooling
- Ceiling Fan(s), Electric, Wall/Window Unit(s)
Appliances
- Included: Free-Standing Electric Range
- Laundry: Main Level
Features
- Basement: None
- Has fireplace: No
Interior area
- Finished area above ground: 0
Property
Accessibility
- Accessibility features: Accessible Approach with Ramp
Features
- Levels: One
- Patio & porch: Covered, Deck, Front Porch, Patio, Rear Porch
Lot
- Size: 0.31 Acres
- Dimensions: 120 x 113
- Features: Adjoins Wooded Area, Back Yard, Cleared, Gently Rolling
Details
- Parcel number: 216.0014002011.00000
- Special conditions: Real Estate Owned
Construction
Type & style
- Home type: SingleFamily
- Architectural style: Ranch
- Property subtype: Single Family Residence
- Attached to another structure: Yes
Materials
- Concrete, Frame, Vinyl Siding
- Foundation: Combination, Concrete Perimeter
- Roof: Architectural Shingle
Condition
- Year built: 1978
Utilities & green energy
- Electric: 220 Volts
- Sewer: Public Sewer
- Water: Public
- Utilities for property: Electricity Connected
Community & HOA
Community
- Subdivision: Eatons Add.
HOA
- Has HOA: No
Location
- Region: Irondale
Financial & listing details
- Tax assessed value: $14,870
- Annual tax amount: $190
- Date on market: 10/23/2026
- Cumulative days on market: 16 days
- Listing terms: Cash,Conventional,FHA
- Electric utility on property: Yes
Foreclosure details
Estimated market value
Not available
Estimated sales range
Not available
$878/mo
Price history
Price history is unavailable.
Public tax history
| Year | Property taxes | Tax assessment |
|---|---|---|
| 2025 | $212 +26.6% | $2,820 +14.6% |
| 2024 | $167 +0.6% | $2,460 |
| 2023 | $166 -0.1% | $2,460 |
| 2022 | $166 -0.4% | $2,460 |
| 2021 | $167 -0.7% | $2,460 |
| 2020 | $168 +0.2% | $2,460 |
| 2019 | $168 -0.2% | $2,460 |
| 2017 | $168 | $2,460 |
| 2016 | $168 | $2,460 |
| 2014 | -- | $2,460 |
| 2013 | -- | $2,460 |
| 2012 | -- | $2,460 |
Find assessor info on the county website
Monthly payment
Climate risks
Neighborhood: 63648
Nearby schools
Schools provided by the listing agent
- Elementary: West County Elem.
- Middle: West County Middle
- High: West County High
Source: MARIS. This data may not be complete. We recommend contacting the local school district to confirm school assignments for this home.
Similar homes
- $--3 bd1 ba1.3k sqft205 Locust St, Leadwood, MO 63653Auction
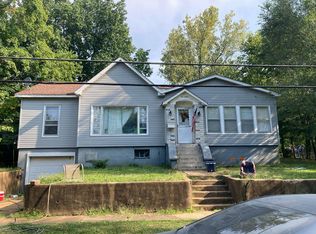 Auction.com 2
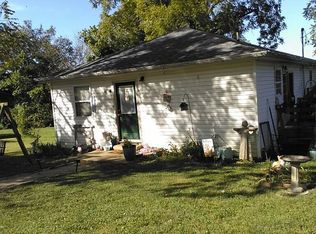
- $85,0003 bd1 ba1k sqft207 N Oak St, Irondale, MO 63648For Sale By Owner
- $--2 bd1 ba880 sqft908 Birch St, Leadwood, MO 63653Auction
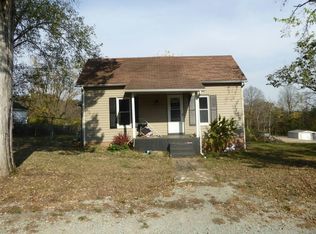 Auction.com 2
- $--3 bd1 ba1.6k sqft511 W Elvins Blvd, Park Hills, MO 63601Auction
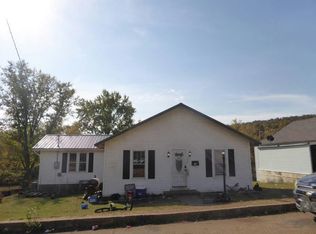 Auction.com 2
- $86,5003 bd1 ba1k sqft11809 Stoney Point Rd, Mineral Point, MO 63660For Sale
 MLS ID #26069298, Christopher Seals, True Vision Realty, LLC. MARIS
- $120,0002 bd1 ba1.1k sqft7 Norwine St, Park Hills, MO 63601For SaleMLS ID #26070507, Heather L Brewer, Wolfe Realty. MARIS
- $149,9003 bd2 ba1.9k sqft10828 Jayhawk Rd, Irondale, MO 63648For SaleMLS ID #26015782, Philip J Fitzwater, Keller Williams Realty Platinum. MARIS
- $105,0002 bd2 ba2.7k sqft402 Glendale St, Park Hills, MO 63601For SaleMLS ID #26054614, Kyle Cox, Triple Creek Realty LLC. MARIS
- $118,8382 bd1 ba672 sqft805 Pine St, Potosi, MO 63664For SaleMLS ID #26071011, Melissa D Thompson, Realty Professionals Real Esta. MARIS
- $115,0002 bd1 ba1.1k sqft313 Saint Gerard St, Bonne Terre, MO 63628For SaleMLS ID #26054277, Debbie Martin, Keller Williams Local. MARIS
- $114,0003 bd1 ba2.4k sqft604 Hoffman St, Leadwood, MO 63653For SaleMLS ID #26029409, Jon M Barlow, Triple Creek Realty LLC. MARIS
- $84,9003 bd1 ba1.4k sqft104 W 3rd St, Leadwood, MO 63653For SaleMLS ID #26062775, Michael A Zouglas, REO Xpress, LLC. MARIS
- $114,9002 bd1 ba1k sqft309 Buckley St, Park Hills, MO 63601For SaleMLS ID #26048879, Jerett D Rion, Nash Realty, Inc.. MARIS
- $105,0003 bd1 ba1.1k sqft209 County Road 101, Ironton, MO 63650For SaleMLS ID #26044645, Dee A Lashley, Valley Real Estate. MARIS
- $115,450-- bd-- ba-- sqft1 Mill St, Potosi, MO 63664For SaleMLS ID #26065898, Jason Stokes, Midwest Land Group LLC. MARIS
- $114,9003 bd3 ba1.3k sqft311 High St, Park Hills, MO 63601For SaleMLS ID #26038192, Michael A Zouglas, REO Xpress, LLC. MARIS
