Charming 2-Bedroom Home with Attached Garage! This well-maintained 2-bedroom, 1-bath home offers comfortable living with a practical layout and plenty of outdoor space. The home features a dedicated laundry room and a convenient 1-car attached garage.
Situated on a nice city lot, the property offers a pleasant backyard with room to relax, entertain, garden, or enjoy outdoor activities. A great opportunity for a first-time buyer, downsizer, or anyone looking for a comfortable home in town.
Active under contract
Listed by: Superior Realty Group, Inc • Mary C Bourbon • 573-210-8772
$99,900
501 Hoffman St, Leadwood, MO 63653
2beds
816sqft
Single Family Residence
Built in 1950
0.27 Acres Lot
$101,500 Zestimate®
$122/sqft
$-- HOA
What's special
Nice city lotDedicated laundry roomPractical layout
- 47 days
- 28
- 0
Zillow last checked:
Listing updated:
Listed by:
Mary C Bourbon 573-210-8772,
Superior Realty Group, Inc
Source: MARIS,MLS#: 26057929 Originating MLS: Mineral Area Board of REALTORS
Originating MLS: Mineral Area Board of REALTORSFacts & features
Interior
Bedrooms & bathrooms
- Bedrooms: 2
- Bathrooms: 1
- Full bathrooms: 1
- Main level bathrooms: 1
- Main level bedrooms: 2
Bedroom
- Features: Floor Covering: Carpeting
- Level: Main
- Area: 126
- Dimensions: 14x9
Bedroom 2
- Features: Floor Covering: Carpeting
- Level: Main
- Area: 126
- Dimensions: 14x9
Bathroom
- Features: Floor Covering: Laminate
- Level: Main
- Area: 45
- Dimensions: 9x5
Kitchen
- Features: Floor Covering: Laminate
- Level: Main
- Area: 135
- Dimensions: 15x9
Laundry
- Features: Floor Covering: Laminate
- Level: Main
- Area: 88
- Dimensions: 11x8
Living room
- Features: Floor Covering: Carpeting
- Level: Main
- Area: 200
- Dimensions: 20x10
Heating
- Forced Air, Natural Gas
Cooling
- Central Air, Electric
Appliances
- Included: Gas Range, Gas Oven, Gas Water Heater
- Laundry: Main Level
Features
- Kitchen/Dining Room Combo
- Flooring: Carpet
- Windows: Storm Window(s)
- Basement: Crawl Space
- Has fireplace: No
- Fireplace features: None
Interior area
- Total structure area: 816
- Total interior livable area: 816 sqft
- Finished area above ground: 816
Property
Parking
- Total spaces: 1
- Parking features: Attached, Garage
- Attached garage spaces: 1
Features
- Levels: One
- Patio & porch: Covered
Lot
- Size: 0.27 Acres
- Dimensions: .27 acre
- Features: Level
Details
- Parcel number: 082004120160006.00
- Special conditions: Standard
Construction
Type & style
- Home type: SingleFamily
- Architectural style: Traditional,Ranch
- Property subtype: Single Family Residence
Materials
- Vinyl Siding
- Roof: Architectural Shingle
Condition
- Year built: 1950
Utilities & green energy
- Electric: Ameren
- Sewer: Public Sewer
- Water: Public
- Utilities for property: Electricity Connected, Sewer Connected, Water Connected
Community & HOA
Community
- Security: Smoke Detector(s)
- Subdivision: No
HOA
- Has HOA: No
Location
- Region: Leadwood
Financial & listing details
- Price per square foot: $122/sqft
- Tax assessed value: $27,450
- Annual tax amount: $314
- Date on market: 9/8/2026
- Cumulative days on market: 47 days
- Listing terms: Cash,Conventional,FHA,USDA Loan
- Electric utility on property: Yes
- Road surface type: Gravel
Estimated market value
$101,500
$96,000 - $107,000
$921/mo
Price history
| Date | Event | Price |
|---|---|---|
| 9/12/2026 | Contingent | $99,900$122/sqft |
Source:  MARIS #26057929 Report a problem MARIS #26057929 Report a problem | ||
| 9/8/2026 | Listed for sale | $99,900+0.9%$122/sqft |
Source: MARIS #26057929 Report a problem | ||
| 7/8/2024 | Listing removed | $99,000-5.7%$121/sqft |
Source: MARIS #24041848 Report a problem | ||
| 7/2/2024 | Listed for sale | $105,000$129/sqft |
Source: MARIS #24041848 Report a problem | ||
Public tax history
| Year | Property taxes | Tax assessment |
|---|---|---|
| 2025 | $349 +11% | $5,210 +11.8% |
| 2024 | $315 +0.1% | $4,660 |
| 2023 | $314 +0.5% | $4,660 |
| 2022 | $313 +0.2% | $4,660 |
| 2021 | $312 +14% | $4,660 +15.6% |
| 2020 | $274 -0.1% | $4,030 |
| 2019 | $274 | $4,030 |
| 2018 | -- | $4,030 |
| 2017 | -- | $4,030 |
| 2016 | -- | $4,030 |
| 2015 | -- | $4,030 |
| 2014 | -- | $4,030 |
| 2013 | -- | $4,030 +51.5% |
| 2012 | -- | $2,660 |
| 2011 | -- | $2,660 |
| 2010 | -- | $2,660 |
Find assessor info on the county website
Monthly payment
Est. payment
Payment breakdown
Explore the cost of this home by adjusting the details. Changes won't be saved.Climate risks
Neighborhood: 63653
Nearby schools
Schools provided by the listing agent
- Elementary: West County Elem.
- Middle: West County Middle
- High: West County High
Source: MARIS. This data may not be complete. We recommend contacting the local school district to confirm school assignments for this home.

Similar homes
- $115,0002 bd1 ba1.1k sqft313 Saint Gerard St, Bonne Terre, MO 63628For Sale
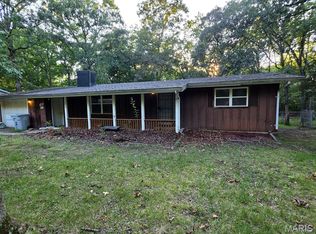
 MLS ID #26054277, Debbie Martin, Keller Williams Local. MARIS
 - $114,9002 bd2 ba980 sqft401 Watts St, Park Hills, MO 63601For Sale
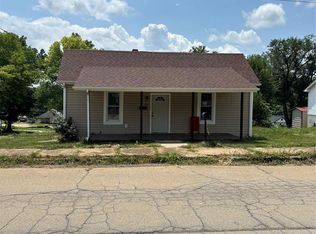 MLS ID #26047783, Jon E Boyer, Keller Williams Realty Platinum. MARIS
 - $114,9002 bd1 ba1k sqft309 Buckley St, Park Hills, MO 63601For Sale
 MLS ID #26048879, Jerett D Rion, Nash Realty, Inc.. MARIS
 - $70,0003 bd1 ba962 sqft516 S Norwine St, Bonne Terre, MO 63628For Sale
 MLS ID #26052483, Jared Gidney, Gidney Legacy Estates Realty, LLC. MARIS
 - $95,0002 bd1 ba720 sqft1116 N Missouri St, Potosi, MO 63664For SaleMLS ID #26050232, William G Bloomner, Main Key Realty LLC. MARIS
- $120,0002 bd1 ba924 sqft705 4th St, Park Hills, MO 63601For SaleMLS ID #26054690, Janine L Wilson, RE/MAX Best Choice. MARIS
- $70,0002 bd1 ba1.2k sqft206 Glendale St, Park Hills, MO 63601For SaleMLS ID #26061702, Donyel M Burns, Keller Williams Realty Platinum. MARIS
- $85,9002 bd1 ba898 sqft1229 E Karsch Blvd, Farmington, MO 63640For SaleMLS ID #26062272, Andriana G Kruszka, KBH Realty Group. MARIS
- $72,9003 bd1 ba902 sqft320 Meadow St, Park Hills, MO 63601For SaleMLS ID #26060324, William Penrod, EDGE Realty ERA Powered. MARIS
- $110,0002 bd1 ba806 sqft9166 Mohican Dr #9162, French Village, MO 63036For SaleMLS ID #26048641, Ruth Ann Adams, RE/MAX Best Choice. MARIS
- $139,0003 bd4 ba1.2k sqft212 Middle St, Bonne Terre, MO 63628For SaleMLS ID #26049915, Tammy Fadler, Signature Properties. MARIS
- $147,9003 bd2 ba1.1k sqft405 N Desloge Dr, Desloge, MO 63601For SaleMLS ID #26043634, Eric M Kofron, Midwest Real Estate. MARIS
- $72,7502 bd1 ba790 sqft2615 Cedar St, Doe Run, MO 63637For SaleMLS ID #26046747, Tammy Fadler, Signature Properties. MARIS
- $135,0002 bd1 ba960 sqft14058 State Highway C, Belgrade, MO 63622For SaleMLS ID #26067395, Mary C Bourbon, Superior Realty Group, Inc. MARIS
- $57,9003 bd2 ba980 sqft312 Rue Chantilly, Bonne Terre, MO 63628For SaleMLS ID #26065805, Donyel M Burns, Keller Williams Realty Platinum. MARIS
- $135,0002 bd1 ba840 sqft18513 Highway N, Middle Brook, MO 63656For SaleMLS ID #26055757, Dee A Lashley, Valley Real Estate. MARIS
- $142,0003 bd2 ba1k sqft103 N B St, Bonne Terre, MO 63628For SaleMLS ID #26056910, Nicholas W Woods, Coldwell Banker Hulsey. MARIS
- $139,0002 bd1 ba720 sqft212 7th St, Park Hills, MO 63601For SaleMLS ID #26035236, Holly Miller, Magnolia Realty, LLC. MARIS
- $74,9002 bd1 ba996 sqft1218 S 5th St, De Soto, MO 63020For SaleMLS ID #26017962, Ruben Leon, Berkshire Hathaway HomeServices Select Properties. MARIS
