This is a HUD property-Case # 351-860657 Charming Interior row townhome on nice tree lined street, ready for it's new owners! Features living room with dining area, well appointed kitchen, with tile backsplash, stainless sink with disposal, and electric cooking. Upstairs find two good sized bedrooms, a full bath with contemporary glass sink and tiled soak tub! The part finished basement provides room for exercise equipment, storage or extra living space. Home is located within walking distance to Little Timber Creek, minutes from the DE River and is convenient to roadways, shopping and restaurants. Great starter home or ideal for someone looking to downsize. Must see! Schedule your showing today! HUD home sold "AS IS" Buyer is responsible for ALL transfer tax. Managed by Raine and Company. All offers that require financing must include a Lender's written pre-approval letter or proof of funds, which must include the case # & the address. All lenders must be willing to lend on an "AS IS" condition. The utilities are off so PLEASE use CAUTION. The buyer's agent must be present for all showings & inspections. All property information including "property condition report" is available on the web. Municipalities requiring City Certs/ Use & Occupancy are at the Buyer's expense.Buyers agents must obtain all required certs. Visit the HUD website (in agent remarks) for deadlines and bidding or to view more properties. Buyer pays all transfer tax, U&O & conveyancing fees. Disclosure & property condition are on website under addendums tab This property is IE (Insured escrow) First 15 days Owner Occupants ONLY
For sale
$196,000
407 Paris Ave, Brooklawn, NJ 08030
2beds
788sqft
Townhouse
Built in 1918
2,052 Square Feet Lot
$198,800 Zestimate®
$249/sqft
$-- HOA
What's special
Stainless sink with disposalNice tree lined streetElectric cookingTiled soak tubWell appointed kitchenTwo good sized bedroomsTile backsplash
- 49 days
- 373
- 32
Zillow last checked:
Listing updated:
Listed by:
Elaine Corbin 215-750-5555,
24-7 Real Estate, LLC
Source: Bright MLS,MLS#: NJCD2126188
Facts & features
Interior
Bedrooms & bathrooms
- Bedrooms: 2
- Bathrooms: 1
- Full bathrooms: 1
- Main level bathrooms: 1
- Main level bedrooms: 2
Basement
- Area: 0
Heating
- Central, Natural Gas
Cooling
- Central Air, Electric
Appliances
- Included: Gas Water Heater
Features
- Basement: Full
- Has fireplace: No
Interior area
- Total structure area: 788
- Total interior livable area: 788 sqft
- Finished area above ground: 788
- Finished area below ground: 0
Property
Parking
- Parking features: Driveway, On Street
- Has uncovered spaces: Yes
Accessibility
- Accessibility features: 2+ Access Exits
Features
- Levels: Two
- Stories: 2
- Pool features: None
Lot
- Size: 2,052 Square Feet
Details
- Additional structures: Above Grade, Below Grade
- Parcel number: 070000300004
- Zoning: RES
- Special conditions: HUD Owned
Construction
Type & style
- Home type: Townhouse
- Architectural style: Colonial
- Property subtype: Townhouse
Materials
- Stucco
- Foundation: Block
Condition
- New construction: No
- Year built: 1918
Utilities & green energy
- Sewer: Public Sewer
- Water: Public
Community & HOA
Community
- Subdivision: "collins Tract"
HOA
- Has HOA: No
Location
- Region: Brooklawn
- Municipality: BROOKLAWN BORO
Financial & listing details
- Price per square foot: $249/sqft
- Tax assessed value: $71,900
- Annual tax amount: $3,188
- Date on market: 9/15/2026
- Listing agreement: Exclusive Agency
- Ownership: Fee Simple
Estimated market value
$198,800
$189,000 - $209,000
$1,834/mo
Price history
| Date | Event | Price |
|---|---|---|
| 9/15/2026 | Listed for sale | $196,000-8.8%$249/sqft |
Source:  Bright MLS #NJCD2126188 Report a problem | ||
| 10/30/2024 | Sold | $215,000+7.6%$273/sqft |
Source: Bright MLS #NJCD2075368 Report a problem | ||
| 10/2/2024 | Pending sale | $199,900$254/sqft |
Source: Bright MLS #NJCD2075368 Report a problem | ||
| 9/9/2024 | Price change | $199,900-15.3%$254/sqft |
Source: Bright MLS #NJCD2075368 Report a problem | ||
| 9/3/2024 | Listed for sale | $235,900+21.7%$299/sqft |
Source: Bright MLS #NJCD2075368 Report a problem | ||
| 8/17/2024 | Listing removed | -- |
Source: Bright MLS #NJCD2067586 Report a problem | ||
| 5/22/2024 | Contingent | $193,900$246/sqft |
Source: Bright MLS #NJCD2067586 Report a problem | ||
| 5/7/2024 | Listed for sale | $193,900+7.1%$246/sqft |
Source: Bright MLS #NJCD2067586 Report a problem | ||
| 11/12/2023 | Listing removed | $181,000$230/sqft |
Source: Bright MLS #NJCD2047498 Report a problem | ||
| 5/30/2023 | Listing removed | $181,000$230/sqft |
Source: Bright MLS #NJCD2047498 Report a problem | ||
| 5/14/2023 | Listed for sale | $181,000+402.8%$230/sqft |
Source: Bright MLS #NJCD2047498 Report a problem | ||
| 1/8/2018 | Sold | $36,000-9.8%$46/sqft |
Source: Public Record Report a problem | ||
| 11/8/2017 | Pending sale | $39,900$51/sqft |
Source: RE/MAX CONNECTION #1001236719 Report a problem | ||
| 11/3/2017 | Listed for sale | $39,900$51/sqft |
Source: Re/Max Connection-Haddonfield #1001236719 Report a problem | ||
| 11/3/2017 | Pending sale | $39,900$51/sqft |
Source: Re/Max Connection-Haddonfield #1001236719 Report a problem | ||
| 10/27/2017 | Listed for sale | $39,900$51/sqft |
Source: Re/Max Connection-Haddonfield #1001236719 Report a problem | ||
| 10/26/2017 | Pending sale | $39,900$51/sqft |
Source: RE/MAX Connection - Haddonfield #7064390 Report a problem | ||
| 10/5/2017 | Listed for sale | $39,900+43.3%$51/sqft |
Source: RE/MAX Connection-Haddonfield #7064390 Report a problem | ||
| 8/17/2017 | Listing removed | $27,844-74.7%$35/sqft |
Source: Auction.com Report a problem | ||
| 6/20/2017 | Listed for sale | -- |
Source: Auction.com Report a problem | ||
| 1/3/2014 | Listing removed | $110,000$140/sqft |
Source: Berkshire Hathaway HomeServices Fox & Roach, Realtors #6255145 Report a problem | ||
| 8/7/2013 | Price change | $110,000-4.3%$140/sqft |
Source: Prudential Fox and Roach #6255145 Report a problem | ||
| 7/26/2013 | Listed for sale | $115,000+30.7%$146/sqft |
Source: Prudential Fox and Roach #6255145 Report a problem | ||
| 9/16/2004 | Sold | $88,000$112/sqft |
Source: Public Record Report a problem | ||
Public tax history
| Year | Property taxes | Tax assessment |
|---|---|---|
| 2026 | $3,188 | $71,900 |
| 2025 | $3,188 +4.6% | $71,900 |
| 2024 | $3,049 -59.6% | $71,900 |
| 2023 | $7,538 -0.8% | $71,900 |
| 2022 | $7,599 +169.1% | $71,900 |
| 2021 | $2,824 -2.3% | $71,900 |
| 2020 | $2,892 -0.3% | $71,900 |
| 2019 | $2,900 | $71,900 |
| 2018 | $2,900 +3.7% | $71,900 |
| 2017 | $2,796 +1% | $71,900 -20.6% |
| 2016 | $2,768 +0.8% | $90,500 |
| 2015 | $2,747 +8.1% | $90,500 |
| 2014 | $2,540 -1.8% | $90,500 |
| 2013 | $2,586 +3% | $90,500 |
| 2012 | $2,511 +10.9% | $90,500 |
| 2011 | $2,265 +6.4% | $90,500 +87.4% |
| 2010 | $2,130 +4.6% | $48,300 |
| 2009 | $2,037 | $48,300 |
| 2008 | -- | $48,300 |
| 2007 | -- | $48,300 |
| 2006 | -- | $48,300 |
| 2005 | -- | $48,300 |
| 2004 | -- | $48,300 |
| 2003 | -- | $48,300 |
| 2002 | -- | $48,300 |
| 2001 | -- | $48,300 |
Find assessor info on the county website
Monthly payment
Est. payment
Payment breakdown
Explore the cost of this home by adjusting the details. Changes won't be saved.Climate risks
Neighborhood: 08030
Similar homes
- $199,9003 bd1 ba840 sqft412 Cantrell St, Philadelphia, PA 19148For Sale
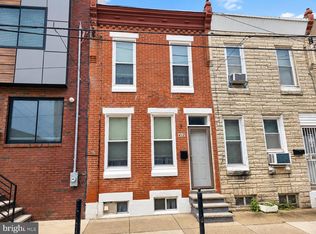
 MLS ID #PAPH2682702, Al Perry, Century 21 Advantage Gold-South Philadelphia. Bright MLS
- $204,9113 bd2 ba1k sqft1714 Cope St, Camden, NJ 08104For Sale
 MLS ID #NJCD2123590, Tito Santiago, Garden State Properties Group - Merchantville. Bright MLS
- $195,0003 bd1 ba960 sqft2616 S Carroll St, Philadelphia, PA 19142For Sale
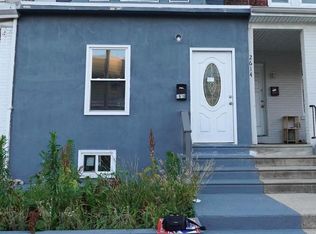 MLS ID #PAPH2638232, ERIC FARHAT, RE/MAX Preferred - Cherry Hill. Bright MLS
- $234,9002 bd1 ba864 sqft2447 Ingersoll St, Philadelphia, PA 19121For Sale
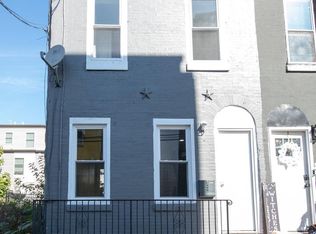 MLS ID #PAPH2686060, Akmal Kholb, Skyline Realtors, LLC. Bright MLS
- $199,9992 bd1 ba943 sqft2722 E Madison St, Philadelphia, PA 19134For SaleMLS ID #PAPH2662326, Kelly McGrath, HomeSmart Realty Advisors. Bright MLS
- $199,9002 bd1 ba1k sqft4231 Lawndale St, Philadelphia, PA 19124For SaleMLS ID #PAPH2671202, Jackie Singer, Honest Real Estate. Bright MLS
- $199,9993 bd2 ba1k sqft3809 Melon St, Philadelphia, PA 19104For SaleMLS ID #PAPH2668404, Dina Patton, KW Empower. Bright MLS
- $175,0002 bd2 ba1.1k sqft936 Taylor Dr, Folcroft, PA 19032For SaleMLS ID #PADE2126654, Dylan Bear, Real of Pennsylvania. Bright MLS
- $218,7503 bd2 ba1.1k sqft2833 Yorkship Rd, Camden, NJ 08104For SaleMLS ID #NJCD2119860, Patricia Parker, Parker Realty Services. Bright MLS
- $199,0003 bd2 ba986 sqft220 N 56th St, Philadelphia, PA 19139For SaleMLS ID #PAPH2673418, Nicole Kelly, Keller Williams Real Estate Tri-County. Bright MLS
- $199,9003 bd2 ba1k sqft3292 Miller St, Philadelphia, PA 19134For SaleMLS ID #PAPH2666514, Shqiponja Likaj, Shqiponja Likaj Realty. Bright MLS
- $185,0003 bd1 ba1k sqft2834 Memphis St, Philadelphia, PA 19134For SaleMLS ID #PAPH2673468, Raul Zabaleta, Keller Williams Real Estate Tri-County. Bright MLS
- $185,0002 bd1 ba1k sqft2333 E Huntingdon St, Philadelphia, PA 19125For SaleMLS ID #PAPH2665038, Al DiFrancesco, BHHS Fox & Roach-Southampton. Bright MLS
- $180,9993 bd1 ba1.1k sqft4027 Maywood St, Philadelphia, PA 19124For SaleMLS ID #PAPH2681734, Paris Luong, Tesla Realty Group, LLC. Bright MLS
- $200,0003 bd1 ba1.1k sqft2031 N Gratz St, Philadelphia, PA 19121For SaleMLS ID #PAPH2663442, Luis Perez, Perfect Place Real Estate Co.. Bright MLS
- $169,9002 bd2 ba882 sqft2636 Earp St, Philadelphia, PA 19146For SaleMLS ID #PAPH2673494, Jaimee Cohen, RE/MAX Prime Real Estate. Bright MLS
- $230,0002 bd2 ba992 sqft441 Verona Ct, Clementon, NJ 08021For SaleMLS ID #NJCD2129064, George Archut, Herron Real Estate. Bright MLS
- $219,9003 bd2 ba1k sqft6407 Dicks Ave, Philadelphia, PA 19142For SaleMLS ID #PAPH2671678, S. Dave Hudson, Super Realty Group, LLC. Bright MLS
- $159,0003 bd1 ba1.1k sqft2005 S Croskey St, Philadelphia, PA 19145For SaleMLS ID #PAPH2677014, Moshe Adika, TCS Management, LLC. Bright MLS
- $180,0003 bd2 ba868 sqft2615 N 12th St, Philadelphia, PA 19133For SaleMLS ID #PAPH2184830, Memories Nguyen, Realty Mark Associates-CC. Bright MLS
