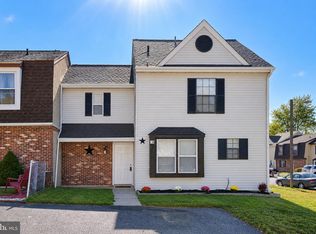
Rare, secluded end-unit townhome with an expansive fenced side and rear yard, offering exceptional privacy and outdoor space. Conveniently located near major highways, restaurants, and shopping. Numerous improvements have been completed over the years, including: 2013: New roof 2017: Tankless water heater 2021: Two new window A/C units (included) 2023: New steel shed door 2026: New baseboard heaters and thermostats 2026: New carpeting 2026: New range and refrigerator 2026: New flooring and trim throughout 2026: New interior doors and trim 2026: New bathtub 2026: New bathroom vanities in both upper and lower bathrooms 2026: New rear deck 2026: Brand new dryer Important: Buyer must provide mortgage pre-approval before showings. Please submit offers in standard contract format only; escalation clauses will not be considered. For additional information, contact George Archut, Herron Real Estate.
For sale
$230,000
441 Verona Ct, Clementon, NJ 08021
2beds
992sqft
Townhouse
Built in 1960
-- sqft lot
$-- Zestimate®
$232/sqft
$125/mo HOA
What's special
New range and refrigeratorBrand new dryerNew bathtubNew carpetingTankless water heaterNew rear deckNew roof
- 1 day
- 51
- 2
Zillow last checked:
Listing updated:
Listed by:
George Archut 856-261-5449,
Herron Real Estate
Source: Bright MLS,MLS#: NJCD2129064
Facts & features
Interior
Bedrooms & bathrooms
- Bedrooms: 2
- Bathrooms: 2
- Full bathrooms: 1
- 1/2 bathrooms: 1
- Main level bathrooms: 1
Heating
- Baseboard, Electric
Cooling
- Window Unit(s), Electric
Appliances
- Included: Built-In Range, Dryer, Oven/Range - Electric, Refrigerator, Washer, Tankless Water Heater
- Laundry: Upper Level
Features
- Attic, Bathroom - Tub Shower, Dining Area, Open Floorplan, Kitchen - Galley, Pantry
- Flooring: Carpet
- Has basement: No
- Has fireplace: No
Interior area
- Total structure area: 992
- Total interior livable area: 992 sqft
- Finished area above ground: 992
Property
Parking
- Parking features: Off Street, Parking Lot
Accessibility
- Accessibility features: None
Features
- Levels: Two
- Stories: 2
- Exterior features: Sidewalks, Street Lights
- Pool features: None
- Fencing: Vinyl
Lot
- Features: Suburban
Details
- Additional structures: Above Grade
- Parcel number: 151130200042
- Zoning: RESIDENTAL
- Special conditions: Standard
- Other equipment: None
Construction
Type & style
- Home type: Townhouse
- Architectural style: Colonial
- Property subtype: Townhouse
Materials
- Block
- Foundation: Slab
Condition
- New construction: No
- Year built: 1960
Utilities & green energy
- Electric: 100 Amp Service
- Sewer: Public Sewer
- Water: Public
- Utilities for property: Cable Connected, Cable
Community & HOA
Community
- Subdivision: La Cascata
HOA
- Has HOA: Yes
- Amenities included: None
- Services included: Common Area Maintenance, Pool(s)
- HOA fee: $125 monthly
Location
- Region: Clementon
- Municipality: GLOUCESTER TWP
Financial & listing details
- Price per square foot: $232/sqft
- Tax assessed value: $53,600
- Annual tax amount: $2,351
- Date on market: 10/30/2026
- Listing agreement: Exclusive Right To Sell
- Listing terms: Cash,Conventional,FHA,VA Loan
- Ownership: Fee Simple
Estimated market value
Not available
Estimated sales range
Not available
Not available
Price history
| Date | Event | Price |
|---|---|---|
| 10/30/2026 | Listed for sale | $230,000$232/sqft |
Source:  Bright MLS #NJCD2129064 Report a problem | ||
Public tax history
Tax history is unavailable.
Monthly payment
Est. payment
Payment breakdown
Explore the cost of this home by adjusting the details. Changes won't be saved.Climate risks
Neighborhood: 08021
Nearby schools
Schools provided by the listing agent
- High: Highland
- District: Gloucester Township Public Schools
Source: Bright MLS. This data may not be complete. We recommend contacting the local school district to confirm school assignments for this home.
- $335,400-- bd-- ba1.5k sqft255 Clementon Ave, Blackwood, NJ 08012Off Market
- $296,200-- bd-- ba1.2k sqft246 Clementon Ave, Blackwood, NJ 08012Off Market
- $331,700-- bd-- ba1.4k sqft257 Clementon Ave, Blackwood, NJ 08012Off Market
- $438,500-- bd-- ba2.4k sqft254 Clementon Ave, Blackwood, NJ 08012Off Market
Similar homes
- $239,5003 bd2 ba960 sqft4559 Aldine St, Philadelphia, PA 19136For Sale

 MLS ID #PAPH2685522, Mitch Nikic, Century 21 Advantage Gold-Castor. Bright MLS
- $245,0003 bd1 ba1.3k sqft20 Kings Rd, Sicklerville, NJ 08081For Sale
 MLS ID #NJCD2129274, Christine Stucke, BHHS Fox & Roach-Washington-Gloucester. Bright MLS
- $259,9002 bd1 ba777 sqft21 Davis Ave, Clementon, NJ 08021For Sale
 MLS ID #NJCD2117260, Paul Rixon, Rixon Realty. Bright MLS
- $225,0003 bd1 ba1k sqft1207 Greeby St, Philadelphia, PA 19111For Sale
 MLS ID #PAPH2683190, Sher Feng, Acre Real Estate Group LLC. Bright MLS
- $289,9003 bd2 ba1.1k sqft21 Holly Rd, Clementon, NJ 08021For SaleMLS ID #NJCD2126026, Johnny Jones, Keller Williams Realty - Marlton. Bright MLS
- $255,0003 bd1 ba1.1k sqft415 Ashland Ave, Magnolia, NJ 08049For SaleMLS ID #NJCD2128000, Angela Candelario, Moon Dog Management LLC. Bright MLS
- $224,9003 bd2 ba1k sqft1 Logan Ct, Sicklerville, NJ 08081For SaleMLS ID #NJCD2121148, Kumar Sadaram, SRV Realty LLC. Bright MLS
- $218,7503 bd2 ba1.1k sqft2833 Yorkship Rd, Camden, NJ 08104For SaleMLS ID #NJCD2119860, Patricia Parker, Parker Realty Services. Bright MLS
- $227,0004 bd1 ba1k sqft1055 Kenwood Ave, Camden, NJ 08103For SaleMLS ID #NJCD2120870, George White, Cherry Hill Real Estate Sales. Bright MLS
- $239,0003 bd2 ba1.2k sqft6902 Revere St, Philadelphia, PA 19149For SaleMLS ID #PAPH2677914, Greg Lin, Better Homes Realty Group. Bright MLS
- $245,0003 bd2 ba1.2k sqft6126 Chestnut St, Philadelphia, PA 19139For SaleMLS ID #PAPH2682184, Collette Walsh, Century 21 Advantage Gold-Southampton. Bright MLS
- $175,0003 bd2 ba1k sqft5625 Crowson St, Philadelphia, PA 19144For SaleMLS ID #PAPH2668694, Matthew Milano, KW Empower. Bright MLS
- $225,0003 bd2 ba1.3k sqft874 Taylor Dr, Folcroft, PA 19032For SaleMLS ID #PADE2123296, Sasha Simpson, Premier Property Management & Realty LLC. Bright MLS
- $259,5003 bd2 ba1k sqft8519 Marsden St, Philadelphia, PA 19136For SaleMLS ID #PAPH2682572, Bay Ha, Mercury Real Estate Group. Bright MLS
- $218,8882 bd2 ba684 sqft5922 Bustleton Ave, Philadelphia, PA 19149For SaleMLS ID #PAPH2658850, Jason Lerner, Michael Realty Inc. Bright MLS
- $239,9003 bd1 ba1.1k sqft6162 Hasbrook Ave, Philadelphia, PA 19111For SaleMLS ID #PAPH2658428, Janet Ruiz, MIS Realty. Bright MLS
- $225,0003 bd2 ba1k sqft1632 S Lindenwood St, Philadelphia, PA 19143For SaleMLS ID #PAPH2630358, Tony Pitts, EXP Realty, LLC. Bright MLS
- $205,0002 bd2 ba1k sqft4000 Gypsy Ln Unit 300B1, Philadelphia, PA 19129For SaleMLS ID #PAPH2678890, Betsy Zeitlin, RE/MAX Ready. Bright MLS
- $245,0003 bd1 ba1.3k sqft4022 Benner St, Philadelphia, PA 19135For SaleMLS ID #PAPH2680086, Dorothy Miller, Compass New Jersey, LLC - Haddon Township. Bright MLS
- $244,9003 bd1 ba960 sqft2731 S Fairhill St, Philadelphia, PA 19148For SaleMLS ID #PAPH2632028, Jing Lin, Coldwell Banker Realty. Bright MLS
