IMMEDIATE POSSESSION Welcome to 407 Susannah Ave in Bardstown, KY where comfort, functionality, and charm come together in a well designed split floor plan. This home features 3 spacious bedrooms and 2 full bathrooms, offering the ideal layout for both privacy and everyday living. The primary suite is thoughtfully separated from the other bedrooms and includes a walk-in closet and private bath, creating a relaxing retreat at the end of the day. You'll love the convenience of a dedicated laundry room and the easy flow of the living spaces, perfect for both entertaining and daily life. Step outside to enjoy the back deck great for grilling or unwinding and a fully fenced backyard that provides plenty of space for kids, pets, or outdoor gatherings.
Pending
Price cut: $49 (7/6)
$243,450
407 Susannah Ave, Bardstown, KY 40004
3beds
1,285sqft
:
Get pre-qualified$1,836/mo
Single Family Residence
Built in 2020
10,018 Square Feet Lot
$242,100 Zestimate®
$189/sqft
$-- HOA
What's special
Split floor planDedicated laundry roomWalk-in closet
- 40 days |
- 561 |
- 42 |
Likely to sell faster than
Zillow last checked:
Listing updated:
Listed by:
AJ Romine 502-415-0571,
RE/MAX Empire
Source: Metro Search Inc. LLC DBA Apex MLS,MLS#: 1720819
Facts & features
Interior
Bedrooms & bathrooms
- Bedrooms: 3
- Bathrooms: 2
- Full bathrooms: 2
Primary bedroom
- Level: First
Bedroom
- Level: First
Bedroom
- Level: First
Primary bathroom
- Level: First
Full bathroom
- Level: First
Family room
- Level: First
Kitchen
- Level: First
Laundry
- Level: First
Heating
- Electric, Heat Pump
Cooling
- Central Air
Features
- Basement: None
- Has fireplace: No
Interior area
- Total structure area: 1,285
- Total interior livable area: 1,285 sqft
- Finished area above ground: 1,285
- Finished area below ground: 0
Property
Parking
- Parking features: None
Features
- Stories: 1
- Patio & porch: Deck
- Fencing: Privacy,Full,Wood
Lot
- Size: 10,018 Square Feet
Details
- Parcel number: 54S2007069
Construction
Type & style
- Home type: SingleFamily
- Architectural style: Ranch
- Property subtype: Single Family Residence
Materials
- Brick
- Foundation: Concrete Blk
- Roof: Shingle
Condition
- Year built: 2020
Utilities & green energy
- Sewer: Public Sewer
- Water: Public
- Utilities for property: Electricity Connected
Community & HOA
Community
- Subdivision: Cottage Grove
HOA
- Has HOA: No
Location
- Region: Bardstown
Financial & listing details
- Price per square foot: $189/sqft
- Tax assessed value: $225,900
- Annual tax amount: $487
- Date on market: 6/18/2026
- Electric utility on property: Yes
Estimated market value
$242,100
$230,000 - $254,000
$1,890/mo
Price history
| Date | Event | Price |
|---|---|---|
| 7/24/2026 | Pending sale | $243,450$189/sqft |
Source:  Metro Search Inc. LLC DBA Apex MLS #1720819 Report a problem Metro Search Inc. LLC DBA Apex MLS #1720819 Report a problem | ||
| 7/6/2026 | Price change | $243,4500%$189/sqft |
Source: Metro Search Inc. LLC DBA Apex MLS #1720819 Report a problem | ||
| 6/18/2026 | Listed for sale | $243,499$189/sqft |
Source: Metro Search Inc. LLC DBA Apex MLS #1720819 Report a problem | ||
| 6/18/2026 | Listing removed | $243,499$189/sqft |
Source: Metro Search Inc. LLC DBA Apex MLS #1712363 Report a problem | ||
| 5/25/2026 | Pending sale | $243,499$189/sqft |
Source: Metro Search Inc. LLC DBA Apex MLS #1712363 Report a problem | ||
| 5/12/2026 | Price change | $243,499-0.2%$189/sqft |
Source: Metro Search Inc. LLC DBA Apex MLS #1712363 Report a problem | ||
| 5/9/2026 | Price change | $243,9980%$190/sqft |
Source: Metro Search Inc. LLC DBA Apex MLS #1712363 Report a problem | ||
| 5/7/2026 | Price change | $243,9990%$190/sqft |
Source: Metro Search Inc. LLC DBA Apex MLS #1712363 Report a problem | ||
| 4/22/2026 | Price change | $244,000-0.4%$190/sqft |
Source: Metro Search Inc. LLC DBA Apex MLS #1712363 Report a problem | ||
| 4/14/2026 | Price change | $244,900-0.9%$191/sqft |
Source: Metro Search Inc. LLC DBA Apex MLS #1712363 Report a problem | ||
| 3/30/2026 | Price change | $247,000-1.1%$192/sqft |
Source: Metro Search Inc. LLC DBA Apex MLS #1712363 Report a problem | ||
| 3/27/2026 | Price change | $249,8500%$194/sqft |
Source: Metro Search Inc. LLC DBA Apex MLS #1712363 Report a problem | ||
| 3/25/2026 | Listed for sale | $249,900+12.7%$194/sqft |
Source: Metro Search Inc. LLC DBA Apex MLS #1712363 Report a problem | ||
| 4/13/2023 | Sold | $221,807+0.9%$173/sqft |
Source: Metro Search Inc. LLC DBA Apex MLS #1626348 Report a problem | ||
| 2/28/2023 | Pending sale | $219,900$171/sqft |
Source: Metro Search Inc. LLC DBA Apex MLS #1626348 Report a problem | ||
| 11/18/2022 | Listed for sale | $219,900+877.3%$171/sqft |
Source: Metro Search Inc. LLC DBA Apex MLS #1626348 Report a problem | ||
| 10/26/2020 | Sold | $22,500$18/sqft |
Source: Public Record Report a problem | ||
Public tax history
| Year | Property taxes | Tax assessment |
|---|---|---|
| 2024 | $487 | $225,900 +58.5% |
| 2023 | $487 +49.5% | $142,500 +57% |
| 2022 | $325 +0.9% | $90,750 +3.7% |
| 2021 | $323 +1567.8% | $87,500 +1466.7% |
| 2020 | $19 +118.8% | $5,585 +123.4% |
| 2019 | $9 -1.1% | $2,500 |
| 2018 | $9 -65.4% | $2,500 |
| 2017 | $26 | $2,500 |
| 2016 | $26 | $2,500 |
| 2015 | $26 | $2,500 |
| 2014 | $26 | $2,500 |
| 2012 | $26 | $2,500 |
| 2010 | -- | $2,500 |
Find assessor info on the county website
Monthly payment
Est. payment
Payment breakdown
Explore the cost of this home by adjusting the details. Changes won't be saved.Climate risks
Neighborhood: 40004
Nearby schools
GreatSchools rating
- NABardstown Primary SchoolGrades: K-1Distance: 1.9 mi
- 5/10Bardstown Middle SchoolGrades: 6-8Distance: 2.1 mi
- 7/10Bardstown High SchoolGrades: 9-12Distance: 2.1 mi
- $190,3003 bd1 ba1k sqft403 Susannah Ave, Bardstown, KY 40004Off Market
- $201,8003 bd1 ba1.1k sqft405 Susannah Ave, Bardstown, KY 40004Off Market
- $193,0003 bd1 ba1k sqft100 Carnegie Ct, Bardstown, KY 40004Off Market

- $197,4003 bd1 ba1k sqft98 Carnegie Ct, Bardstown, KY 40004Off Market
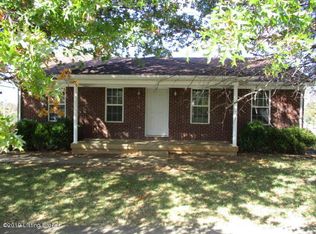
- $204,9003 bd1 ba1k sqft102 Carnegie Ct, Bardstown, KY 40004Off Market
- $195,6003 bd1 ba1k sqft103 Watts Ct, Bardstown, KY 40004Off Market
- $206,8003 bd2 ba1.1k sqft404 Susannah Ave, Bardstown, KY 40004Off Market
- $105,0003 bd2 ba1.1k sqft402 Susannah Ave, Bardstown, KY 40004Sold
A local agent can set up tours, give advice and negotiate with sellers.
A local lender can help you make sure your offer is ready when you are.
Similar homes
- $239,9003 bd2 ba1.1k sqft326 Camptown Rd, Bardstown, KY 40004For Sale

 MLS ID #1722566, Jackson E Cox, Real Estate Go To. Metro Search Inc. LLC DBA Apex MLS
 - $229,9003 bd2 ba1.4k sqft113 Cumberland Ct, Bardstown, KY 40004For Sale
 MLS ID #1723339, Marsha Clark, Marsha Clark Real Estate. Metro Search Inc. LLC DBA Apex MLS
 - $232,5003 bd2 ba1.1k sqft110 Tulip Dr, Bardstown, KY 40004For Sale
 MLS ID #1720256, Tammy M Ramsey, EXP Realty LLC. Metro Search Inc. LLC DBA Apex MLS
 - $254,9903 bd2 ba1.6k sqft4220 Frances Dr, Bardstown, KY 40004For Sale
 MLS ID #1724280, Chris F Robinson, Semonin Realtors. Metro Search Inc. LLC DBA Apex MLS
 - $217,0003 bd2 ba1.1k sqft108 Kenton Dr, Bardstown, KY 40004For SaleMLS ID #1720001, Amie Krueger, United Real Estate Louisville. Metro Search Inc. LLC DBA Apex MLS
- $219,0003 bd1 ba1.2k sqft101 Rainbow Ct, Bardstown, KY 40004For SaleMLS ID #1723142, Claire Cassity, Homepage Realty. Metro Search Inc. LLC DBA Apex MLS
- $230,0003 bd2 ba1.1k sqft117 Azalea Ave, Bardstown, KY 40004For SaleMLS ID #1714866, Edward Seay, Seay Realty, LLC. Metro Search Inc. LLC DBA Apex MLS
- $220,0003 bd2 ba1.1k sqft164 Scenic Dr, Bardstown, KY 40004For SaleMLS ID #1721099, Tera Barnes, Aspire Real Estate Group. Metro Search Inc. LLC DBA Apex MLS
- $228,0003 bd2 ba1.2k sqft108 Pecan Dr, Bardstown, KY 40004For SaleMLS ID #1716832, Erik Hitzelberger, Knob & Key Realty, LLC. Metro Search Inc. LLC DBA Apex MLS
- $276,5003 bd2 ba1.3k sqft305 Oak Hill Ct, Bardstown, KY 40004For SaleMLS ID #1715553, Harold H Wimsett, Coldwell Banker McMahan. Metro Search Inc. LLC DBA Apex MLS
- $227,0003 bd3 ba1.3k sqft113 Graystone Ct, Bardstown, KY 40004For SaleMLS ID #1715287, Robin M Cole, RE/MAX Executive Group, Inc.. Metro Search Inc. LLC DBA Apex MLS
- $289,0003 bd2 ba1.4k sqft2707 Oakwood Dr, Bardstown, KY 40004For SaleMLS ID #1716598, Shirley Carr, Etown Realty, Inc.. Metro Search Inc. LLC DBA Apex MLS
- $284,9003 bd2 ba1.5k sqft4010 Dixie Ln, Bardstown, KY 40004For SaleMLS ID #1721658, Justin Braun, Totally About Houses. Metro Search Inc. LLC DBA Apex MLS
- $229,9003 bd1 ba1.1k sqft602 W Broadway St, Bardstown, KY 40004For SaleMLS ID #1712877, Joseph L Gilliland, Signal One Realty. Metro Search Inc. LLC DBA Apex MLS
- $225,0003 bd1 ba1.1k sqft155 Valleyview Dr, Bardstown, KY 40004For SaleMLS ID #1715696, Jaime R Blanc, Red Edge Realty. Metro Search Inc. LLC DBA Apex MLS
- $237,5003 bd2 ba1.1k sqft119 Quiet Spring Dr, Bardstown, KY 40004For SaleMLS ID #1722703, Mike Ballard, Area One Realty, LLC. Metro Search Inc. LLC DBA Apex MLS
- $285,0003 bd1 ba1.4k sqft859 Quarry Ln, Bardstown, KY 40004For SaleMLS ID #1720352, Patty Allgeier, BERKSHIRE HATHAWAY HomeServices, Parks & Weisberg Realtors. Metro Search Inc. LLC DBA Apex MLS
- $315,0003 bd2 ba1.3k sqft3625 New Shepherdsville Rd, Bardstown, KY 40004For SaleMLS ID #1718569, Trish Ford, One Key Realty. Metro Search Inc. LLC DBA Apex MLS
- $280,0003 bd3 ba1.7k sqft2806 Oakwood Dr, Bardstown, KY 40004For SaleMLS ID #1713602, Jodie R Devers, Kentucky Choice Realty, LLC. Metro Search Inc. LLC DBA Apex MLS
- $269,9503 bd2 ba1.4k sqft1472 Tucker Dr, Bardstown, KY 40004For SaleMLS ID #1710952, Zoe Farmer, Keys to Kentucky Realty. Metro Search Inc. LLC DBA Apex MLS
