Investor special in Richmond County!
Farm house with great potential on 1.36-acre parcel at 4070 Bath-Edie Road in Blythe. Home has great bones and is ready for a complete cosmetic transformation with carpet already removed. Over 1850 sq ft of living space, a split plan with primary suite on one side and secondary bedrooms on the other, all bedrooms with walk-in closets, vaulted ceilings in the living room, a screened back patio, and brand new HVAC system. This home presents a fantastic opportunity for investors, agricultural enthusiasts, or buyers looking to create a private rural retreat.
Featuring a level, open landscape with mature surrounding trees in a country setting, but minutes to Gate 5 and all the amenities of the city. Enjoy the peace and quiet of small-town countryside living while keeping an easy commute to Hephzibah, Fort Gordon, and Augusta. Property sold AS-IS--bring your vision and plans to capture the potential of this spacious Blythe home!
Property includes additional shed and trailer. Cash, conventional and renovation financing may be considered. FHA 203(k) and other renovation-loan buyers welcome. Financing subject to lender and property approval.
*Trailer was being used as a workshop and conveys with the property, but is uninhabitable. Buyer is responsible for removal, if needed.
For sale
$150,000
4070 Bath Edie Road, Blythe, GA 30805
3beds
1,856sqft
Single Family Residence
Built in 1983
1.36 Acres Lot
$147,300 Zestimate®
$81/sqft
$-- HOA
What's special
Country settingAdditional shedBrand new hvac systemScreened back patio
- 5 days
- 172
- 8
Likely to sell faster than
Zillow last checked:
Listing updated:
Listed by:
Monica Simpson 706-955-6055,
Keller Williams Realty Augusta Partners
Source: Hive MLS,MLS#: 100604497 Originating MLS: REALTORS® of Greater Augusta
Originating MLS: REALTORS® of Greater AugustaFacts & features
Interior
Bedrooms & bathrooms
- Bedrooms: 3
- Bathrooms: 2
- Full bathrooms: 2
Rooms
- Room types: Master Bedroom, Bedroom 1, Bedroom 2, Living Room
Primary bedroom
- Level: Main
- Dimensions: 10 x 10
Bedroom 1
- Level: Main
- Dimensions: 10 x 10
Bedroom 2
- Level: Main
- Dimensions: 10 x 10
Kitchen
- Level: Main
- Dimensions: 10 x 10
Living room
- Level: Main
- Dimensions: 10 x 10
Heating
- Fireplace(s), Electric, Heat Pump
Cooling
- Central Air
Appliances
- Laundry: Dryer Hookup, Washer Hookup
Features
- Vaulted Ceiling(s), None
- Flooring: See Remarks
- Basement: None
- Attic: Pull Down Stairs
- Has fireplace: Yes
Interior area
- Total structure area: 1,856
- Total interior livable area: 1,856 sqft
Property
Parking
- Parking features: None
Features
- Levels: One
- Patio & porch: Front Porch, Rear Porch
- Fencing: Fenced
- Has view: Yes
- View description: See Remarks
- Frontage type: See Remarks
Lot
- Size: 1.36 Acres
- Dimensions: 100 x 445 x 72 x 708
- Features: See Remarks, Flag Lot
Details
- Additional structures: Shed(s), Outbuilding
- Parcel number: 2060006090
- Zoning: A
- Special conditions: Standard
Construction
Type & style
- Home type: SingleFamily
- Property subtype: Single Family Residence
Materials
- See Remarks, Brick, Wood Siding
- Foundation: Slab
- Roof: Composition
Condition
- New construction: No
- Year built: 1983
Utilities & green energy
- Sewer: Septic Tank
- Water: Public
- Utilities for property: Water Available, Water Connected
Community & HOA
Community
- Subdivision: Sunnydale Park
HOA
- Has HOA: No
Location
- Region: Blythe
Financial & listing details
- Price per square foot: $81/sqft
- Tax assessed value: $72,408
- Annual tax amount: $1,946
- Date on market: 9/18/2026
- Cumulative days on market: 5 days
- Listing agreement: Exclusive Right To Sell
- Listing terms: Cash,Conventional,Other,See Remarks
Estimated market value
$147,300
$140,000 - $155,000
$1,503/mo
Price history
| Date | Event | Price |
|---|---|---|
| 9/18/2026 | Listed for sale | $150,000+181.9%$81/sqft |
Source:  Hive MLS #100604497 Report a problem Hive MLS #100604497 Report a problem | ||
| 5/13/1994 | Sold | $53,212$29/sqft |
Source: Agent Provided Report a problem | ||
Public tax history
| Year | Property taxes | Tax assessment |
|---|---|---|
| 2025 | $45 | $72,408 +30.6% |
| 2024 | -- | $55,452 -0.9% |
| 2023 | -- | $55,956 +47.3% |
| 2022 | -- | $37,998 +40.7% |
| 2021 | $311 | $27,000 |
| 2020 | -- | $27,000 |
| 2019 | -- | $27,000 |
| 2018 | -- | $27,000 |
| 2017 | -- | $27,000 |
| 2016 | $1,025 | $27,000 |
| 2015 | $1,025 -0.7% | $27,000 |
| 2014 | $1,032 | $27,000 |
| 2013 | -- | -- |
| 2012 | -- | -- |
| 2011 | -- | -- |
| 2010 | -- | -- |
| 2009 | -- | -- |
| 2008 | -- | -- |
| 2007 | -- | -- |
| 2005 | -- | -- |
| 2004 | -- | -- |
| 2001 | -- | -- |
| 2000 | -- | -- |
Find assessor info on the county website
Monthly payment
Est. payment
Payment breakdown
Explore the cost of this home by adjusting the details. Changes won't be saved.Climate risks
Neighborhood: Pinetucky
Nearby schools
Schools provided by the listing agent
- Elementary: Blythe
- Middle: Hephzibah
- High: Hephzibah Comp.
Source: Hive MLS. This data may not be complete. We recommend contacting the local school district to confirm school assignments for this home.
Similar homes
- $225,0003 bd2 ba1.3k sqft3954 Bath Edie Rd, Blythe, GA 30805Active
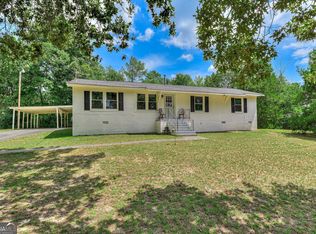
 MLS ID #10829757, Kimberly Floyd, Elite Group Georgia. GAMLS
 - $144,9003 bd2 ba1.3k sqft2579 Anthony Dejuan Pkwy, Hephzibah, GA 30815Active
 MLS ID #10797653, Shontay Rose, Trelora Realty, Inc.. GAMLS
 - $144,9004 bd2 ba1.3k sqft3812 Fairington Dr, Hephzibah, GA 30815Active
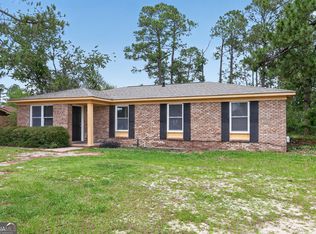 MLS ID #10779735, Shontay Rose, Trelora Realty, Inc.. GAMLS
 - $149,9003 bd2 ba1.2k sqft2542 Anthony Dejuan Pkwy, Hephzibah, GA 30815Active
 MLS ID #10779622, Shontay Rose, Trelora Realty, Inc.. GAMLS
 - $149,9004 bd2 ba1.3k sqft2907 Inwood Place, Hephzibah, GA 30815For Sale
 MLS ID #100601905, James A Howell, Ray Fredericks Realty Co.. Hive MLS
 - $139,9003 bd2 ba1.3k sqft2509 Mickey Dr, Hephzibah, GA 30815ActiveMLS ID #10797669, Shontay Rose, Trelora Realty, Inc.. GAMLS
- $164,5003 bd2 ba1.3k sqft3863 Wendell Street, Hephzibah, GA 30815For SaleMLS ID #100591318, Arthur Razo, Century 21 Jeff Keller Realty. Hive MLS
- $149,9003 bd2 ba1.2k sqft2322 Travis Road, Augusta, GA 30906For SaleMLS ID #100599216, Lakesha Harley, Keller Williams Realty Aiken Partners. Hive MLS
- $170,0003 bd2 ba1.1k sqft203 Keys Lane, Hephzibah, GA 30815For SaleMLS ID #100589911, Rochelle McDaniel, Better Homes & Gardens Executive Partners. Hive MLS
- $139,9004 bd2 ba1.8k sqft2304 Rockview Drive, Augusta, GA 30906For SaleMLS ID #100598685, Michelle Lovett Lockhart, Blanchard & Calhoun - WA. Hive MLS
- $175,0003 bd3 ba1.6k sqft3762 Fairington Dr, Hephzibah, GA 30815ActiveMLS ID #10821029, Jon S Dabney Jr., Jason Mitchell Real Estate Georgia. GAMLS
- $144,9004 bd2 ba1.2k sqft4218 Ervay St, Augusta, GA 30906ActiveMLS ID #10829835, Shontay Rose, Trelora Realty, Inc.. GAMLS
- $189,9003 bd3 ba1.8k sqft4602 Windsor Spring Rd, Hephzibah, GA 30815ActiveMLS ID #10702572, Mary Askew, Trelora Realty, Inc.. GAMLS
- $115,0003 bd2 ba1.3k sqft2630 Drayton Drive, Augusta, GA 30906For SaleMLS ID #100604866, Janet Robinson, Augusta Real Estate Now, Llc. Hive MLS
- $199,0004 bd3 ba1.8k sqft3012 Keysville Road, Hephzibah, GA 30815For SaleMLS ID #98253839, Dana Blanchard, Southeastern Residential, LLC. Hive MLS
