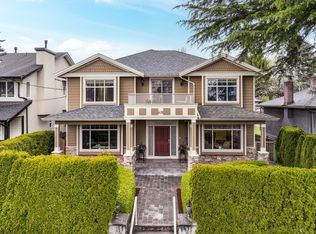
Welcome to Skyline Drive in the sought-after Forest Hills neighbourhood of North Vancouver. This spacious 4-bedroom, 3-bathroom home, plus additional office/flex space upstairs, offers generous room sizes and a functional family-friendly layout. Originally built in 1955, the home was extensively rebuilt and raised in 2005, blending timeless character with modern comfort. Situated on a private lot backing onto greenbelt, this property offers a peaceful natural setting in one of North Vancouver’s most desirable communities. Located within the coveted Canyon Heights Elementary and Handsworth Secondary school catchments, and just minutes to Edgemont Village, shops, dining, and recreation. Shown by appointment only — contact your REALTOR® to book a private viewing today!
For sale
C$3,130,000
4072 Skyline Dr, North Vancouver, BC V7R 3G7
4beds
4,230sqft
Single Family Residence
Built in 1955
9,583 Square Feet Lot
$-- Zestimate®
C$740/sqft
C$-- HOA
What's special
Generous room sizesFunctional family-friendly layoutPeaceful natural setting
- 94 days |
- 50 |
- 3 |
Zillow last checked:
Listing updated:
Listed by:
David Lamb PREC*,
Sutton Group-West Coast Realty Brokerage
Source: Greater Vancouver REALTORS®,MLS®#: R3125527 Originating MLS®#: Greater Vancouver
Originating MLS®#: Greater VancouverFacts & features
Interior
Bedrooms & bathrooms
- Bedrooms: 4
- Bathrooms: 3
- Full bathrooms: 3
Heating
- Baseboard, Hot Water
Appliances
- Included: Washer/Dryer, Dishwasher, Refrigerator, Stove, Microwave
Features
- Basement: Full
- Has fireplace: No
Interior area
- Total structure area: 4,230
- Total interior livable area: 4,230 sqft
Video & virtual tour
Property
Parking
- Total spaces: 3
- Parking features: Garage, Open, Front Access
- Garage spaces: 1
- Has uncovered spaces: Yes
Features
- Levels: Two
- Stories: 2
- Exterior features: Balcony, Private Yard
- Has view: Yes
- View description: Water and Mountains
- Has water view: Yes
- Water view: Water and Mountains
- Frontage length: 77.35
Lot
- Size: 9,583 Square Feet
- Dimensions: 77.35 x 138
- Features: Central Location, Recreation Nearby, Ski Hill Nearby, Wooded
Construction
Type & style
- Home type: SingleFamily
- Property subtype: Single Family Residence
Condition
- Year built: 1955
Community & HOA
Community
- Features: Near Shopping
HOA
- Has HOA: No
Location
- Region: North Vancouver
Financial & listing details
- Price per square foot: C$740/sqft
- Annual tax amount: C$9,566
- Date on market: 5/20/2026
- Ownership: Freehold NonStrata
Price history
Price history is unavailable.
Public tax history
Tax history is unavailable.
Climate risks
Neighborhood: V7R
Nearby schools
GreatSchools rating
- NAPoint Roberts Primary SchoolGrades: K-2Distance: 24.8 mi
- C$4,5004 bd2 ba1.8k sqft9XX Wavertree Rd, North Vancouver, BC V7R1S3For Rent

- C$--1 bd1 ba950 sqft4167 Ranger Cres #1A, North Vancouver, BC V7R3K8Off Market
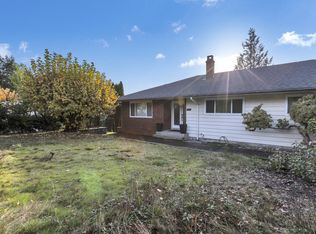
- C$--2 bd1 ba900 sqft920 Wavertree Rd, North Vancouver, BC V7R1S3Off Market
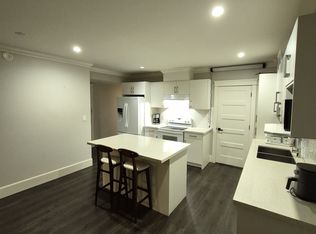
- C$--5 bd4 ba3.5k sqft920 Wavertree Rd #1, North Vancouver, BC V7R1S3Off Market
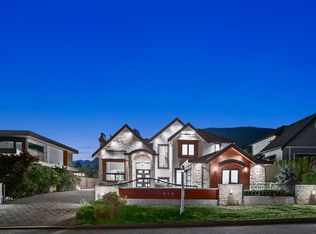
- C$--3 bd1 ba900 sqft920 Wavertree Rd #3, North Vancouver, BC V7R1S3Off Market
- C$4,850,0006 bd7 ba4.8k sqft4275 Chelsea Cres, North Vancouver, BC V7R3J4For Sale
- C$--1 bd2 ba730 sqft4152 Highland Blvd, North Vancouver, BC V7R2Z6Off Market
- C$3,190,0004 bd4 ba3.7k sqft944 Beaconsfield Rd, North Vancouver, BC V7R1S9For Sale
Similar homes
- C$2,798,0005 bd3 ba2.4k sqft1837 Larson Rd, North Vancouver, BC V7M 2Z7For Sale
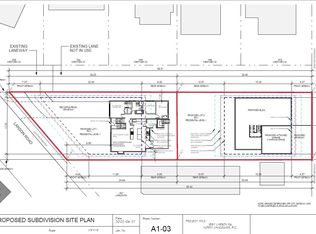 MLS ID #R3093303, Chris Karabotsos, RE/MAX Masters Realty Brokerage. Greater Vancouver REALTORS®
 - C$3,198,0007 bd6 ba5k sqft418 E 13th St, North Vancouver, BC V7L 2M1For Sale
 MLS ID #R3112124, Tony Rossetti, Rossetti Realty Ltd. Brokerage. Greater Vancouver REALTORS®
 - C$2,998,0004 bd4 ba2.7k sqft2440 Queens Ave, West Vancouver, BC V7V 2Y6For Sale
 MLS ID #R3123280, John Jennings, Royal LePage Sussex - John Jennings Brokerage. Greater Vancouver REALTORS®
 - C$2,649,0004 bd4 ba3.4k sqft425 Tempe Cres, North Vancouver, BC V7N 1E7For Sale
 MLS ID #R3138918, Dmytro Ruksha, Saba Realty Ltd. Brokerage. Greater Vancouver REALTORS®
 - C$2,889,0004 bd3 ba3.5k sqft2308 Inglewood Ave, West Vancouver, BC V7V 2A1For SaleMLS ID #R3134635, Lynda Proc PREC*, Royal LePage Sussex Brokerage. Greater Vancouver REALTORS®
- C$2,068,0004 bd3 ba3.1k sqft5609 White Pine Ln, North Vancouver, BC V7R 4S1For SaleMLS ID #R3153027, Tony Rossetti, Rossetti Realty Ltd. Brokerage. Greater Vancouver REALTORS®
- C$2,395,0005 bd4 ba3.7k sqft805 Younette Dr, West Vancouver, BC V7T 1T1For SaleMLS ID #R3150201, Eric Latta PREC*, Sotheby's International Realty Canada Brokerage. Greater Vancouver REALTORS®
- C$2,349,0005 bd4 ba3.7k sqft547 Tempe Cres, North Vancouver, BC V7N 1E7For SaleMLS ID #R3113414, Adriano Cusano PREC*, Stilhavn Real Estate Services Brokerage. Greater Vancouver REALTORS®
- C$3,399,8003 bd5 ba3.3k sqft2276 Boulder Ct, West Vancouver, BC V7S 3J6For SaleMLS ID #R3142337, Simon Lian, RE/MAX City Realty Brokerage. Greater Vancouver REALTORS®
- C$2,300,0006 bd4 ba3.8k sqft776 Westcot Pl, West Vancouver, BC V7S 1N9For SaleMLS ID #R3143012, Adriano Cusano PREC*, Stilhavn Real Estate Services Brokerage. Greater Vancouver REALTORS®
- C$2,419,0005 bd5 ba4k sqft1620 Fell Ave, Burnaby, BC V5B 3Z5For SaleMLS ID #R3158002, Katrina Amurao - PREC, eXp Realty of Canada Inc. Brokerage. Greater Vancouver REALTORS®
- C$2,298,0006 bd4 ba4.2k sqft628 E 5th St, North Vancouver, BC V7L 1M7For SaleMLS ID #R3152665, Lance Phillips PREC*, Royal LePage Sussex Brokerage. Greater Vancouver REALTORS®
- C$2,498,0005 bd4 ba3.7k sqft4582 Woodgreen Ct, West Vancouver, BC V7S 2V7For SaleMLS ID #R3131533, Vanessa Mac PREC*, Team 3000 Realty Ltd. Brokerage. Greater Vancouver REALTORS®
- C$2,499,0005 bd4 ba4.3k sqft2465 Berton Pl, North Vancouver, BC V7H 2W9For SaleMLS ID #R3116600, Barbara Wilks, Sutton Group-West Coast Realty Brokerage. Greater Vancouver REALTORS®
- C$1,995,0005 bd4 ba2.2k sqft336 E 26th St, North Vancouver, BC V7N 1B1For SaleMLS ID #R3154754, Chris Karabotsos, RE/MAX Masters Realty Brokerage. Greater Vancouver REALTORS®
- C$1,998,0003 bd4 ba3.2k sqft815 E 29th St, North Vancouver, BC V7K 1B6For SaleMLS ID #R3151632, Amir Hamzehali PREC*, Royal LePage Sussex Brokerage. Greater Vancouver REALTORS®
- C$1,829,0004 bd3 ba2.9k sqft4729 Canada Way, Burnaby, BC V5G 1L3For SaleMLS ID #R3157511, Gina Pasricha PREC*, RE/MAX City Realty Brokerage. Greater Vancouver REALTORS®
- C$1,949,0004 bd4 ba2.5k sqft5639 White Pine Ln, North Vancouver, BC V7R 4S1For SaleMLS ID #R3119776, Cosmo Valente, Oakwyn Realty Ltd. Brokerage. Greater Vancouver REALTORS®
- C$2,950,0006 bd4 ba4.6k sqft12540 Westminster Hwy, Richmond, BC V6V 1A1For SaleMLS ID #R3110852, Calvin Lai PREC*, LeHomes Realty Premier Brokerage. Greater Vancouver REALTORS®
- C$1,898,0005 bd5 ba2.9k sqft556 Ballantree Rd, West Vancouver, BC V7S 1W3For SaleMLS ID #R3153483, Mohsen Rahimi, Royal Pacific Realty Corp. Brokerage. Greater Vancouver REALTORS®
