This 1486 square foot single family home has 3 bedrooms and 2.5 bathrooms. This home is located at 4073 E Tulsa St, Gilbert, AZ 85295.
Pre-foreclosure
Est. $393,800
4073 E Tulsa St, Gilbert, AZ 85295
3beds
2baths
1,486sqft
SingleFamily
Built in 2011
3,008 Square Feet Lot
$393,800 Zestimate®
$265/sqft
$84/mo HOA
Overview
- 305 days
- 22
- 0
Facts & features
Interior
Bedrooms & bathrooms
- Bedrooms: 3
- Bathrooms: 2.5
Heating
- Forced air, Electric
Cooling
- Other
Appliances
- Included: Dishwasher, Dryer, Garbage disposal, Microwave, Range / Oven, Refrigerator, Washer
- Laundry: In Unit
Features
- Flooring: Tile, Carpet
Interior area
- Total interior livable area: 1,486 sqft
Property
Parking
- Total spaces: 2
- Parking features: None
Features
- Exterior features: Stucco
Lot
- Size: 3,008 Square Feet
Details
- Parcel number: 30443429
Construction
Type & style
- Home type: SingleFamily
Materials
- Roof: Other
Condition
- Year built: 2011
Community & HOA
HOA
- Has HOA: Yes
- HOA fee: $84 monthly
Location
- Region: Gilbert
Financial & listing details
- Price per square foot: $265/sqft
- Tax assessed value: $347,200
- Annual tax amount: $1,741
Foreclosure details
Estimated market value
$393,800
$374,000 - $413,000
$2,048/mo
Price history
| Date | Event | Price |
|---|---|---|
| 11/8/2020 | Sold | $1,600-99.1%$1/sqft |
Source: ARMLS #6145858 Report a problem | ||
| 10/16/2020 | Listing removed | $1,600$1/sqft |
Source: Realty Executives #6145858 Report a problem | ||
| 10/13/2020 | Listed for rent | $1,600+23.1%$1/sqft |
Source: Realty Executives #6145858 Report a problem | ||
| 12/30/2017 | Listing removed | $1,300$1/sqft |
Source: Owner Report a problem | ||
| 12/28/2017 | Listed for rent | $1,300$1/sqft |
Source: Owner Report a problem | ||
| 4/16/2013 | Sold | $169,900+18.9%$114/sqft |
Source:  ARMLS #4894479 Report a problem ARMLS #4894479 Report a problem | ||
| 1/17/2012 | Sold | $142,898$96/sqft |
Source: Public Record Report a problem | ||
Public tax history
| Year | Property taxes | Tax assessment |
|---|---|---|
| 2025 | $1,741 -4.9% | $34,720 -1.9% |
| 2024 | $1,832 +18.9% | $35,380 +97.1% |
| 2023 | $1,540 +1.3% | $17,952 -22.5% |
| 2022 | $1,521 -4.5% | $23,150 +8.4% |
| 2021 | $1,593 +3.3% | $21,360 +6.1% |
| 2020 | $1,542 +3.7% | $20,130 +12.8% |
| 2019 | $1,487 | $17,850 +7.3% |
| 2018 | $1,487 +3.7% | $16,630 +7.2% |
| 2017 | $1,434 +12.7% | $15,520 +3.1% |
| 2016 | $1,273 +1.3% | $15,060 +2.7% |
| 2015 | $1,257 | $14,660 +22% |
| 2014 | -- | $12,020 +14.3% |
| 2013 | -- | $10,520 +51.1% |
| 2009 | -- | $6,960 +27.9% |
| 2008 | -- | $5,440 +6.3% |
| 2007 | -- | $5,120 |
Find assessor info on the county website
Monthly payment
Climate risks
Neighborhood: Willows
Nearby schools
Schools provided by the listing agent
- Elementary: Gateway Pointe Elementary
- High: Higley Traditional Academy
Source: The MLS. This data may not be complete. We recommend contacting the local school district to confirm school assignments for this home.
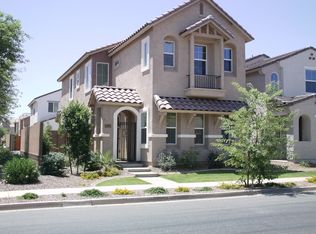

Similar homes
- $390,0003 bd3 ba1.5k sqft4063 E MILKY Way, Gilbert, AZ 85295For Sale
 MLS ID #7087265, Tom Daniel, Barrett Real Estate. ARMLS
 - $404,9993 bd3 ba1.6k sqft4072 E OAKLAND Street, Gilbert, AZ 85295For Sale
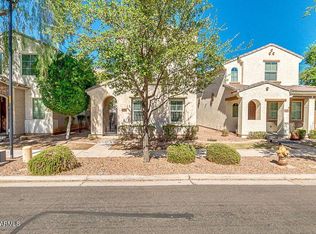 MLS ID #7076430, Alex Durham, Built By Referral Rlty Grp 02. ARMLS
 - $419,0003 bd3 ba1.6k sqft4114 E VEST Avenue, Gilbert, AZ 85295For Sale
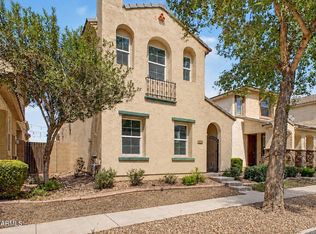 MLS ID #7081831, Kelly Saggione, Real Broker. ARMLS
 - $386,0003 bd2 ba1.3k sqft4018 E PONY Lane #105, Gilbert, AZ 85295For Sale
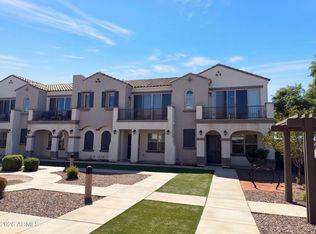 MLS ID #7088560, Tara Jones, Opendoor Brokerage, LLC. ARMLS
