Welcome home to affordable comfort and convenience in the heart of Aurora! This beautifully refreshed 1-bedroom, 1-bath condo offers low-maintenance living with an open layout, fresh updates, and an unbeatable location near Cherry Creek State Park.
Step inside to a bright and inviting living space featuring new carpet, and neutral finishes that make it easy to move right in. The spacious living room centers around a cozy wood-burning fireplace and flows seamlessly into the dining area and kitchen. The bedroom offers great natural light and generous closet space, and the full bath is clean, functional, and ready for your personal touch.
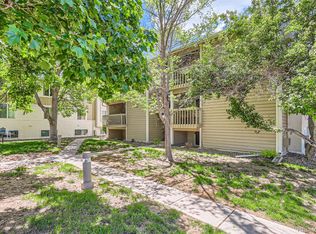
Enjoy your morning coffee or unwind in the evening on the private patio surrounded by mature trees and green space. Residents love the quiet community setting, plenty of parking, and proximity to parks, shopping, dining, and easy access to I-225 for quick commutes to DTC, Downtown, and DIA.
Whether you’re a first-time buyer, downsizing, or looking for a solid investment, this condo checks all the boxes for location, livability, and value.
Bonus: The seller is offering a $5,000 concession that can be used toward a rate buy-down or closing costs, making this already affordable condo an even smarter move!
Sold for $175,000
Zillow last checked:
Listing updated:
Bought with:
Tammie Love, 100085581
BTT Real Estate
Source: REcolorado as distributed by MLS GRID,MLS#: 2499923
Price history
| Date | Event | Price |
|---|---|---|
| 3/17/2026 | Sold | $175,000$238/sqft |
Source:  REcolorado as distributed by MLS GRID #2499923 Report a problem REcolorado as distributed by MLS GRID #2499923 Report a problem | ||
| 2/2/2026 | Pending sale | $175,000$238/sqft |
Source: REcolorado as distributed by MLS GRID #2499923 Report a problem | ||
| 1/9/2026 | Price change | $175,000-7.4%$238/sqft |
Source: REcolorado as distributed by MLS GRID #2499923 Report a problem | ||
| 12/30/2025 | Price change | $189,000-5%$257/sqft |
Source: REcolorado as distributed by MLS GRID #2499923 Report a problem | ||
| 12/7/2025 | Price change | $199,000-2.9%$271/sqft |
Source: REcolorado as distributed by MLS GRID #2499923 Report a problem | ||
| 11/7/2025 | Listed for sale | $205,000+173.3%$279/sqft |
Source: REcolorado as distributed by MLS GRID #2499923 Report a problem | ||
| 3/3/2005 | Sold | $75,000+47.1%$102/sqft |
Source: Public Record Report a problem | ||
| 10/26/2004 | Sold | $51,000-40.3%$69/sqft |
Source: Public Record Report a problem | ||
| 12/17/2002 | Sold | $85,400+94.1%$116/sqft |
Source: Public Record Report a problem | ||
| 11/4/1998 | Sold | $44,000+10%$60/sqft |
Source: Public Record Report a problem | ||
| 1/7/1997 | Sold | $40,000$54/sqft |
Source: Public Record Report a problem | ||
Nearby homes


Get a cash offer in 3 minutes
Find out how much your home could sell for in as little as 3 minutes with a no-obligation cash offer.
Estimated market value
$171,300
