Skip main navigation
Sold for $239,000
  • $239,000

    4074 S Atchison Way #201, Aurora, CO 80014

    1beds
    748sqft
    Condominium
    Built in 1980
    -- sqft lot
    $202,300 Zestimate®
    $320/sqft
    $1,343 Estimated rent

    Home value

    $202,300

    $190,000 - $212,000

    $1,343/mo

    Zestimate® history
    Loading
    Loading...

    Owner options

    List your home for rent

    $1,343/mo

    Rent Zestimate®

    Find your next renter with Zillow Rental Manager. Plus, with online applications, you can quickly screen prospective tenants – for free.

    Learn more

    $1,343/mo

    Rent Zestimate®

    Refinance and save

    $1,762/mo

    Est. payment

    Refinancing to a lower rate could help reduce your monthly payments and save thousands over the life of the loan.

    See today's rates

    $1,762/mo

    Est. payment

    Explore your selling options

    Work with a Zillow partner agent

    Leverage their expertise and Zillow's premium Showcase listings to get your home seen by more buyers.

    Get started

    List with your own agent

    Get your home in front of millions of buyers by listing it on Zillow.

    Learn how to do it

    Sell it yourself

    Take full control of how buyers see your home on Zillow by listing For Sale by Owner (FSBO).

    List your home

    What's special

    Newer hot water heaterAmple guest parkingQuiet mature neighborhoodNew paintKing soopersCherry creek state parkLarge utility room
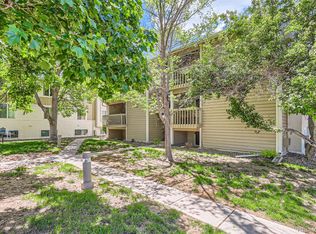
    YOU COULD NOT ASK FOR A BETTER LOCATION * WHERE ELSE CAN YOU FIND AN UPDATED 1BR, 1BA CONDO IN CENTRALLY LOCATED QUIET MATURE NEIGHBORHOOD CLOSE TO EVERYTHING THAT'S IMPORTANT IN LIFE & JUST FOR $243K THAT'S LESS EXPENSIVE THAN RENT? * IT'S AN IDEAL PLACE FOR FIRST TIME BUYER OR FOR ANY BUYER WHO WANTS TO HAVE HIS/HER OWN HOME INSTEAD OF PAYING SOMEONE'S MORTGAGE * THE SETTING IS SO QUIET & PEACEFUL - YOU WILL WANT TO SPEND AS MUCH TIME AS POSSIBLE ON YOUR TOTALLY ENCLOSED PRIVATE SHADED LODGIA ENJOYING SOUTH-WESTERN VIEWS & GORGEOUS MATURE SPRUCES & TREES * IT'S HARD TO BELIEVE THAT MAJOR ROADS WITH PUBLIC TRANSPORTATION & ALL KIND OF SHOPPING & RESTAURANTS (PARKER RD. & QUINCY AVE.) ARE JUST COUPLE OF BLOCKS AWAY * THE NINE MILE LIGHT RAIL STATION IS WITHIN 5 MINUTE DRIVING TIME & IT CAN EASILY GET YOU TO DTC, DOWNTOWN, DIA & OTHER DESTINATIONS * I-25 & I-225 ARE JUST MINUTES AWAY * CHERRY CREEK STATE PARK WITH ALL-SEASON RECREATION ACTIVITIES, LOTS OF TRAILS & OFF-LEASH DOG PARK IS JUST ACROSS THE ROAD FOR THOSE WHO ARE OUTDOOR LOVERS & ENTHUSIASTS * BEAUTIFUL CARSON PARK IS ON THE OPPOSITE SIDE OF THE COMMUNITY FOR BUYERS WITH KIDS * TARGET, CHIPOTLE, KING SOOPERS, VASA FITNESS, LOWE'S & PLENTY OF LOCAL BARS & RESTAURANTS ARE JUST MINUTES AWAY * THE PIER POINT VILLAGE COMPLEX OFFERS GREAT AMENITIES WITH A VERY REASONABLE MONTHLY HOA * THE PRIVATE PARKING LOT WITH 2 UNASSIGNED SPACES & AMPLE GUEST PARKING IS JUST STEPS FROM YOUR UNIT ON THE SOUTH SIDE * BRAND NEW STAINLESS STEEL APPLIANCES, BAMBOO BUTCHER BLOCK KITCHEN COUNTERTOPS, NEW KITCHEN SINK & FAUCET, NEWER HOT WATER HEATER, NEW PAINT, NEW WINDOW BLINDS * SPACIOUS SQUARE-SHAPED LIVING ROOM & BEDROOM * LOTS OF CLOSETS THROUGHOUT & LARGE UTILITY ROOM WITH WASHER & DRYER ARE ADDING TO THE OVERALL VALUE OF THE PROPERTY * CLEAN & MOVE-IN READY FOR A NEW OWNER *

    Zillow last checked:

    Listing updated:

    Listed by:

    Ella Kaydanov 720-434-3184 ELLABROKER@YAHOO.COM,

    Brokers Guild Homes

    Bought with:

    Carlos Cromwell, 100023352

    Wellslaw Realty

    Source: REcolorado as distributed by MLS GRID,MLS#: 1631692MLS Logo

    Facts & features

    Interior

    Bedrooms & bathrooms
    • Bedrooms: 1
    • Bathrooms: 1
    • Full bathrooms: 1
    • Main level bathrooms: 1
    • Main level bedrooms: 1
    Bedroom
    • Description: Light & Bright Spacious Bedroom With South-Looking Window & 2 Closets
    • Level: Main
    • Area: 161 Square Feet
    • Dimensions: 11.5 x 14
    Primary bathroom
    • Description: Large Full Bathroom With Separate Areas For Jetted Tub/Shower/Toilet & Sink
    • Level: Main
    Kitchen
    • Description: Cozy Updated Kitchen With New Stainless Steel Appliances, New Bamboo Butcher Block Counters, New Sink & Faucet
    • Level: Main
    Laundry
    • Description: Separate Large Laundry Room With Additional Space For Storage & Utility Items
    • Level: Main
    Living room
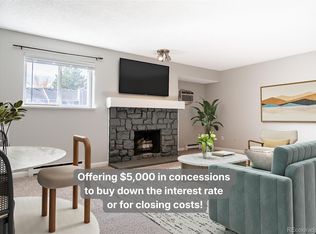
    • Description: Large Living Room With Real Wood-Burning Fireplace & Direct Access To West-Looking Cozy Covered Lodgia & Greenbelt With Gorgeous Mature Spruces & Trees
    • Level: Main
    • Area: 277.5 Square Feet
    • Dimensions: 15 x 18.5
    Heating
    • Baseboard, Electric
    Cooling
    • Air Conditioning-Room
    Appliances
    • Included: Dishwasher, Disposal, Dryer, Electric Water Heater, Range, Range Hood, Refrigerator, Washer
    • Laundry: In Unit
    Features
    • Butcher Counters, Entrance Foyer, No Stairs, Open Floorplan, Smoke Free
    • Flooring: Laminate, Linoleum
    • Windows: Bay Window(s), Double Pane Windows, Window Coverings
    • Has basement: No
    • Number of fireplaces: 1
    • Fireplace features: Living Room
    • Common walls with other units/homes: End Unit,2+ Common Walls
    Interior area
    • Total structure area: 748
    • Total interior livable area: 748 sqft
    • Finished area above ground: 748

    Property

    Parking
    • Total spaces: 2
    • Parking features: Asphalt
    • Details: Off Street Spaces: 2
    Features
    • Levels: One
    • Stories: 1
    • Entry location: Exterior Access
    • Patio & porch: Covered, Deck
    • Exterior features: Balcony, Rain Gutters
    • Has view: Yes
    • View description: City
    Lot
    • Features: Corner Lot, Greenbelt, Landscaped, Master Planned, Near Public Transit
    Details
    • Parcel number: 031671001
    • Special conditions: Standard
    • Other equipment: Satellite Dish

    Construction

    Type & style
    • Home type: Condo
    • Property subtype: Condominium
    • Attached to another structure: Yes
    Materials
    • Frame, Vinyl Siding
    • Foundation: Concrete Perimeter
    • Roof: Composition
    Condition
    • Updated/Remodeled
    • Year built: 1980

    Utilities & green energy

    • Electric: 110V, 220 Volts
    • Sewer: Public Sewer
    • Water: Public
    • Utilities for property: Cable Available, Electricity Connected, Phone Available, Phone Connected

    Community & HOA

    Community
    • Security: Carbon Monoxide Detector(s), Smoke Detector(s)
    • Subdivision: Pier Point Village
    HOA
    • Has HOA: Yes
    • Services included: Reserve Fund, Insurance, Irrigation, Maintenance Grounds, Maintenance Structure, Recycling, Sewer, Snow Removal, Trash, Water
    • HOA fee: $270 monthly
    • HOA name: Pier Point Village 4 Condos
    • HOA phone: 720-677-6468
    • Second HOA fee: $158 annually
    • Second HOA name: PIer Point VII Master Council
    • Second HOA phone: 303-671-6402
    Location
    • Region: Aurora

    Financial & listing details

    • Price per square foot: $320/sqft
    • Tax assessed value: $231,600
    • Annual tax amount: $1,104
    • Date on market: 1/11/2024
    • Listing terms: Cash,Conventional,FHA,VA Loan
    • Exclusions: None;
    • Ownership: Individual
    • Electric utility on property: Yes
    • Road surface type: Paved

    Price history

    DateEventPrice
    5/6/2024Sold$239,000-1.6%$320/sqft
    Source: REcolorado as distributed by MLS GRID #1631692 Report a problem
    4/1/2024Pending sale$243,000$325/sqft
    Source: REcolorado as distributed by MLS GRID #1631692 Report a problem
    1/11/2024Listed for sale$243,000+465.1%$325/sqft
    Source: REcolorado as distributed by MLS GRID #1631692 Report a problem
    11/19/2009Sold$43,000-32.6%$57/sqft
    Source: Public Record Report a problem
    1/23/2007Sold$63,760+45.2%$85/sqft
    Source: Public Record Report a problem
    4/6/1998Sold$43,900$59/sqft
    Source: Public Record Report a problem

    Public tax history

    YearProperty taxesTax assessment
    2025$1,224 +10.3%$14,475 +17.5%
    2024$1,110 +0.5%$12,315 -23.8%
    2023$1,104 -1.2%$16,155 +42.3%
    2022$1,117 $11,356 -2.8%
    2021-- $11,683 +8.2%
    2020$1,043 +23.5%$10,797
    2019$844 $10,797 +33.4%
    2018$844 +1.9%$8,093
    2017$829 $8,093 +37.4%
    2016-- $5,890
    2015-- $5,890 +96.3%
    2014$645 +58%$3,001 -3.5%
    2013$409 $3,110
    2012-- $3,110
    2011$329 +2.8%$3,110 -26.1%
    2010$320 -25.1%$4,210
    2009$427 $4,210 -24.2%
    2008-- $5,556
    2007-- $5,556 -11.6%
    2006-- $6,288
    2005-- $6,288 -0.8%
    2002$469 +36.7%$6,340 +44.1%
    2001$344 $4,400
    Find assessor info on the county website

    Neighborhood: Meadow Hills

    Nearby schools

    GreatSchools rating
    Schools provided by the listing agent
    • Elementary: Polton
    • Middle: Prairie
    • High: Overland
    • District: Cherry Creek 5

    Source: REcolorado as distributed by MLS GRID. This data may not be complete. We recommend contacting the local school district to confirm school assignments for this home.

    Get a cash offer in 3 minutes
    Find out how much your home could sell for in as little as 3 minutes with a no-obligation cash offer.
    Estimated market value
    $202,300
    Get a cash offer in 3 minutes
    Find out how much your home could sell for in as little as 3 minutes with a no-obligation cash offer.
    Estimated market value
    $202,300