Come see this beautifully remodeled 4 bedroom, 2 full bath cape cod home. The first floor features an updated kitchen, featuring a center island, stone countertops, stainless steel appliances, LVT flooring, and bluetooth recessed lighting. The first floor also features 2 bedrooms, a formal dining room, formal living room with a fireplace, and a full bath. The second floor features the primary bedroom with a fireplace and an ensuite with a jetted tub and separate shower. The 4th bedroom finishes out the second floor. Both baths have been remodeled and feature ceramic tile showers, and LVT flooring. The finished lower level features a recroom with a fireplace, laundry/utility room, and glass block windows. Additional bonus areas could be for an office or storage This property has been freshly painted throughout and also features newer windows, a front porch, and 2 car garage. All appliances stay and a home warranty is included. No sight unseen offers, wholesalers, contract assignments, or seller financing accepted. Schedule your showing today!!
Pending
$149,900
4075 E 147th St, Cleveland, OH 44128
4beds
3,138sqft
Single Family Residence
Built in 1930
4,800 Square Feet Lot
$-- Zestimate®
$48/sqft
$-- HOA
What's special
Bluetooth recessed lightingStainless steel appliancesFreshly painted throughoutFront porchUpdated kitchenFormal dining roomStone countertops
- 15 days
- 628
- 96
Likely to sell faster than
Zillow last checked:
Listing updated:
Listed by:
Carolyn R Dille-Freeman 216-352-3962 carolclerealtor@gmail.com,
Keller Williams Living
Source: MLS Now,MLS#: 5248229 Originating MLS: Akron Cleveland Association of REALTORS
Originating MLS: Akron Cleveland Association of REALTORSFacts & features
Interior
Bedrooms & bathrooms
- Bedrooms: 4
- Bathrooms: 2
- Full bathrooms: 2
- Main level bathrooms: 1
- Main level bedrooms: 2
Primary bedroom
- Description: Flooring: Carpet
- Features: Fireplace
- Level: Second
- Dimensions: ND x ND
Bedroom
- Description: Flooring: Carpet
- Level: Second
- Dimensions: ND x ND
Bedroom
- Description: Flooring: Carpet
- Level: First
- Dimensions: ND x ND
Bedroom
- Description: Flooring: Carpet
- Level: First
- Dimensions: ND x ND
Bonus room
- Description: Flooring: Ceramic Tile
- Level: Basement
- Dimensions: ND x ND
Bonus room
- Description: Flooring: Concrete
- Level: Basement
- Dimensions: ND x ND
Dining room
- Description: Flooring: Luxury Vinyl Tile
- Level: First
- Dimensions: ND x ND
Kitchen
- Description: Flooring: Luxury Vinyl Tile
- Features: Stone Counters
- Level: First
- Dimensions: ND x ND
Laundry
- Description: Flooring: Concrete
- Level: Basement
- Dimensions: ND x ND
Living room
- Description: Flooring: Luxury Vinyl Tile
- Features: Fireplace
- Level: First
- Dimensions: ND x ND
Recreation
- Description: Flooring: Concrete,Ceramic Tile
- Features: Fireplace
- Level: Lower
- Dimensions: ND x ND
Heating
- Forced Air
Cooling
- Wall/Window Unit(s)
Appliances
- Included: Dishwasher, Microwave, Range, Refrigerator
Features
- Ceiling Fan(s), Kitchen Island, Stone Counters, Recessed Lighting, Jetted Tub
- Basement: Full,Finished
- Number of fireplaces: 3
- Fireplace features: Bedroom, Living Room, Recreation Room
Interior area
- Total structure area: 3,138
- Total interior livable area: 3,138 sqft
- Finished area above ground: 1,888
- Finished area below ground: 1,250
Video & virtual tour
Property
Parking
- Total spaces: 2
- Parking features: Asphalt, Detached, Garage
- Garage spaces: 2
Features
- Levels: One and One Half
- Patio & porch: Front Porch
Lot
- Size: 4,800 Square Feet
Details
- Parcel number: 14205077
- Special conditions: Standard
Construction
Type & style
- Home type: SingleFamily
- Architectural style: Cape Cod
- Property subtype: Single Family Residence
Materials
- Vinyl Siding
- Roof: Asphalt
Condition
- Year built: 1930
Details
- Warranty included: Yes
Utilities & green energy
- Sewer: Public Sewer
- Water: Public
Community & HOA
Community
- Subdivision: Miles Harvard Park 03
HOA
- Has HOA: No
Location
- Region: Cleveland
Financial & listing details
- Price per square foot: $48/sqft
- Tax assessed value: $80,200
- Annual tax amount: $1,878
- Date on market: 10/1/2026
- Cumulative days on market: 18 days
Estimated market value
Not available
Estimated sales range
Not available
Not available
Price history
| Date | Event | Price |
|---|---|---|
| 10/9/2026 | Pending sale | $149,900$48/sqft |
Source:  MLS Now #5248229 Report a problem MLS Now #5248229 Report a problem | ||
| 10/1/2026 | Listed for sale | $149,900$48/sqft |
Source: MLS Now #5248229 Report a problem | ||
Public tax history
| Year | Property taxes | Tax assessment |
|---|---|---|
| 2025 | $1,878 +0% | $28,070 |
| 2024 | $1,877 +42.3% | $28,070 +65% |
| 2023 | $1,319 +2.8% | $17,010 |
| 2022 | $1,283 +1% | $17,010 |
| 2021 | $1,270 +0.2% | $17,010 +16% |
| 2020 | $1,267 -46.5% | $14,670 +0.1% |
| 2019 | $2,368 +102.8% | $14,660 -0.1% |
| 2018 | $1,168 +3.4% | $14,670 +7.2% |
| 2017 | $1,129 -63.1% | $13,690 |
| 2016 | $3,063 +1.9% | $13,690 |
| 2015 | $3,007 -12.5% | $13,690 -15% |
| 2014 | $3,434 -21.3% | $16,100 |
| 2013 | $4,364 +65.2% | $16,100 |
| 2012 | $2,642 -48.9% | $16,100 -31.7% |
| 2011 | $5,169 +56.3% | $23,560 |
| 2010 | $3,306 +27.1% | $23,560 |
| 2009 | $2,602 +142.5% | $23,560 -12% |
| 2008 | $1,073 +8.5% | $26,780 |
| 2007 | $989 -27% | $26,780 |
| 2006 | $1,354 +5.5% | $26,780 +11.4% |
| 2005 | $1,283 +1.2% | $24,050 |
| 2004 | $1,268 +23.3% | $24,050 |
| 2003 | $1,028 +10.7% | $24,050 +9.1% |
| 2002 | $929 -56.9% | $22,050 |
| 2001 | $2,154 +4.5% | $22,050 |
| 2000 | $2,062 | $22,050 |
Find assessor info on the county website
Monthly payment
Est. payment
Payment breakdown
Explore the cost of this home by adjusting the details. Changes won't be saved.Climate risks
Neighborhood: Corlett
Nearby schools
Schools provided by the listing agent
- District: Cleveland Municipal - 1809
Source: MLS Now. This data may not be complete. We recommend contacting the local school district to confirm school assignments for this home.
Similar homes
- $159,9004 bd2 ba2.8k sqft4131 E 146th St, Cleveland, OH 44128For Sale
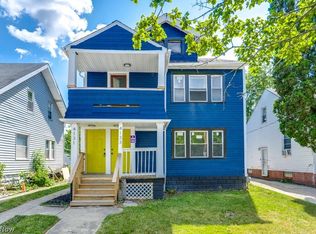 MLS ID #5250605, Kquawan Brown, Keller Williams Greater Metropolitan. MLS Now
 - $149,9003 bd1 ba2.1k sqft15812 Judson Dr, Cleveland, OH 44128For Sale
 MLS ID #5244102, Tracey Greene, Mia Brown Realty. MLS Now
 - $149,9004 bd2 ba1.7k sqft13201 Southview Ave, Cleveland, OH 44120For Sale
 MLS ID #5253702, Leilani M Bowersock, Coldwell Banker Schmidt Realty. MLS Now
 - $170,0004 bd2 ba2.3k sqft16612 Glendale Ave, Cleveland, OH 44128For Sale
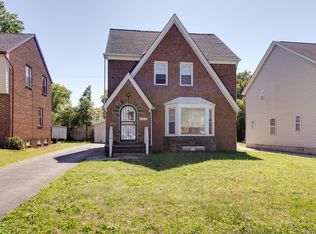 MLS ID #5245874, Marcus Wright, Keller Williams Chervenic Rlty. MLS Now
