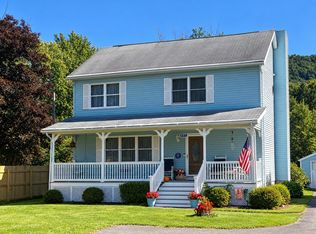
Welcome to this beautifully maintained and recently remodeled home, where the charm of country living meets modern comfort. From the moment you step inside, you'll appreciate the warm and inviting atmosphere, highlighted by a spacious living room featuring a cozy electric fireplace--perfect for relaxing or gathering with family and friends.The large, updated kitchen offers plenty of cabinet and counter space for cooking and entertaining, while the convenient first-floor laundry and half bath add everyday functionality. Recently installed ductless mini-split units provide efficient heating and cooling throughout the home, ensuring year-round comfort.The full basement offers abundant storage space and presents endless possibilities to create additional finished living space, a recreation room, home gym, or workshop.Step outside to discover your own private backyard oasis--an ideal setting for outdoor entertaining, gardening, or simply enjoying the peaceful surroundings. This move-in-ready home has been lovingly cared for and offers the perfect blend of comfort, convenience, and country charm, all while being just minutes from local amenities in Hallstead.
Pending
Price cut: $4.5K (9/1)
$214,500
4075 Old Route 11, Hallstead, PA 18822
3beds
1,660sqft
Residential, Single Family Residence
Built in 1900
4,791 Square Feet Lot
$208,400 Zestimate®
$129/sqft
$-- HOA
What's special
Cozy electric fireplaceWarm and inviting atmospherePrivate backyard oasisHalf bathConvenient first-floor laundryPeaceful surroundingsLarge updated kitchen
- 86 days
- 314
- 30
Zillow last checked:
Listing updated:
Listed by:
Leah Gianacopoulos,
ERA One Source Realty 570-587-9999
Source: GSBR as distributed by MLS GRID,MLS#: SC263696
Facts & features
Interior
Bedrooms & bathrooms
- Bedrooms: 3
- Bathrooms: 2
- Full bathrooms: 1
- 1/2 bathrooms: 1
Rooms
- Room types: Bathroom 1, Living Room, Kitchen, Foyer, Dining Room, Bedroom 3, Bedroom 2, Bedroom 1, Bathroom 2
Bedroom 1
- Area: 132 Square Feet
- Dimensions: 12 x 11
Bedroom 2
- Area: 224 Square Feet
- Dimensions: 14 x 16
Bedroom 3
- Area: 168 Square Feet
- Dimensions: 14 x 12
Bathroom 1
- Area: 108 Square Feet
- Dimensions: 12 x 9
Bathroom 2
- Area: 126 Square Feet
- Dimensions: 14 x 9
Dining room
- Area: 120 Square Feet
- Dimensions: 10 x 12
Foyer
- Area: 54 Square Feet
- Dimensions: 6 x 9
Kitchen
- Area: 224 Square Feet
- Dimensions: 14 x 16
Living room
- Area: 192 Square Feet
- Dimensions: 12 x 16
Heating
- Baseboard, Electric
Cooling
- Ceiling Fan(s), Ductless
Appliances
- Included: Dishwasher, Refrigerator, Microwave, Free-Standing Electric Range
- Laundry: In Bathroom, Main Level
Features
- Walk-In Closet(s)
- Flooring: Laminate
- Basement: Block,Unfinished
- Attic: Crawl Opening
- Has fireplace: Yes
- Fireplace features: Decorative, Living Room, Electric
Interior area
- Total structure area: 1,660
- Total interior livable area: 1,660 sqft
- Finished area above ground: 1,660
- Finished area below ground: 0
Property
Parking
- Parking features: Gravel, Off Street, On Street
- Has uncovered spaces: Yes
Features
- Levels: Two
- Stories: 2
- Patio & porch: Covered, Front Porch, Patio
- Exterior features: Private Yard, Rain Gutters
- Pool features: None
- Frontage length: 50.00
Lot
- Size: 4,791 Square Feet
- Dimensions: 50 x 100
- Features: Level, Sloped, Not In Development
Details
- Parcel number: 050.121,011.00,000.
- Zoning: R1
- Zoning description: Residential
Construction
Type & style
- Home type: SingleFamily
- Architectural style: Traditional
- Property subtype: Residential, Single Family Residence
Materials
- Stone, Vinyl Siding
- Foundation: Block
- Roof: Composition,Shingle
Condition
- Updated/Remodeled
- New construction: No
- Year built: 1900
Utilities & green energy
- Electric: 100 Amp Service, Circuit Breakers
- Sewer: Public Sewer
- Water: Public
- Utilities for property: Electricity Connected
Community & HOA
HOA
- Has HOA: No
Location
- Region: Hallstead
Financial & listing details
- Price per square foot: $129/sqft
- Tax assessed value: $22,500
- Annual tax amount: $1,824
- Date on market: 7/28/2026
- Cumulative days on market: 87 days
- Listing terms: Cash,VA Loan,FHA,Conventional
- Electric utility on property: Yes
- Road surface type: Asphalt
Estimated market value
$208,400
$198,000 - $219,000
$1,683/mo
Price history
| Date | Event | Price |
|---|---|---|
| 9/29/2026 | Pending sale | $214,500$129/sqft |
Source:  GSBR as distributed by MLS GRID #SC263696 Report a problem GSBR as distributed by MLS GRID #SC263696 Report a problem | ||
| 9/1/2026 | Price change | $214,500-2.1%$129/sqft |
Source: GSBR as distributed by MLS GRID #SC263696 Report a problem | ||
| 7/28/2026 | Listed for sale | $219,000+23.7%$132/sqft |
Source: GSBR as distributed by MLS GRID #SC263696 Report a problem | ||
| 5/2/2025 | Sold | $177,000-1.4%$107/sqft |
Source: GSBR as distributed by MLS GRID #234209 Report a problem | ||
| 4/3/2025 | Pending sale | $179,500$108/sqft |
Source: GSBR as distributed by MLS GRID #234209 Report a problem | ||
| 10/15/2024 | Listed for sale | $179,500-2.7%$108/sqft |
Source: GSBR as distributed by MLS GRID #234209 Report a problem | ||
| 2/21/2024 | Price change | $184,500+4.5%$111/sqft |
Source: GSBR as distributed by MLS GRID #234209 Report a problem | ||
| 9/28/2023 | Listed for sale | $176,500+1312%$106/sqft |
Source: GSBR as distributed by MLS GRID #23-4209 Report a problem | ||
| 6/29/2022 | Sold | $12,500-75%$8/sqft |
Source: Public Record Report a problem | ||
| 3/14/2022 | Listing removed | -- |
Source: GSBR as distributed by MLS GRID #22-667 Report a problem | ||
| 3/6/2022 | Price change | $50,000-9.1%$30/sqft |
Source: GSBR as distributed by MLS GRID #22-667 Report a problem | ||
| 2/28/2022 | Listed for sale | $55,000+223.5%$33/sqft |
Source: GSBR as distributed by MLS GRID #22-667 Report a problem | ||
| 8/6/2015 | Sold | $17,000-10.5%$10/sqft |
Source: GSBR as distributed by MLS GRID #151954 Report a problem | ||
| 7/16/2015 | Pending sale | $19,000$11/sqft |
Source: Homepath #15-1954 Report a problem | ||
| 6/11/2015 | Price change | $19,000-17%$11/sqft |
Source: Homepath #15-1954 Report a problem | ||
| 5/11/2015 | Listed for sale | $22,900-79.2%$14/sqft |
Source: The Real Estate Book #199018 Report a problem | ||
| 12/4/2014 | Listing removed | $109,900$66/sqft |
Source: CENTURY 21 Mitchell Real Estate #14-1941 Report a problem | ||
| 11/7/2014 | Price change | $109,900-4.4%$66/sqft |
Source: CENTURY 21 Mitchell Real Estate #14-1941 Report a problem | ||
| 10/1/2014 | Listed for sale | $114,900$69/sqft |
Source: CENTURY 21 Mitchell Real Estate #14-1941 Report a problem | ||
Public tax history
| Year | Property taxes | Tax assessment |
|---|---|---|
| 2025 | $1,802 +6.2% | $22,500 -1.7% |
| 2024 | $1,697 +3.9% | $22,900 |
| 2023 | $1,633 | $22,900 |
| 2022 | $1,633 +3.4% | $22,900 |
| 2021 | $1,580 +21.1% | $22,900 |
| 2020 | $1,305 +8409.1% | $22,900 |
| 2019 | $15 | $22,900 |
| 2018 | $15 | $22,900 |
| 2017 | -- | $22,900 |
| 2016 | $22,900 +9423.8% | $22,900 |
| 2015 | $240 | $22,900 |
| 2014 | -- | $22,900 |
| 2013 | -- | $22,900 |
| 2012 | -- | $22,900 |
| 2011 | -- | $22,900 |
| 2010 | -- | $22,900 |
Find assessor info on the county website
Monthly payment
Est. payment
Payment breakdown
Explore the cost of this home by adjusting the details. Changes won't be saved.Climate risks
Neighborhood: 18822
Similar homes
- $215,0003 bd3 ba2k sqft1239 Conklin Rd, Conklin, NY 13748For Sale
 MLS ID #338162, Kimberly Brady, Listing by: HOWARD HANNA. GBMLS
 - $224,9003 bd2 ba1.5k sqft354 Banta Rd, Conklin, NY 13748For Sale
 MLS ID #337527, Carrie R. King, Listing by: NEXTHOME KINGDOM. GBMLS
 - $225,0004 bd2 ba1.5k sqft36 Burr Ave, Binghamton, NY 13903For Sale
 MLS ID #338481, Anthony James Giacovelli, Listing by: eXp REALTY. GBMLS
 - $144,9005 bd2 ba2k sqft439 Franklin St, Great Bend, PA 18821For Sale
 MLS ID #SC263264, Alan and Angie Hall Team, Howard Hanna Real Estate. GSBR as distributed by MLS GRID
 - $279,9002 bd3 ba1.7k sqft26656 State Route 11, Great Bend, PA 18821For SaleMLS ID #SC265012, The Karissa Chamberlain & Benny Diaz Team, Coldwell Banker Town & Country Properties Montrose. GSBR as distributed by MLS GRID
- $215,0003 bd2 ba1.5k sqft1874 State Route 7, Harpursville, NY 13787For Sale
 MLS ID #R1719311, Christopher Lake, Listing by: EXIT Realty Homeward Bound. NYSAMLSs
 - $199,9005 bd2 ba2k sqft499 Cherry St, Montrose, PA 18801For SaleMLS ID #SC263736, Sara Levy, Levy Realty Group. GSBR as distributed by MLS GRID
- $118,0004 bd2 ba2.4k sqft536 Old Route 11, New Milford, PA 18834For SaleMLS ID #SC252835, Christina Cosmello, Berkshire Hathaway Home Services Preferred Properties. GSBR as distributed by MLS GRID
