Skip main navigation
Off market
  • Price Unknown

    408-125 Caribou Cres #408, Red Deer, AB T4P 0T5

    2beds
    1,139sqft
    Single Family Residence
    Built in 2017
    -- sqft lot
    $-- Zestimate®
    C$--/sqft
    C$2,130 Estimated rent

    Home value

    Not available

    Estimated sales range

    Not available

    Not available

    Loading
    Loading...

    Owner options

    List your home for rent

    C$2,130/mo

    Rent Zestimate®

    Find your next renter with Zillow Rental Manager. Plus, with online applications, you can quickly screen prospective tenants – for free.

    Learn more

    C$2,130/mo

    Rent Zestimate®

    Refinance and save

    Refinancing to a lower rate could help reduce your monthly payments and save thousands over the life of the loan.

    See today's rates

    Explore your selling options

    Work with a Zillow partner agent

    Leverage their expertise and Zillow's premium Showcase listings to get your home seen by more buyers.

    Get started

    List with your own agent

    Get your home in front of millions of buyers by listing it on Zillow.

    Learn how to do it

    Sell it yourself

    Take full control of how buyers see your home on Zillow by listing For Sale by Owner (FSBO).

    List your home

    What's special

    Huge windowsFloor to ceiling windowsUpgraded appliancesOverhead storage shelvesWalking trailsGas bbq hookupMassive window

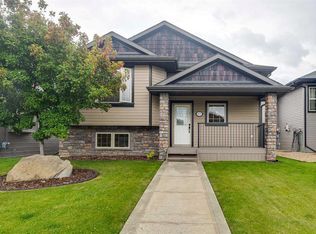
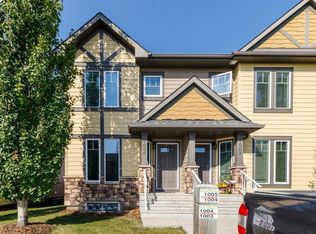
    Welcome to #408, 125 Caribou Crescent! This original owner, no pet/no smoking, 3 story modern townhome has upgrades on every floor and offers so many conveniences. Located in Clearview Ridge, this home is walking distance to schools, shopping and walking trails. An oversized tandem garage is on the lower level and has space for 2 full size vehicles! The garage also includes overhead storage shelves and a 14x9 workbench. Enter the home from either the garage or front door and find a welcoming entrance with a staircase that leads into a modern, classy living room offering 9 foot ceilings that make it spacious, while the floor to ceiling windows with upgraded Hunter Douglas blinds make it bright and inviting. A textured feature wall grabs your attention instantly and the classy barn door adds a nice touch! All this creates an ideal space for relaxing and enjoying peace and quiet or hosting family and friends. Walk down the hall, past a conveniently located 2-piece bathroom to find a kitchen/dining space with all the upgrades. Quartz countertops, Stainless steel appliances, a walk-in pantry, soft close cupboards and a massive window over the sink that lets the natural light flood right in! This kitchen doesnt disappoint. A door off the kitchen steps onto a balcony offering great views and a gas bbq hook up so you never have to worry. Just when you think it cant get better, head upstairs to find a conveniently located stacked washer/dryer and two large primary bedrooms. Each bedroom is oversized, includes a 4-piece ensuite PLUS vaulted ceilings and huge windows to make them inviting and cozy at the same time. Walking distance to Clearview Market Square, an elementary school just blocks away plus walking trails that connect to the Red Deer Trail System…this modern townhome offers all the conveniences that make life more enjoyable. Maintenance free living awaits, just open the door to your home and have someone else take care of snow removal and grounds maintenance. Features include: Central A/C, quartz countertops, upgraded appliances, gas bbq hookup, second floor laundry.

    This property is not currently displayed as for sale or rent on Zillow. This may be different from what's on other websites or public sources.

    Zillow last checked:

    Source: Century 21 Canada,MLS®#: A2097078MLS Logo

    Facts & features

    Interior

    Bedrooms & bathrooms
    • Bedrooms: 2
    • Bathrooms: 3
    • Full bathrooms: 2
    • 1/2 bathrooms: 1
    Heating
    • Has Heating (Unspecified Type)
    Cooling
    • Has cooling: Yes
    Features
    • Basement: yes
    • Has fireplace: Yes
    Interior area
    • Total structure area: 1,139
    • Total interior livable area: 1,139 sqft

    Property

    Parking
    • Parking features: SINGLE GARAGE ATTACHED
    • Has garage: Yes

    Construction

    Type & style
    • Home type: SingleFamily
    • Property subtype: Single Family Residence
    Condition
    • Year built: 2017

    Community & HOA

    Location
    • Region: Red Deer

    Financial & listing details

    • Date on market: 12/9/2023
    • Lease term: Contact For Details

    Price history

    Price history is unavailable.

    Public tax history

    Tax history is unavailable.

    Neighborhood: Clearview Ridge

    Nearby schools

    GreatSchools rating

    No schools nearby

    We couldn't find any schools near this home.