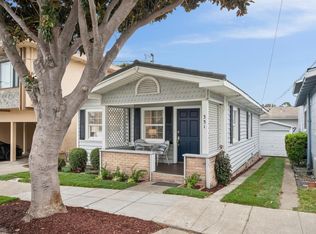
Welcome to this charming, turn-key Half Moon Bay home ideally located in a prime central location close to downtown, beaches, restaurants, and commuter routes. This beautifully maintained 2-bedroom, 1-bath home offers 630± square feet of thoughtfully designed living space with quality finishes throughout. Features include Milgard dual-pane windows and rich hardwood floors that add warmth and character. The stylish kitchen is equipped with quartz countertops, glass tile backsplash, stainless steel appliances, and includes a stackable washer and dryer for added convenience. The bright and inviting bathroom features a shower-over-tub combination and modern vanity. The rear bedroom is filled with natural light and offers a spacious closet along with direct access to the backyard. Enjoy the low-maintenance rear yard, perfect for relaxing or entertaining around the cozy gas firepit. The attached 1-car garage has been thoughtfully utilized as flexible bonus space ideal for a home gym, playroom, office, or additional hangout area. A rare opportunity to own a move-in ready coastal home with style, functionality, and an unbeatable Half Moon Bay location.
Under contract
$988,000
408 Belleville Blvd, Half Moon Bay, CA 94019
2beds
630sqft
:
Get pre-qualified$6,508/mo
Single Family Residence, Residential
Built in 2013
2,500 Square Feet Lot
$962,100 Zestimate®
$1,568/sqft
$-- HOA
What's special
Modern vanityLow-maintenance rear yardGlass tile backsplashQuartz countertopsStainless steel appliancesBright and inviting bathroomShower-over-tub combination
- 81 days |
- 2,323 |
- 78 |
Zillow last checked:
Listing updated:
Listed by:
Kulda Group 70010081 650-560-8663,
KW Advisors 650-627-3700
Source: MLSListings Inc,MLS#: ML82046729
Facts & features
Interior
Bedrooms & bathrooms
- Bedrooms: 2
- Bathrooms: 1
- Full bathrooms: 1
Bedroom
- Features: BedroomonGroundFloor2plus
Bathroom
- Features: FullonGroundFloor
Dining room
- Features: DiningBar, EatinKitchen
Family room
- Features: NoFamilyRoom
Heating
- Forced Air, Gas
Cooling
- None
Appliances
- Included: Dishwasher, Microwave, Gas Oven/Range, Refrigerator, Washer/Dryer
Features
- Flooring: Hardwood
- Number of fireplaces: 1
- Fireplace features: Living Room
Interior area
- Total structure area: 630
- Total interior livable area: 630 sqft
Property
Parking
- Total spaces: 1
- Parking features: Attached
- Attached garage spaces: 1
Features
- Stories: 1
- Patio & porch: Balcony/Patio, Deck
- Exterior features: Storage Shed Structure, Fire Pit
- Fencing: Back Yard
Lot
- Size: 2,500 Square Feet
Details
- Additional structures: Sheds
- Parcel number: 056057510
- Zoning: R10006
- Special conditions: Standard
Construction
Type & style
- Home type: SingleFamily
- Property subtype: Single Family Residence, Residential
Materials
- Foundation: Concrete Perimeter
- Roof: Composition
Condition
- New construction: No
- Year built: 2013
Utilities & green energy
- Gas: PublicUtilities
- Sewer: Public Sewer
- Water: Public
- Utilities for property: Public Utilities, Water Public
Community & HOA
Location
- Region: Half Moon Bay
Financial & listing details
- Price per square foot: $1,568/sqft
- Tax assessed value: $1,022,895
- Annual tax amount: $13,684
- Date on market: 5/11/2026
- Listing agreement: ExclusiveRightToSell
Estimated market value
$962,100
$914,000 - $1.01M
$3,311/mo
Price history
| Date | Event | Price |
|---|---|---|
| 7/28/2026 | Contingent | $988,000$1,568/sqft |
Source:  MLSListings Inc #ML82046729 Report a problem MLSListings Inc #ML82046729 Report a problem | ||
| 5/11/2026 | Listed for sale | $988,000+4.6%$1,568/sqft |
Source: MLSListings Inc #ML82046729 Report a problem | ||
| 6/25/2021 | Sold | $945,000-5.3%$1,500/sqft |
Source:  MLSListings Inc #ML81838912 Report a problem MLSListings Inc #ML81838912 Report a problem | ||
| 5/23/2021 | Contingent | $998,000$1,584/sqft |
Source: MLSListings Inc #ML81838912 Report a problem | ||
| 5/20/2021 | Listed for sale | $998,000$1,584/sqft |
Source: MLSListings Inc #ML81838912 Report a problem | ||
| 4/22/2021 | Contingent | $998,000$1,584/sqft |
Source: MLSListings Inc #ML81838912 Report a problem | ||
| 4/14/2021 | Listed for sale | $998,000+112.8%$1,584/sqft |
Source: MLSListings Inc #ML81838912 Report a problem | ||
| 10/4/2013 | Sold | $469,000+275.2%$744/sqft |
Source: Public Record Report a problem | ||
| 9/21/2012 | Sold | $125,000-15.8%$198/sqft |
Source: Public Record Report a problem | ||
| 2/15/2011 | Sold | $148,500$236/sqft |
Source: Public Record Report a problem | ||
Public tax history
| Year | Property taxes | Tax assessment |
|---|---|---|
| 2025 | $13,684 +6.5% | $1,022,895 +2% |
| 2024 | $12,854 +4.1% | $1,002,839 +2% |
| 2023 | $12,353 +2.4% | $983,177 +2% |
| 2022 | $12,067 +69.7% | $963,900 +81.5% |
| 2021 | $7,112 +1.6% | $531,141 +1% |
| 2020 | $7,000 +1.2% | $525,696 +2% |
| 2019 | $6,916 +8.8% | $515,389 +2% |
| 2018 | $6,356 -0.6% | $505,284 +2% |
| 2017 | $6,394 +2.9% | $495,377 +2% |
| 2016 | $6,215 +4.4% | $485,664 +1.5% |
| 2015 | $5,953 -1% | $478,370 +2% |
| 2014 | $6,014 | $469,000 +275.2% |
| 2013 | -- | $125,000 -17.5% |
| 2012 | -- | $151,470 |
| 2011 | -- | $151,470 +59.5% |
| 2010 | -- | $94,973 |
Find assessor info on the county website
Monthly payment
Est. payment
Payment breakdown
Explore the cost of this home by adjusting the details. Changes won't be saved.Climate risks
Neighborhood: 94019
Nearby schools
GreatSchools rating
- 4/10Alvin S. Hatch Elementary SchoolGrades: K-5Distance: 0.5 mi
- 4/10Manuel F. Cunha Intermediate SchoolGrades: 6-8Distance: 0.6 mi
- 7/10Half Moon Bay High SchoolGrades: 9-12Distance: 0.5 mi
Schools provided by the listing agent
- District: CabrilloUnified
Source: MLSListings Inc. This data may not be complete. We recommend contacting the local school district to confirm school assignments for this home.
- $1,186,4003 bd2 ba1.2k sqft404 Belleville Blvd, Half Moon Bay, CA 94019Off Market
- $1,265,0003 bd3 ba1.3k sqft400 Belleville Blvd, Half Moon Bay, CA 94019Sold
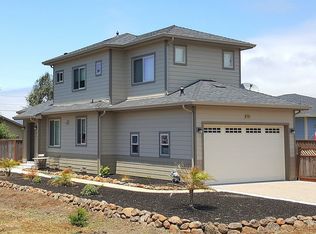
- $1,720,0003 bd3 ba2.9k sqft414 Belleville Blvd, Half Moon Bay, CA 94019Sold
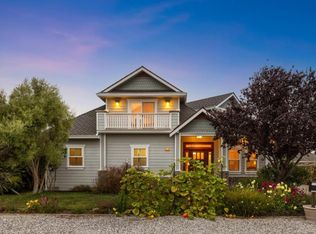
- $1,085,5003 bd2 ba1.1k sqft411 Grand Blvd, Half Moon Bay, CA 94019Off Market
- $1,337,4004 bd2 ba1.3k sqft409 Grand Blvd, Half Moon Bay, CA 94019Off Market
- $1,297,5004 bd2 ba1.3k sqft415 Grand Blvd, Half Moon Bay, CA 94019Off Market
- $1,177,6004 bd2 ba1.3k sqft403 Grand Blvd, Half Moon Bay, CA 94019Off Market
- $1,284,0003 bd2 ba1.4k sqft419 Grand Blvd, Half Moon Bay, CA 94019Off Market
A local agent can set up tours, give advice and negotiate with sellers.
Similar homes
- $899,0003 bd1 ba870 sqft141 Pecks Ln, South San Francisco, CA 94080For Sale
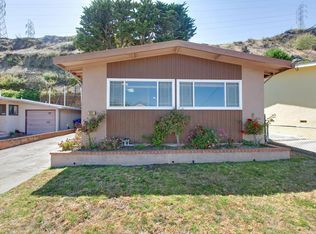 MLS ID #ML82056173, Pam Long. MLSListings Inc
 - $998,0001 bd1 ba880 sqft155 Native Sons Rd, Woodside, CA 94062For Sale
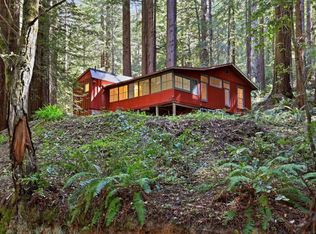 MLS ID #ML82038622, Liliana Perazich. MLSListings Inc
 - $819,0002 bd1 ba830 sqft331 Chapman Ave, San Bruno, CA 94066For Sale
 MLS ID #ML82055868, Sheldon Rilliet. MLSListings Inc
 - $1,050,0003 bd2 ba900 sqft11 Recreation Dr, La Honda, CA 94020For Sale
 MLS ID #ML82055234, Patrick Ryan. MLSListings Inc
 - $--3 bd1 ba930 sqft520 B St, Colma, CA 94014AuctionAuction.com 2
- $998,8883 bd1 ba830 sqft652 Rockaway Beach Ave, Pacifica, CA 94044For SaleMLS ID #ML82048064, John Rice Jr.. MLSListings Inc
- $924,0002 bd1 ba810 sqft1030 Bradley Way, East Palo Alto, CA 94303For SaleMLS ID #ML82053876, Graeham Watts. MLSListings Inc
- $1,200,0002 bd2 ba887 sqft1328 Visitacion Ave, San Francisco, CA 94134For SaleMLS ID #DW26163919, Charlie Bateh, NextHome 3SixtyFive. CRMLS
- $899,0002 bd1 ba720 sqft2369 Oakwood Dr, East Palo Alto, CA 94303For SaleMLS ID #ML82051550, Graeham Watts. MLSListings Inc
- $899,0002 bd1 ba862 sqft373 Maynard St, San Francisco, CA 94112For SaleMLS ID #426148372, Hung K. Kwok DRE #01742794, MaxReal. SFAR
- $899,0002 bd1 ba875 sqft347 Faxon Ave, San Francisco, CA 94112For SaleMLS ID #426134156, Jonathan L. Crossley DRE #01221074, eXp Realty of California, Inc. SFAR
- $899,0002 bd1 ba900 sqft20 Maple Ave, South San Francisco, CA 94080For SaleMLS ID #ML82045331, OWN Real Estate. MLSListings Inc
- $860,0002 bd1 ba770 sqft50 Escondido Pl, La Honda, CA 94020For SaleMLS ID #ML82035707, Daniel Dimas. MLSListings Inc
- $918,0002 bd1 ba923 sqft2559 Park Blvd APT M101, Palo Alto, CA 94306For SaleMLS ID #ML82054554, Stella Kwak Johnson. MLSListings Inc
- $499,8882 bd2 ba838 sqftNot Listed, Daly City, CA 94014For SaleMLS ID #41142202, Jobelle Salindong. Bay East AOR
- $799,0002 bd1 ba800 sqft390 Teddy Ave, San Francisco, CA 94134For SaleMLS ID #426147028, Romeo Aurelio DRE #01450133, Century 21 Masters. SFAR
- $849,0001 bd1 ba939 sqft15 Outlook Cir, Pacifica, CA 94044For SaleMLS ID #ML82055715, Irina Sikela. MLSListings Inc
- $950,0001 bd1 ba914 sqft131 Carmel Ave, Pacifica, CA 94044For SaleMLS ID #ML82032114, Ruba Kaileh. MLSListings Inc
- $998,0001 bd1 ba810 sqft1667 San Carlos Ave #203, San Carlos, CA 94070For SaleMLS ID #ML82051323, Vivienne Kelvin. MLSListings Inc
- $697,0003 bd1 ba790 sqft345 1st Avenue, Redwood City, CA 94063For SaleMLS ID #426144527, Tim G Kruse, Green Fields Real Estate Servi. BAREIS
Local buyer's agents are ready to help
