Looking for a brand new home in the heart of Kill Devil Hills? Welcome to 408 Canal Drive.
This new construction home offers 3 bedrooms, 3 full baths, and a flexible ground level room that could easily serve as a fourth bedroom, office, workout room, game room, or whatever fits your lifestyle. A 4 bedroom septic permit is on file, giving future owners additional flexibility.
Upstairs, you'll find an open floor plan with luxury vinyl plank flooring, quartz countertops, stainless steel appliances, and a covered porch that's perfect for enjoying your morning coffee or unwinding after a day at the beach. The primary suite, two guest bedrooms, and two full baths are all located on the main living level for easy one level living.
Downstairs features a 370 square foot garage, full bath, laundry area, and the spacious flex room.
The location is hard to beat. Tucked away in First Flight Village, you're just minutes from the beach, Publix, Lowe's, Target, restaurants, shopping, and everything else you need. Hop on your bike and head to the Wright Brothers Memorial, spend the afternoon at the beach, grab dinner at one of the many local restaurants nearby, or enjoy one of the walking and biking paths that make this area so popular with both year round residents and second homeowners.
New construction, a flexible floor plan, garage space, and a central location close to the beach and everyday conveniences make this one worth a look.
Under contract
$689,000
408 Canal Dr Lot 164, Kill Devil Hills, NC 27948
4beds
1,744sqft
Single Family Residence, Residential
Built in 2026
9,000 Square Feet Lot
$681,000 Zestimate®
$395/sqft
$-- HOA
What's special
Flexible ground level roomOpen floor planLaundry areaLuxury vinyl plank flooringQuartz countertopsSpacious flex roomStainless steel appliances
- 77 days |
- 120 |
- 4 |
Zillow last checked:
Listing updated:
Listed by:
Trisha Midgett & Team 252-475-7947,
Midgett Realty - Rodanthe
Source: OBAR,MLS#: 133016
Facts & features
Interior
Bedrooms & bathrooms
- Bedrooms: 4
- Bathrooms: 3
- Full bathrooms: 3
Heating
- Central, Electric
Cooling
- Central Air, Heat Pump
Appliances
- Included: Dishwasher, Dryer, Microwave, Range/Oven, Refrigerator, Washer, 2nd Refrigerator
Features
- Cathedral Ceiling(s)
- Flooring: Carpet, Ceramic Tile
Interior area
- Total structure area: 1,744
- Total interior livable area: 1,744 sqft
Property
Parking
- Total spaces: 1
- Parking features: Paved, Off Street
- Garage spaces: 1
- Details: Garage: 1 Car
Features
- Waterfront features: None
Lot
- Size: 9,000 Square Feet
- Dimensions: 9000
- Features: Corner Lot, Wooded
Details
- Zoning: RL
Construction
Type & style
- Home type: SingleFamily
- Architectural style: Coastal,Cottage
- Property subtype: Single Family Residence, Residential
Materials
- Frame, Wood Siding, Lap Siding, Composite Siding
- Foundation: Pillar/Post/Pier
- Roof: Asphalt
Condition
- Year built: 2026
Details
- Builder name: Carl Worsley & Associates
Utilities & green energy
- Sewer: Septic Tank
- Water: Public
Community & HOA
Community
- Subdivision: First Flt Vill
Location
- Region: Kill Devil Hills
Financial & listing details
- Price per square foot: $395/sqft
- Annual tax amount: $1,075
- Date on market: 5/31/2026
- Cumulative days on market: 69 days
- Listing agreement: Exclusive Right To Sell
- Ownership: Owned More than 12 Months
- Road surface type: Paved
Estimated market value
$681,000
$647,000 - $715,000
$3,509/mo
Price history
| Date | Event | Price |
|---|---|---|
| 7/18/2026 | Contingent | $689,000$395/sqft |
Source:  OBAR #133016 Report a problem OBAR #133016 Report a problem | ||
| 5/31/2026 | Listed for sale | $689,000$395/sqft |
Source: OBAR #133016 Report a problem | ||
Public tax history
Tax history is unavailable.
Monthly payment
Est. payment
Payment breakdown
Explore the cost of this home by adjusting the details. Changes won't be saved.Climate risks
Neighborhood: 27948
Nearby schools
GreatSchools rating
- 6/10Nags Head Elementary SchoolGrades: PK-5Distance: 3.9 mi
- 9/10First Flight Middle SchoolGrades: 6-8Distance: 1.4 mi
- 7/10First Flight High SchoolGrades: 9-12Distance: 1.1 mi
- $661,7004 bd3 ba1.7k sqft406 Canal Dr, Kill Devil Hills, NC 27948Off Market
- $484,9003 bd2 ba1.3k sqft500 Canal Dr, Kill Devil Hills, NC 27948Off Market
- $427,0003 bd2 ba1k sqft404 Canal Dr, Kill Devil Hills, NC 27948Off Market
- $531,2003 bd2 ba1.4k sqft1502 Monument Ln, Kill Devil Hills, NC 27948Off Market
- $471,9003 bd2 ba1.3k sqft409 Canal Dr, Kill Devil Hills, NC 27948Off Market
- $521,5003 bd2 ba1.5k sqft407 Canal Dr, Kill Devil Hills, NC 27948Off Market
- $188,2004 bd2 ba1.8k sqft1507 Glider Ct, Kill Devil Hills, NC 27948Off Market
- $188,2003 bd2 ba1.8k sqft1507 Glider Ct, Kill Devil Hills, NC 27948Off Market
A local agent can set up tours, give advice and negotiate with sellers.
Similar homes
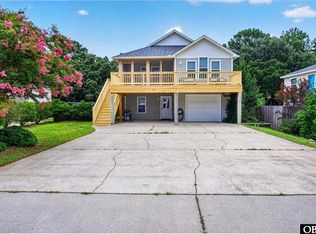
- $649,9994 bd4 ba1.8k sqft1707 Sioux St Lot 10, Kill Devil Hills, NC 27948For Sale
 MLS ID #133646, Shawn D Burr, Iron Valley Real Estate Virginia. OBAR
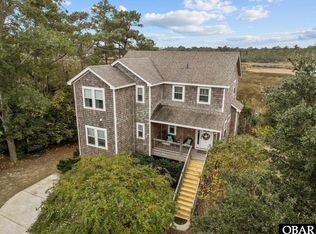
 - $725,0004 bd3 ba2.2k sqft206 Sunrise Crossing Dr Lot 12, Kill Devil Hills, NC 27948For Sale
 MLS ID #133404, Kelly Dean, Real Broker, LLC. OBAR
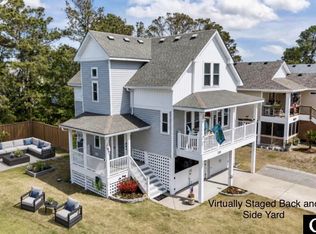
 - $589,9003 bd3 ba1.4k sqft708 W Sportsman Dr Lot 229, Kill Devil Hills, NC 27948For Sale
 MLS ID #133749, Myra S Ladd-Bone, Joe Lamb, Realty. OBAR
 - $695,0002 bd2 ba1.4k sqft105 E Aviation Ave #15, Kill Devil Hills, NC 27948For Sale
 MLS ID #133605, Emily Bray, Coldwell Banker Seaside Realty KH. OBAR
 - $775,0004 bd4 ba2.1k sqft609 Zen Ln Lot 55, Kill Devil Hills, NC 27948For SaleMLS ID #133006, Sarah B Pritchard, SAGA Realty and Construction. OBAR
- $814,9004 bd4 ba2.3k sqft1302 Harpoon Dr Lot 68, Kill Devil Hills, NC 27948For SaleMLS ID #132203, Jeanne-Marie DeStefano, Keller Williams Outer Banks KDH. OBAR
- $699,9994 bd4 ba2.2k sqft522 W Archdale St #31-32, Kill Devil Hills, NC 27948For SaleMLS ID #133285, Danielle Taylor, Keller Williams Outer Banks KDH. OBAR
- $685,0004 bd4 ba2.5k sqft1306 Theodore St Lot 4, Kill Devil Hills, NC 27948For SaleMLS ID #132043, Cindy Edwards, Century 21 Nachman Realty. OBAR
- $615,0003 bd2 ba1.1k sqft1704 Soble Dr, Kill Devil Hills, NC 27948For SaleMLS ID #132980, Emily Bray, Coldwell Banker Seaside Realty KH. OBAR
- $599,9003 bd3 ba1.6k sqft509 W Palmetto St Lot 13, Kill Devil Hills, NC 27948For SaleMLS ID #132549, Winston Hawkins, Brindley Beach Vacations & Sales - Cor. OBAR
- $659,9004 bd4 ba2.3k sqft438 Colington Dr Lot 145-F, Kill Devil Hills, NC 27948For SaleMLS ID #130708, Dawn Marie S Butcher, Coldwell Banker Seaside Realty KH. OBAR
- $525,0003 bd3 ba1.9k sqft2014 Phoebus St #1165, Kill Devil Hills, NC 27948For SaleMLS ID #133623, Trish A Lusk, Century 21 Nachman Realty. OBAR
- $639,9003 bd4 ba2k sqft218 W Archdale St Lot 12, Kill Devil Hills, NC 27948For SaleMLS ID #133284, Ann Taylor Hinton, Coldwell Banker Seaside Realty - KDH. OBAR
- $649,0003 bd4 ba2.4k sqft504 Suffolk St Lot 917, Kill Devil Hills, NC 27948For SaleMLS ID #133243, T.K. Warden, RE/MAX Coastal Associates - Outer Banks. OBAR
- $579,9003 bd2 ba1.2k sqft2007 Phoebus St #1174, Kill Devil Hills, NC 27948For SaleMLS ID #133578, Cameron M Griggs, Coldwell Banker Seaside Realty KH. OBAR
- $719,0003 bd3 ba1.7k sqft411 W Walker St Lot 15A, Kill Devil Hills, NC 27948For SaleMLS ID #133393, Michael S Bishal, Great Escapes Vacations & Sales. OBAR
- $474,9003 bd2 ba1.2k sqft417 Cooke Pl Lot 110, Kill Devil Hills, NC 27948For SaleMLS ID #133259, David S Watson, Southern Shores Realty. OBAR
- $499,9993 bd2 ba1.2k sqft601 W Landing Dr Lot 92, Kill Devil Hills, NC 27948For SaleMLS ID #133040, Kathy B Sawyer, Village Realty Holdings, LLC -. OBAR
- $829,9994 bd4 ba2.5k sqft1206 Indian Dr Lot 30, Kill Devil Hills, NC 27948For SaleMLS ID #132648, Stephanie K Lane, Century 21 Nachman Realty. OBAR
- $850,0003 bd3 ba1.6k sqft3102 Bay Dr Lot 9-11, Kill Devil Hills, NC 27948For SaleMLS ID #132866, Charles Gill, Coldwell Banker Seaside Realty KH. OBAR
