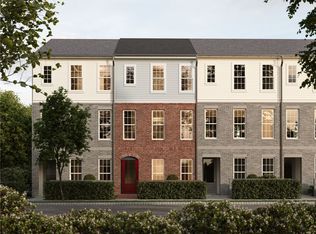
Welcome to Brookvue, where this end townhome combines elevated design, flexible living, and one of the neighborhood’s most sought-after settings overlooking Brookvue Green. Thoughtfully designed with 3–4 bedrooms, 2.5–3.5 bathrooms, a 2-car garage, bonus den, and finished game room, this home offers the perfect blend of comfort and sophistication—with front-row sunset views right outside your door. Step inside to discover an airy open-concept layout enhanced by 9’ ceilings and abundant natural light throughout the main level. A private study and inviting great room create the perfect balance of functionality and relaxation, while the rear of the home opens into a spacious dining area and chef-inspired kitchen designed for entertaining. A full-wall tile backsplash, elegant cabinetry, and an oversized eat-in island bring timeless style and everyday practicality together beautifully. Upstairs, retreat to the serene owner’s suite featuring a spacious walk-in closet and private en-suite bath. Two additional bedrooms and a full bathroom provide room for family, guests, or changing lifestyle needs. The finished lower level adds even more versatility with a spacious game room, optional fourth bedroom, and full bath—ideal for a guest suite, fitness space, or private retreat. Outside, the Hardie Plank exterior, landscaped entry, and rich architectural details create lasting curb appeal. Make your personal selections now while there is still time to tailor this exceptional home to your style. Nestled into the northern landscape of Cranberry Township, Brookvue includes preserved spaces, gathering places, walks and trails, TerraPark and interesting details, all brought together with trees.
Under contract
$459,990
408 Canopy Way, Cranberry Township, PA 16066
3beds
2,131sqft
Townhouse
Built in 2026
2,178 Square Feet Lot
$445,800 Zestimate®
$216/sqft
$-- HOA
What's special
Front-row sunset viewsFinished game roomFinished lower levelPrivate en-suite bathSpacious game roomHardie plank exteriorLandscaped entry
- 166 days
- 3
- 0
Zillow last checked:
Listing updated:
Listed by:
Thomas Despard 717-490-8000,
CYGNET REAL ESTATE, INC. 717-490-8000
Source: WPMLS,MLS#: 1753003 Originating MLS: West Penn Multi-List
Originating MLS: West Penn Multi-ListFacts & features
Interior
Bedrooms & bathrooms
- Bedrooms: 3
- Bathrooms: 3
- Full bathrooms: 2
- 1/2 bathrooms: 1
Primary bedroom
- Level: Upper
- Dimensions: 16x14
Bedroom 2
- Level: Upper
- Dimensions: 13x11
Bedroom 3
- Level: Upper
- Dimensions: 13x10
Bonus room
- Level: Lower
- Dimensions: 4x6
Bonus room
- Level: Main
- Dimensions: 6x11
Bonus room
- Level: Upper
- Dimensions: 5x11
Bonus room
- Level: Upper
- Dimensions: 6x7
Bonus room
- Level: Upper
- Dimensions: 6x2
Dining room
- Level: Main
- Dimensions: 10x17
Entry foyer
- Level: Lower
- Dimensions: 7x16
Family room
- Level: Main
- Dimensions: 15x16
Game room
- Level: Lower
- Dimensions: 12x11
Kitchen
- Level: Main
- Dimensions: 10x17
Laundry
- Level: Main
- Dimensions: 11x5
Heating
- Forced Air, Gas
Cooling
- Central Air
Appliances
- Included: Some Gas Appliances, Cooktop, Dishwasher, Disposal, Microwave, Stove
Features
- Kitchen Island
- Flooring: Hardwood, Tile, Carpet
- Has basement: No
Interior area
- Total structure area: 2,131
- Total interior livable area: 2,131 sqft
Property
Parking
- Total spaces: 2
- Parking features: Attached, Garage, Garage Door Opener
- Has attached garage: Yes
Features
- Levels: Three Or More
- Stories: 3
- Pool features: None
Lot
- Size: 2,178 Square Feet
Construction
Type & style
- Home type: Townhouse
- Architectural style: Contemporary,Three Story
- Property subtype: Townhouse
Materials
- Brick, Other
- Roof: Composition
Condition
- New Construction
- New construction: Yes
- Year built: 2026
Details
- Warranty included: Yes
Utilities & green energy
- Sewer: Public Sewer
- Water: Public
Community & HOA
Community
- Subdivision: Brookvue
Location
- Region: Cranberry Township
Financial & listing details
- Price per square foot: $216/sqft
- Tax assessed value: $459,990
- Date on market: 5/11/2026
Estimated market value
$445,800
$419,000 - $477,000
$3,038/mo
Price history
| Date | Event | Price |
|---|---|---|
| 5/26/2026 | Pending sale | $459,990$216/sqft |
Source:  WPMLS #1753003 Report a problem WPMLS #1753003 Report a problem | ||
| 5/11/2026 | Listed for sale | $459,990$216/sqft |
Source: WPMLS #1753003 Report a problem | ||
Public tax history
Tax history is unavailable.
Monthly payment
Est. payment
Payment breakdown
Explore the cost of this home by adjusting the details. Changes won't be saved.Climate risks
Neighborhood: 16066
Nearby schools
Schools provided by the listing agent
- District: Seneca Valley
Source: WPMLS. This data may not be complete. We recommend contacting the local school district to confirm school assignments for this home.
- $355,6003 bd3 ba2.4k sqft305 Palisade Way, Cranberry Township, PA 16066Off Market

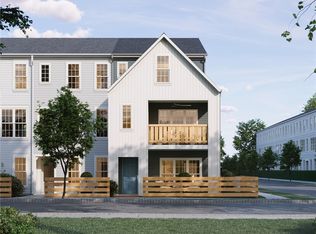
- $514,9903 bd4 ba2.1k sqft311 Palisade Way, Cranberry Township, PA 16066New Construction
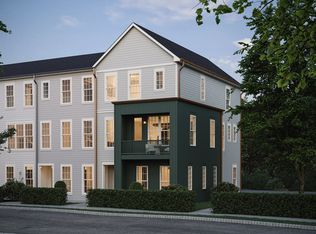
- $430,2002 bd3 ba2.1k sqft320 Palisade Way, Cranberry Township, PA 16066Off Market
- $497,9903 bd4 ba2.1k sqft321 Palisade Way, Cranberry Township, PA 16066Sold
Similar homes
- $484,9903 bd3 ba2.1k sqft402 Canopy Way, Cranberry Township, PA 16066New Construction
 WPMLS
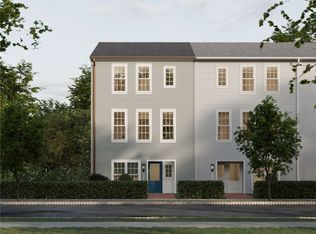
WPMLS - $424,9903 bd3 ba1.7k sqft604 Canopy Way, Cranberry Township, PA 16066New Construction
 WPMLS
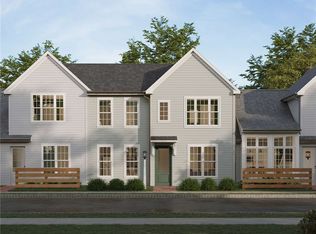
WPMLS - $429,9903 bd2 ba1.6k sqft802 Revival Ln, Cranberry Township, PA 16066New Construction
 WPMLS
WPMLS - $379,9903 bd3 ba1.9k sqft826 Revival Ln, Cranberry Township, PA 16066New Construction
 WPMLS
WPMLS
