Nestled in the quaint community of Conneautville, on a low-traffic street, sits this charming 3-bedroom home with a large yard with mature trees, great for entertaining friends and family or flower or vegetable gardens. It has an enclosed front porch, stained glass windows, beautiful woodwork, and a bay window in the dining room. Hardwood floors. A workshop attached to the back of the home. Right off the main street.
For sale
$75,000
408 Center St, Conneautville, PA 16406
3beds
1,512sqft
Single Family Residence
Built in ----
0.46 Acres Lot
$-- Zestimate®
$50/sqft
$-- HOA
What's special
Beautiful woodworkStained glass windowsEnclosed front porchHardwood floors
- 102 days
- 328
- 28
Zillow last checked:
Listing updated:
Listed by:
Annette Hoover (814)337-6000,
ERA Richmond Real Estate Service 814-337-6000
Source: GEMLS,MLS#: 191891Originating MLS: Greater Erie Board Of Realtors
Facts & features
Interior
Bedrooms & bathrooms
- Bedrooms: 3
- Bathrooms: 1
- Full bathrooms: 1
Bedroom
- Level: Second
- Dimensions: 11x14
Bedroom
- Level: Second
- Dimensions: 10x11
Bedroom
- Level: Second
- Dimensions: 8x10
Den
- Level: First
- Dimensions: 9x14
Dining room
- Level: First
- Dimensions: 12x16
Other
- Level: Second
- Dimensions: 8x11
Kitchen
- Level: First
- Dimensions: 12x13
Laundry
- Level: First
- Dimensions: 9x15
Living room
- Level: First
- Dimensions: 11x14
Other
- Level: First
- Dimensions: 9x15
Porch
- Level: First
- Dimensions: 10x12
Sunroom
- Level: First
- Dimensions: 7x19
Heating
- Forced Air, Gas
Cooling
- None
Appliances
- Included: Gas Oven, Gas Range, Refrigerator
Features
- Ceiling Fan(s)
- Flooring: Hardwood, Laminate
- Basement: Full,Unfinished
- Has fireplace: No
Interior area
- Total structure area: 1,512
- Total interior livable area: 1,512 sqft
Property
Parking
- Total spaces: 2
Features
- Levels: Two
- Stories: 2
- Patio & porch: Enclosed, Porch
- Exterior features: Porch, Storage, Irrigation Sprinklers
Lot
- Size: 0.46 Acres
- Dimensions: 50 x 140 x 0 x 0
- Features: Stream/Creek, Trees
Details
- Additional structures: Outbuilding, Shed(s)
- Parcel number: 2020019
- Zoning description: LDR
Construction
Type & style
- Home type: SingleFamily
- Architectural style: Two Story
- Property subtype: Single Family Residence
Materials
- Frame, Vinyl Siding
- Roof: Asphalt
Condition
- Average Condition,Resale
Utilities & green energy
- Sewer: Public Sewer
- Water: Public
Community & HOA
Location
- Region: Conneautville
Financial & listing details
- Price per square foot: $50/sqft
- Tax assessed value: $13,310
- Annual tax amount: $1,177
- Date on market: 7/7/2026
- Cumulative days on market: 42 days
- Road surface type: Paved
Estimated market value
Not available
Estimated sales range
Not available
Not available
Price history
| Date | Event | Price |
|---|---|---|
| 10/14/2026 | Listed for sale | $75,000$50/sqft |
Source: GEMLS #191891 Report a problem | ||
| 9/30/2026 | Pending sale | $75,000$50/sqft |
Source: GEMLS #191891 Report a problem | ||
| 9/17/2026 | Listed for sale | $75,000$50/sqft |
Source: GEMLS #191891 Report a problem | ||
| 7/31/2026 | Pending sale | $75,000$50/sqft |
Source: GEMLS #191891 Report a problem | ||
| 7/28/2026 | Listed for sale | $75,000$50/sqft |
Source: GEMLS #191891 Report a problem | ||
| 7/15/2026 | Pending sale | $75,000$50/sqft |
Source: GEMLS #191891 Report a problem | ||
| 7/7/2026 | Listed for sale | $75,000$50/sqft |
Source: GEMLS #191891 Report a problem | ||
Public tax history
| Year | Property taxes | Tax assessment |
|---|---|---|
| 2025 | $1,177 | $13,310 |
| 2024 | $1,177 +2.3% | $13,310 |
| 2023 | $1,150 +3.6% | $13,310 |
| 2022 | $1,110 | $13,310 |
| 2021 | $1,110 -14.7% | $13,310 |
| 2020 | $1,301 | $13,310 |
| 2019 | $1,301 +34.5% | $13,310 +9.5% |
| 2018 | $968 +176.1% | $12,150 |
| 2017 | $351 | $12,150 |
| 2016 | $351 | $12,150 |
| 2015 | $351 | $12,150 |
| 2014 | -- | $12,150 |
| 2013 | -- | $12,150 |
| 2012 | -- | $12,150 |
| 2011 | -- | $12,150 |
| 2010 | -- | $12,150 |
| 2009 | -- | $12,150 |
| 2008 | -- | $12,150 |
Find assessor info on the county website
Monthly payment
Est. payment
Payment breakdown
Explore the cost of this home by adjusting the details. Changes won't be saved.Climate risks
Neighborhood: 16406
Nearby schools
Schools provided by the listing agent
- District: Conneaut
Source: GEMLS. This data may not be complete. We recommend contacting the local school district to confirm school assignments for this home.
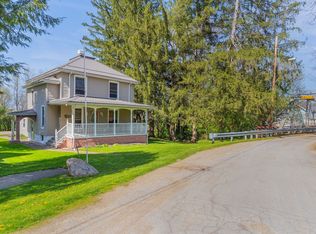

Similar homes
- $89,9002 bd1 ba1.4k sqft1204 West St, Conneautville, PA 16406For Sale
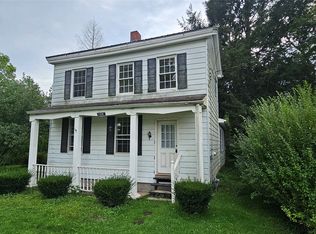 MLS ID #193030, Heather Switala, Agresti Real Estate. GEMLS
 - $79,0003 bd2 ba2.2k sqft2202 Westford Rd, Jamestown, PA 16134For Sale
 MLS ID #192489, Aubrey Steider, Howard Hanna BK Meadville. GEMLS
 - $87,0003 bd1 ba1.2k sqft506 Church St, Cambridge Springs, PA 16403For Sale
 MLS ID #164392, Jerome Alsdorf. Allegheny Valley BOR
 - $73,9003 bd2 ba1.1k sqft123 Primrose Ln, Edinboro, PA 16412For Sale
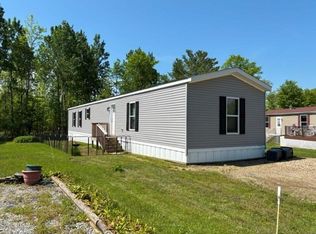 MLS ID #193807, Benjamin Berlin, Agresti Real Estate. GEMLS
