Bring your vision and make this hidden gem your own! Situated on approximately 3 peaceful acres, this 3-bedroom, 2-bath home offers the perfect opportunity for buyers looking to enjoy country living while adding their own personal touches. With plenty of TLC, this property has the potential to become the country paradise you've always dreamed of. The spacious primary suite features a luxurious en-suite bath complete with a separate shower, jetted soaking tub, dual vanities, and separate his-and-her closets. Both secondary bedrooms include built-ins, adding charm and functionality. The enclosed breezeway connecting the kitchen to the garage provides a versatile bonus space filled with natural light. Featuring sliding windows and a storm door, it's the perfect spot to enjoy fresh air while staying protected from the elements. The inviting living room showcases a pitched ceiling, a cozy fireplace, and built-in shelving on both sides, creating a warm and welcoming gathering space. A formal dining room filled with natural light provides the perfect setting for family meals and entertaining. The kitchen offers a gas cooktop, abundant cabinet storage, and a convenient built-in desk, making it both practical and full of potential. The garage also features a full bathroom—perfect for cleaning up after a day of outdoor work or play before heading inside. Outside, you'll appreciate the privacy provided by mature trees surrounding the property, along with the added value of a working water well. Whether you're looking for space to garden, raise animals, or simply enjoy the peaceful countryside, these 3 acres provide endless possibilities. Priced to reflect the repairs needed, this property is an excellent opportunity for buyers ready to invest some time and effort into creating their dream home in the country.
For sale
$280,000
408 County Road 4810, Troup, TX 75789
3beds
1,952sqft
Single Family Residence
Built in 1996
-- sqft lot
$-- Zestimate®
$143/sqft
$-- HOA
What's special
- 109 days
- 400
- 23
Zillow last checked:
Listing updated:
Listed by:
Ashley Whitman 903-714-4140,
RE/MAX Alight,
Dee Martin 903-245-3575
Source: GTARMLS,MLS#: 26009595
Facts & features
Interior
Bedrooms & bathrooms
- Bedrooms: 3
- Bathrooms: 2
- Full bathrooms: 2
Bathroom
- Features: Shower Only, Tub Only, Separate Water Closet
Heating
- None, Fireplace
Cooling
- None, Ceiling Fan(s)
Appliances
- Included: Dishwasher, Microwave, Refrigerator, Gas Cooktop
Features
- Ceiling Fan, Vaulted Ceiling(s)
- Flooring: Carpet, Wood, Tile, Other/See Remarks
- Fireplace features: Wood Burning, Gas
Interior area
- Total structure area: 1,952
- Total interior livable area: 1,952 sqft
Property
Parking
- Total spaces: 2
- Parking features: Inside Entrance
- Garage spaces: 2
Features
- Levels: One
- Stories: 1
- Patio & porch: Patio, Porch
- Pool features: None
- Has spa: Yes
- Spa features: Bath
- Fencing: None
Details
- Additional structures: Outbuilding
- Parcel number: 108423000
Construction
Type & style
- Home type: SingleFamily
- Architectural style: Traditional
- Property subtype: Single Family Residence
Materials
- Brick
- Foundation: Slab
- Roof: Composition
Condition
- Pre-owned
- Year built: 1996
Utilities & green energy
- Sewer: Conventional Septic
- Utilities for property: See Remarks
Community & HOA
Community
- Subdivision: 00048
HOA
- Has HOA: No
Location
- Region: Troup
Financial & listing details
- Price per square foot: $143/sqft
- Tax assessed value: $535,390
- Annual tax amount: $3,332
- Date on market: 7/9/2026
Estimated market value
Not available
Estimated sales range
Not available
$1,868/mo
Price history
| Date | Event | Price |
|---|---|---|
| 9/10/2026 | Listed for sale | $280,000$143/sqft |
Source:  GTARMLS #26009595 Report a problem GTARMLS #26009595 Report a problem | ||
| 8/28/2026 | Pending sale | $280,000$143/sqft |
Source: GTARMLS #26009595 Report a problem | ||
| 7/9/2026 | Listed for sale | $280,000$143/sqft |
Source: GTARMLS #26009595 Report a problem | ||
Public tax history
| Year | Property taxes | Tax assessment |
|---|---|---|
| 2026 | -- | $535,390 +1% |
| 2025 | $2,702 +79.2% | $530,100 +24.2% |
| 2024 | $1,508 -47.4% | $426,937 +12.8% |
| 2023 | $2,868 | $378,396 +2% |
| 2022 | -- | $370,843 +23.1% |
| 2021 | $1,347 +9.5% | $301,337 +17.2% |
| 2020 | $1,230 | $257,100 +3.8% |
| 2019 | -- | $247,680 +9.3% |
| 2018 | -- | $226,588 +13.4% |
| 2017 | -- | $199,850 -6.7% |
| 2016 | -- | $214,150 |
| 2015 | -- | $214,150 |
| 2014 | -- | $214,150 +10.7% |
| 2012 | -- | $193,410 -5.2% |
| 2011 | -- | $204,100 |
| 2010 | -- | $204,100 +1.9% |
| 2009 | -- | $200,300 +6.3% |
| 2008 | -- | $188,483 +11.4% |
| 2007 | -- | $169,185 |
Find assessor info on the county website
Monthly payment
Est. payment
Payment breakdown
Explore the cost of this home by adjusting the details. Changes won't be saved.Climate risks
Neighborhood: 75789
Nearby schools
Schools provided by the listing agent
- Elementary: Troup
- Middle: Troup
- High: Troup
Source: GTARMLS. This data may not be complete. We recommend contacting the local school district to confirm school assignments for this home.
Similar homes
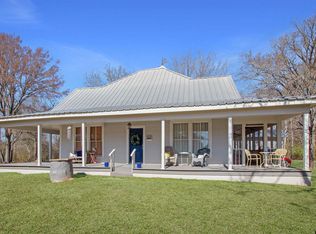
- $299,9003 bd2 ba2.1k sqft17991 Fm 346 E, Troup, TX 75789For Sale
 MLS ID #26013744, Rebecca Burks, RE/MAX Professionals. GTARMLS
 - $278,0004 bd2 ba2.1k sqft19514 County Road 2142, Troup, TX 75789For Sale
 MLS ID #20265022, Susan R Adams, Kristi Martin Realty. LGVBOARD
 - $195,0004 bd2 ba1.8k sqft21767 County Road 2160, Troup, TX 75789For Sale
 MLS ID #26014394, Allie Mallory, CB&A, Realtors - Tyler. GTARMLS
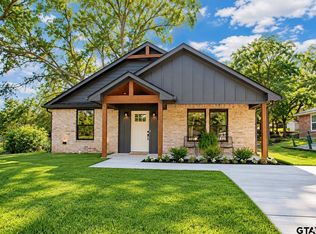
 - $229,9003 bd2 ba1.3k sqft405 Short St, Troup, TX 75789New Construction
 MLS ID #26014446, Brandy Williamson, Trina Griffith & Company. GTARMLS
