BACK ON THE MARKET! Location! Location! Location! This is a great fixer upper with good bones near the park, aquatic center and high school. This home features an open floor plan on the main level with a formal entry with beautiful original open staircase, dual room living room, an additional potential bedroom on the main level and a full bathroom with laundry hookups on the main level. The upstairs has a large open hallway, 3 bedrooms, a large sunroom and a half-bath with plumbing for a future tub or shower. The sunroom upstairs overlooks the backyard and would be a great office, craft room or small bedroom. The back yard is wooded. DO NOT WALK ON DECK!!
For sale
$88,000
408 E 7th St, Tipton, IA 52772
4beds
2,086sqft
Single Family Residence, Residential
Built in 1904
0.25 Acres Lot
$-- Zestimate®
$42/sqft
$-- HOA
What's special
- 84 days
- 486
- 48
Zillow last checked:
Listing updated:
Listed by:
Teresa Horton 319-936-3880,
Cornerstone Real Estate Consultants
Source: Iowa City Area AOR,MLS#: 202604353
Facts & features
Interior
Bedrooms & bathrooms
- Bedrooms: 4
- Bathrooms: 2
- Full bathrooms: 1
- 1/2 bathrooms: 1
Rooms
- Room types: Family Room, Great Room
Heating
- Forced Air, Natural Gas
Cooling
- Central Air
Appliances
- Included: Range Or Oven, Refrigerator
- Laundry: Lower Level
Features
- High Ceilings, Other
- Flooring: Carpet, Wood
- Basement: Stone
- Has fireplace: No
- Fireplace features: None
Interior area
- Total structure area: 2,086
- Total interior livable area: 2,086 sqft
- Finished area above ground: 2,086
- Finished area below ground: 0
Property
Parking
- Total spaces: 1
- Parking features: Off Street, Parking Pad
- Has uncovered spaces: Yes
Features
- Levels: Two
- Stories: 2
- Patio & porch: Front Porch
Lot
- Size: 0.25 Acres
- Dimensions: 75 x 142
- Features: Less Than Half Acre
Details
- Parcel number: 048007313840060
- Zoning: RESIDENTIAL
- Special conditions: Standard
Construction
Type & style
- Home type: SingleFamily
- Property subtype: Single Family Residence, Residential
Materials
- Aluminum Siding, Frame
Condition
- Year built: 1904
Utilities & green energy
- Sewer: Public Sewer
- Water: Public
Community & HOA
Community
- Features: Close To School, Near Shopping, Sidewalks, Street Lights
- Subdivision: Jennings Addition
Location
- Region: Tipton
Financial & listing details
- Price per square foot: $42/sqft
- Tax assessed value: $75,780
- Annual tax amount: $1,264
- Date on market: 7/13/2026
- Listing terms: Cash,Conventional
Estimated market value
Not available
Estimated sales range
Not available
$1,537/mo
Price history
| Date | Event | Price |
|---|---|---|
| 7/14/2026 | Listed for sale | $88,000+111%$42/sqft |
Source:  CRAAR, CDRMLS #2605005 Report a problem CRAAR, CDRMLS #2605005 Report a problem | ||
| 11/22/2013 | Sold | $41,699+9.7%$20/sqft |
Source:  MRED as distributed by MLS GRID #QC4146478 Report a problem MRED as distributed by MLS GRID #QC4146478 Report a problem | ||
| 9/27/2013 | Listed for sale | $38,000-22.4%$18/sqft |
Source: Hubzu #4146478 Report a problem | ||
| 2/1/2006 | Sold | $49,000$23/sqft |
Source: Public Record Report a problem | ||
Public tax history
| Year | Property taxes | Tax assessment |
|---|---|---|
| 2025 | $1,264 +6.2% | $75,780 +7.8% |
| 2024 | $1,190 +7% | $70,270 +1.7% |
| 2023 | $1,112 +3.3% | $69,120 +26.4% |
| 2022 | $1,076 +6.3% | $54,690 |
| 2021 | $1,012 +6.1% | $54,690 +4% |
| 2020 | $954 -3% | $52,590 |
| 2019 | $984 -28.4% | $52,590 -1.1% |
| 2018 | $1,374 | $53,200 -27.6% |
| 2017 | $1,374 +1.5% | $73,530 |
| 2016 | $1,354 | $73,530 +0.8% |
| 2015 | $1,354 +13.4% | $72,930 |
| 2014 | $1,194 +6.6% | $72,930 |
| 2013 | $1,120 +0.4% | -- |
| 2012 | $1,116 +48.4% | -- |
| 2011 | $752 +4.2% | -- |
| 2010 | $722 +13.5% | -- |
| 2008 | $636 +3.6% | -- |
| 2007 | $614 -7.3% | -- |
| 2005 | $662 | -- |
Find assessor info on the county website
Monthly payment
Est. payment
Payment breakdown
Explore the cost of this home by adjusting the details. Changes won't be saved.Climate risks
Neighborhood: 52772
Nearby schools
Schools provided by the listing agent
- Elementary: Tipton
- Middle: Tipton
- High: Tipton
Source: Iowa City Area AOR. This data may not be complete. We recommend contacting the local school district to confirm school assignments for this home.
Similar homes
- $109,0004 bd1 ba1.7k sqft222 W 5th St, Tipton, IA 52772For Sale
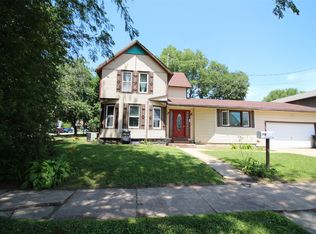 MLS ID #2604830, Teri Graf, Teri Graf Real Estate Team. CRAAR, CDRMLS
 - $75,0003 bd1 ba1.3k sqft104 Walnut St, Tipton, IA 52772For Sale
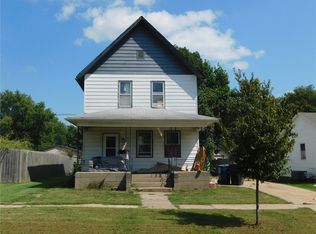 MLS ID #2606082, Ken Crock, Aavantis Real Estate. CRAAR, CDRMLS
 - $125,0003 bd2 ba1.4k sqft302 W 5th St, Tipton, IA 52772For Sale
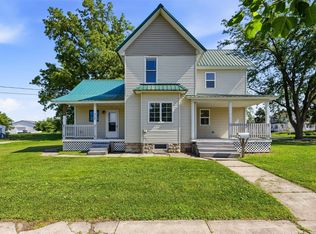 MLS ID #2604809, Maddie Chapman, RE/MAX CONCEPTS. CRAAR, CDRMLS
 - $99,9003 bd2 ba1.9k sqft414 6th Ave, Clarence, IA 52216For Sale
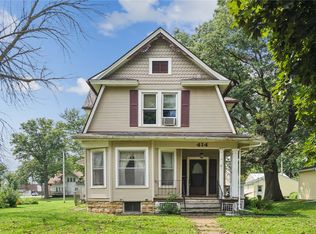 MLS ID #2605679, Emily Robison, Pinnacle Realty LLC. CRAAR, CDRMLS
 - $79,0002 bd1 ba1.1k sqft402 Broadway St, Oxford Junction, IA 52323For Sale
 MLS ID #155469, Fred Droste, Engel Agency. East Central Iowa AOR as distributed by MLS GRID
