Welcome to this charming New England–style Saltbox Colonial, beautifully set on six picturesque acres. This inviting three-bedroom, two-bath home features a warm country kitchen, a den/office, a dining and living room combination, a full bath, and a mudroom—all conveniently located on the main level.
The second floor offers three comfortable bedrooms, a full bath, a cozy sitting area, and access to the attic.
Situated on a quiet country road within the Pine Bush School District, the property includes a spacious Trex deck, a gorgeous inground pool, a garage/workshop, and an expansive blacktop driveway. Additional highlights include a walkout basement, a new furnace, new central air, new gutters, and a nearly new roof—providing peace of mind and modern comfort.
A perfect blend of space, privacy, and relaxed country living.
For sale
$617,000
408 Oregon Trail, Pine Bush, NY 12566
3beds
2,087sqft
Single Family Residence, Residential
Built in 1988
6 Acres Lot
$-- Zestimate®
$296/sqft
$-- HOA
What's special
Nearly new roofWalkout basementThree comfortable bedroomsGorgeous inground poolSpacious trex deckInviting three-bedroom two-bath homeNew gutters
- 4 days
- 842
- 72
Likely to sell faster than
Zillow last checked:
Listing updated:
Listed by:
Curasi Realty, Inc. 845-457-9174,
Kelly L Roebuck 914-213-0484
Source: OneKey® MLS as distributed by MLS GRID,MLS#: 1053706
Facts & features
Interior
Bedrooms & bathrooms
- Bedrooms: 3
- Bathrooms: 2
- Full bathrooms: 2
Bedroom 1
- Level: Second
Bedroom 2
- Level: Second
Bedroom 3
- Level: Second
Bathroom 1
- Level: First
Bathroom 2
- Level: Second
Basement
- Description: Walk out
- Level: Lower
Den
- Level: First
Dining room
- Level: First
Kitchen
- Level: First
Laundry
- Level: Lower
Living room
- Level: First
Heating
- Ducts, Forced Air, Propane
Cooling
- Central Air
Appliances
- Included: Dishwasher, Range, Refrigerator
- Laundry: In Basement
Features
- First Floor Full Bath
- Flooring: Carpet, Ceramic Tile, Wood
- Basement: Full,Walk-Out Access
- Attic: Pull Stairs
Interior area
- Total structure area: 2,087
- Total interior livable area: 2,087 sqft
Property
Parking
- Total spaces: 4
- Parking features: Driveway, Garage
- Garage spaces: 4
- Has uncovered spaces: Yes
Features
- Patio & porch: Deck, Porch
- Exterior features: Dog Run, Rain Gutters
- Has private pool: Yes
- Pool features: Fenced, In Ground, Pool Cover
- Has view: Yes
- View description: Trees/Woods
- Waterfront features: Stream
Lot
- Size: 6 Acres
Details
- Additional structures: Outbuilding
- Parcel number: 5200098.0040002020.7000000
- Special conditions: None
- Horses can be raised: Yes
Construction
Type & style
- Home type: SingleFamily
- Architectural style: Saltbox
- Property subtype: Single Family Residence, Residential
Materials
- Frame
- Foundation: Block
Condition
- Year built: 1988
Utilities & green energy
- Sewer: Septic Tank
- Water: Well
- Utilities for property: Cable Available, Electricity Connected, Propane, Sewer Connected, Trash Collection Private, Water Connected
Community & HOA
HOA
- Has HOA: No
Location
- Region: Shawangunk
Financial & listing details
- Price per square foot: $296/sqft
- Tax assessed value: $55,000
- Annual tax amount: $9,738
- Date on market: 9/22/2026
- Cumulative days on market: 5 days
- Listing agreement: Exclusive Right To Sell
- Electric utility on property: Yes
Estimated market value
Not available
Estimated sales range
Not available
Not available
Price history
| Date | Event | Price |
|---|---|---|
| 9/22/2026 | Listed for sale | $617,000$296/sqft |
Source:  OneKey® MLS as distributed by MLS GRID #1053706 Report a problem OneKey® MLS as distributed by MLS GRID #1053706 Report a problem | ||
Public tax history
| Year | Property taxes | Tax assessment |
|---|---|---|
| 2025 | -- | $55,000 |
| 2024 | -- | $55,000 |
| 2023 | -- | $55,000 |
| 2022 | -- | $55,000 |
| 2021 | -- | $55,000 |
| 2020 | -- | $55,000 |
| 2019 | -- | $55,000 |
| 2018 | -- | $55,000 |
| 2017 | $7,570 | $55,000 |
| 2016 | -- | $55,000 |
| 2015 | -- | $55,000 |
| 2014 | -- | $55,000 |
| 2013 | -- | $55,000 |
| 2011 | -- | $55,000 +4.8% |
| 2010 | -- | $52,500 |
| 2009 | -- | $52,500 |
| 2008 | -- | $52,500 |
| 2007 | -- | $52,500 |
| 2006 | -- | $52,500 |
| 2005 | -- | $52,500 |
| 2004 | -- | $52,500 |
| 2003 | -- | $52,500 |
| 2002 | -- | $52,500 |
| 2001 | -- | $52,500 |
| 2000 | -- | $52,500 |
Find assessor info on the county website
Monthly payment
Climate risks
Neighborhood: 12566
Nearby schools
Schools provided by the listing agent
- Elementary: E J Russell Elementary School
- Middle: Crispell Middle School
- High: Pine Bush Senior High School
Source: OneKey® MLS as distributed by MLS GRID. This data may not be complete. We recommend contacting the local school district to confirm school assignments for this home.
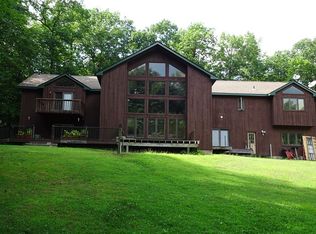
Similar homes
- $--3 bd3 ba2.2k sqft241 Gillespie St, Pine Bush, NY 12566AuctionXome
- $765,0003 bd3 ba2.5k sqft293 Burlingham Road, Pine Bush, NY 12566For Sale
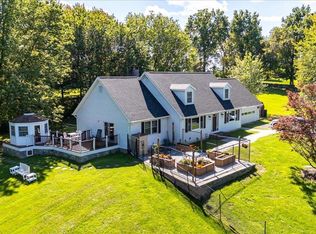
 MLS ID #1053140, John N Biasi, Listing by: Howard Hanna Rand Realty. OneKey® MLS as distributed by MLS GRID
 - $669,0003 bd3 ba2k sqft315 Walker Valley Road, Pine Bush, NY 12566For Sale
 MLS ID #1042600, Mary Krische, Listing by: Christie's Int. Real Estate. OneKey® MLS as distributed by MLS GRID
 - $548,0003 bd3 ba1.9k sqft234 Sinsabaugh Road, Pine Bush, NY 12566For Sale
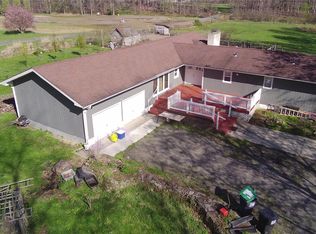 MLS ID #989922, David Matos, Listing by: Premium Choice INC. OneKey® MLS as distributed by MLS GRID
 - $695,0005 bd3 ba2.4k sqft3836 State Route 52, Pine Bush, NY 12566For SaleMLS ID #1032581, Cindy Hayes, Listing by: Compass Greater NY, LLC. OneKey® MLS as distributed by MLS GRID
- $499,0004 bd2 ba2.1k sqft89 Quannacut Road, Pine Bush, NY 12566Active
 MLS ID #20264459, Louis Naccarato, Listing by: Corcoran Country Living. HVCRMLS
 - $659,0004 bd3 ba2.6k sqft135 Pirog Road, Pine Bush, NY 12566For SaleMLS ID #1045839, Michelle P Gruberger, Listing by: Real Estate Circuit Inc. OneKey® MLS as distributed by MLS GRID
- $489,9993 bd2 ba1.6k sqft129 Dubois Street, Pine Bush, NY 12566For SaleMLS ID #1050816, Chativa Bowen, Listing by: Keller Williams Realty. OneKey® MLS as distributed by MLS GRID
- $499,9003 bd3 ba1.7k sqft1019 Benjamin Vankeuren Drive, Pine Bush, NY 12566For SaleMLS ID #1010277, Janet A Rendle, Listing by: Weichert Realtors. OneKey® MLS as distributed by MLS GRID
- $600,0004 bd2 ba1.8k sqft80 Burlingham Road, Pine Bush, NY 12566For SaleMLS ID #1029961, Cindy Rosario, Listing by: Madison & Co. Boutique Realty. OneKey® MLS as distributed by MLS GRID
- $625,0005 bd2 ba2.5k sqft345 Drexel Drive, Pine Bush, NY 12566For SaleMLS ID #1004676, Katherine Colbourn, Listing by: BHHS Hudson Valley Properties. OneKey® MLS as distributed by MLS GRID
- $520,0003 bd3 ba1.7k sqft441 Burlingham Road, Pine Bush, NY 12566For SaleMLS ID #1042201, Dana Posner, Listing by: Howard Hanna Rand Realty. OneKey® MLS as distributed by MLS GRID
- $539,0003 bd3 ba2k sqft2 Schrempp Lane, Pine Bush, NY 12566For SaleMLS ID #1032637, Michelle P Gruberger, Listing by: Real Estate Circuit Inc. OneKey® MLS as distributed by MLS GRID
- $575,0004 bd2 ba2.1k sqft2823 State Route 52, Pine Bush, NY 12566For SaleMLS ID #976314, Brian J Caplicki, Listing by: KW Hudson Valley United. OneKey® MLS as distributed by MLS GRID
- $579,0003 bd3 ba1.8k sqft55 Sheldon Road, Pine Bush, NY 12566ActiveMLS ID #20265391, Sally Sprogis, Listing by: Four Seasons Sotheby's Int'l R. HVCRMLS
- $475,0004 bd2 ba1.5k sqft26 Beatty Lane, Pine Bush, NY 12566For SaleMLS ID #1039262, Anthony Minieri, Listing by: KW Hudson Valley United. OneKey® MLS as distributed by MLS GRID
- $499,9993 bd3 ba2k sqft59 Gillespie Street, Pine Bush, NY 12566For SaleMLS ID #1042442, Richard Baxter, Listing by: Keller Williams Realty. OneKey® MLS as distributed by MLS GRID
- $499,0003 bd3 ba1.9k sqft2191 State Route 52, Pine Bush, NY 12566For SaleMLS ID #991427, Martin T Remo, Listing by: RE/MAX Prime Properties. OneKey® MLS as distributed by MLS GRID
- $649,9003 bd3 ba2.1k sqft45 Goldin Boulevard, Walden, NY 12586For SaleMLS ID #1033371, Richard Baxter, Listing by: Keller Williams Realty. OneKey® MLS as distributed by MLS GRID
- $599,9992 bd3 ba2.6k sqft8 Darmstadter Road, Bloomingburg, NY 12721For SaleMLS ID #1054776, Chativa Bowen, Listing by: Keller Williams Realty. OneKey® MLS as distributed by MLS GRID
