Where nature, architecture, and tranquility come together. Tucked away on 13 breathtaking private acres in Pine Bush, this truly one-of-a-kind retreat offers an extraordinary connection to nature. Surrounded by lush woodlands, natural garden lawns, a private spring, and meandering walking trails, this serene property feels like a world of its own. Bordering protected state land, the setting offers an exceptional sense of privacy, peace, and natural beauty.
Meticulously maintained and lovingly cared for, this distinctive 3-bedroom, 2-bathroom home is anything but ordinary. Its unique architecture and thoughtfully designed layout celebrate the surrounding landscape, with expansive windows that serve as living picture frames, capturing the ever-changing beauty of the seasons around you. Watch the forest come alive in spring, enjoy the rich greens of summer, marvel at autumn's brilliant colors, and take in the quiet magic of a winter snowfall—all from the comfort of home.
Inside, warm wood ceilings, exposed beams, abundant natural light, and inviting living spaces create a wonderful balance of rustic character and contemporary comfort. A cozy stove adds warmth and charm, while multiple gathering areas offer flexibility for entertaining, relaxing, working, or simply enjoying a quiet moment with a good book. The home's creative layout provides unexpected spaces and architectural details that make it truly special.
Step outside and discover your own private nature retreat. Expansive decks invite you to dine beneath the trees, enjoy your morning coffee, or unwind while overlooking the peaceful grounds. An in-ground swimming pool offers a refreshing escape on warm summer days, while the screened porch provides an inviting place to enjoy the outdoors. Wander along your private walking trails, explore the natural gardens, or simply appreciate the peaceful sounds of the woods and flowing spring.
With 13 acres to explore and protected land along its borders, this remarkable property offers room to breathe, reconnect, and embrace a lifestyle inspired by nature.
Not simply a home, but a sanctuary. A rare opportunity to own a lovingly maintained, architecturally distinctive retreat where every window tells a story, every season brings a new view, and the beauty of the Hudson Valley becomes part of everyday life.
Beyond your private sanctuary, discover the charm and natural beauty of Pine Bush, Walker Valley, and the surrounding Shawangunk Mountain region. Outdoor enthusiasts will love exploring nearby Sam's Point and Minnewaska State Park Preserve, celebrated for their spectacular hiking trails, dramatic cliffs, waterfalls, ice caves, and breathtaking vistas. Spend leisurely afternoons visiting local wineries along the Shawangunk Wine Trail, exploring picturesque orchards and farm markets, picking apples in the fall, or discovering charming country roads and small-town treasures. From farm-to-table dining and seasonal festivals to outdoor adventures and peaceful countryside escapes, this special corner of the Hudson Valley offers an exceptional lifestyle in every season. Here, you can enjoy the tranquility of country living while remaining connected to a vibrant community rich in natural beauty, recreation, and local character.
For sale
$725,000
474 Oregon Trail, Pine Bush, NY 12566
3beds
1,927sqft
Single Family Residence, Residential
Built in 1940
13 Acres Lot
$-- Zestimate®
$376/sqft
$-- HOA
What's special
Abundant natural lightNatural garden lawnsNatural gardensPrivate springPrivate walking trailsInviting living spacesSurrounded by lush woodlands
- 8 days
- 960
- 122
Likely to sell faster than
Zillow last checked:
Listing updated:
Listed by:
Howard Hanna Rand Realty 845-294-3100,
Hilary R. Goldman 845-500-0784
Source: OneKey® MLS as distributed by MLS GRID,MLS#: 1065979
Facts & features
Interior
Bedrooms & bathrooms
- Bedrooms: 3
- Bathrooms: 3
- Full bathrooms: 2
- 1/2 bathrooms: 1
Bedroom 1
- Level: First
Bedroom 2
- Level: Second
Bedroom 3
- Description: loft/flex room
- Level: Second
Bathroom 1
- Level: First
Bathroom 2
- Level: First
Other
- Description: Screened in Patio
- Level: First
Basement
- Description: Partial
- Level: Basement
Dining room
- Level: First
Family room
- Level: First
Laundry
- Level: First
Heating
- Electric, Oil, Propane
Cooling
- Central Air
Appliances
- Included: Dishwasher, Range, Refrigerator
- Laundry: Washer/Dryer Hookup, Laundry Room
Features
- First Floor Bedroom, First Floor Full Bath, Beamed Ceilings, Cathedral Ceiling(s), Ceiling Fan(s), Double Vanity, Eat-in Kitchen, Granite Counters, Kitchen Island, Low Flow Plumbing Fixtures, Natural Woodwork, Open Floorplan, Open Kitchen, Original Details, Primary Bathroom, Master Downstairs, Soaking Tub, Walk-In Closet(s)
- Windows: Oversized Windows
- Basement: Crawl Space,Partial
- Attic: None
- Fireplace features: Gas
Interior area
- Total structure area: 2,418
- Total interior livable area: 1,927 sqft
Video & virtual tour
Property
Parking
- Total spaces: 2
- Parking features: Driveway, Garage
- Garage spaces: 1
- Carport spaces: 1
- Has uncovered spaces: Yes
Features
- Exterior features: Balcony, Fire Pit, Garden
- Has private pool: Yes
- Pool features: In Ground, Outdoor Pool
- On waterfront: Yes
- Waterfront features: Stream
Lot
- Size: 13 Acres
- Features: Borders State Land, Private, Wooded
Details
- Parcel number: 5200098.0040002022.0000000
- Special conditions: None
Construction
Type & style
- Home type: SingleFamily
- Architectural style: Craftsman,Modern,Other
- Property subtype: Single Family Residence, Residential
Materials
- Frame
Condition
- Updated/Remodeled
- Year built: 1940
- Major remodel year: 1991
Utilities & green energy
- Sewer: Septic Tank
- Water: Well
- Utilities for property: Cable Connected, Electricity Connected, Propane, Trash Collection Private
Community & HOA
HOA
- Has HOA: No
Location
- Region: Shawangunk
Financial & listing details
- Price per square foot: $376/sqft
- Tax assessed value: $70,500
- Annual tax amount: $12,482
- Date on market: 10/27/2026
- Cumulative days on market: 9 days
- Listing agreement: Exclusive Right To Sell
- Electric utility on property: Yes
Estimated market value
Not available
Estimated sales range
Not available
Not available
Price history
| Date | Event | Price |
|---|---|---|
| 10/27/2026 | Listed for sale | $725,000$376/sqft |
Source:  OneKey® MLS as distributed by MLS GRID #1065979 Report a problem | ||
Public tax history
| Year | Property taxes | Tax assessment |
|---|---|---|
| 2025 | -- | $70,500 |
| 2024 | -- | $70,500 |
| 2023 | -- | $70,500 |
| 2022 | -- | $70,500 |
| 2021 | -- | $70,500 |
| 2020 | -- | $70,500 |
| 2019 | -- | $70,500 |
| 2018 | -- | $70,500 |
| 2017 | $10,595 | $70,500 |
| 2016 | -- | $70,500 |
| 2015 | -- | $70,500 |
| 2014 | -- | $70,500 |
| 2013 | -- | $70,500 +6% |
| 2011 | -- | $66,500 |
| 2010 | -- | $66,500 |
| 2009 | -- | $66,500 |
| 2008 | -- | $66,500 |
| 2007 | -- | $66,500 |
| 2006 | -- | $66,500 |
| 2005 | -- | $66,500 |
| 2004 | -- | $66,500 |
| 2003 | -- | $66,500 |
| 2002 | -- | $66,500 |
| 2001 | -- | $66,500 |
| 2000 | -- | $66,500 |
Find assessor info on the county website
Monthly payment
Climate risks
Neighborhood: 12566
Nearby schools
Schools provided by the listing agent
- Elementary: E J Russell Elementary School
- Middle: Crispell Middle School
- High: Pine Bush Senior High School
Source: OneKey® MLS as distributed by MLS GRID. This data may not be complete. We recommend contacting the local school district to confirm school assignments for this home.
Similar homes
- $617,0003 bd2 ba2k sqft408 Oregon Trail, Pine Bush, NY 12566For Sale
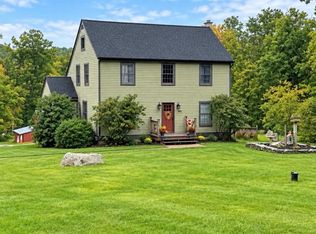
 MLS ID #1053706, Kelly L Roebuck, Listing by: Curasi Realty, Inc.. OneKey® MLS as distributed by MLS GRID
- $625,0003 bd3 ba1.9k sqft5200 Searsville Road, Pine Bush, NY 12566For Sale
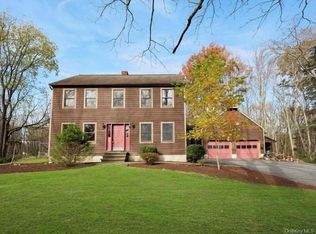 MLS ID #1068813, Sarah Beckham Hooff, Listing by: ReAttached. OneKey® MLS as distributed by MLS GRID
- $649,0003 bd3 ba2k sqft315 Walker Valley Road, Pine Bush, NY 12566For Sale
 MLS ID #1042600, Mary Krische, Listing by: One Rock Real Estate, LLC. OneKey® MLS as distributed by MLS GRID
- $775,0004 bd3 ba2.2k sqft25 Pirog Road, Pine Bush, NY 12566For Sale
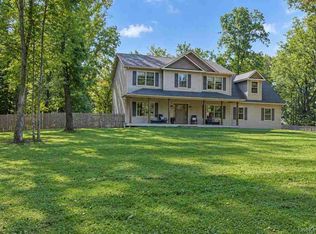 MLS ID #1045531, Michele McGrath, Listing by: Hudson Premium Realty. OneKey® MLS as distributed by MLS GRID
- $695,0005 bd3 ba2.4k sqft3836 State Route 52, Pine Bush, NY 12566For SaleMLS ID #1032581, Cindy Hayes, Listing by: Compass Greater NY, LLC. OneKey® MLS as distributed by MLS GRID
- $599,0003 bd3 ba2.6k sqft165 Burlingham Road, Pine Bush, NY 12566For SaleMLS ID #1066881, Nancy Parker, Listing by: KW MidHudson. OneKey® MLS as distributed by MLS GRID
- $659,0004 bd3 ba2.6k sqft135 Pirog Road, Pine Bush, NY 12566For SaleMLS ID #1045839, Michelle P Gruberger, Listing by: Real Estate Circuit Inc. OneKey® MLS as distributed by MLS GRID
- $575,0003 bd3 ba2.2k sqft160 Pirog Road, Pine Bush, NY 12566For SaleMLS ID #1057509, Jose Rodriguez, Listing by: eRealty Advisors, Inc. OneKey® MLS as distributed by MLS GRID
- $515,0003 bd2 ba1.7k sqft700 Oregon Trail, Pine Bush, NY 12566For SaleMLS ID #1047061, Denise S Clancy, Listing by: Curasi Realty, Inc.. OneKey® MLS as distributed by MLS GRID
- $575,0004 bd2 ba2.1k sqft2823 State Route 52, Pine Bush, NY 12566For SaleMLS ID #976314, Brian J Caplicki, Listing by: KW Hudson Valley United. OneKey® MLS as distributed by MLS GRID
- $625,0005 bd2 ba2.5k sqft345 Drexel Drive, Pine Bush, NY 12566For SaleMLS ID #1004676, Katherine Colbourn, Listing by: BHHS Hudson Valley Properties. OneKey® MLS as distributed by MLS GRID
- $499,0004 bd2 ba2.1k sqft89 Quannacut Road, Pine Bush, NY 12566Active
 MLS ID #20264459, Louis Naccarato, Listing by: Corcoran Country Living. HVCRMLS
- $539,0003 bd3 ba2k sqft2 Schrempp Lane, Pine Bush, NY 12566For SaleMLS ID #1032637, Michelle P Gruberger, Listing by: Real Estate Circuit Inc. OneKey® MLS as distributed by MLS GRID
- $705,0004 bd3 ba2.3k sqft56 Heritage Crossing, Circleville, NY 10919For SaleMLS ID #1068082, Michelle P Gruberger, Listing by: Real Estate Circuit Inc. OneKey® MLS as distributed by MLS GRID
- $520,0003 bd3 ba1.7k sqft441 Burlingham Road, Pine Bush, NY 12566For SaleMLS ID #1042201, Dana Posner, Listing by: Howard Hanna Rand Realty. OneKey® MLS as distributed by MLS GRID
- $420,0002 bd2 ba1.8k sqft9 Gross Street, Pine Bush, NY 12566For SaleMLS ID #1064176, Kevin Grier, Listing by: KW Hudson Valley United. OneKey® MLS as distributed by MLS GRID
- $450,0003 bd3 ba2.5k sqft155 Birchwood Drive, Pine Bush, NY 12566ActiveMLS ID #20266041, Linda Majetich Hansen, Listing by: BHHS HUDSON VALLEY PROP-NP. HVCRMLS
- $679,9003 bd3 ba2.1k sqft36 W Searsville Road, Montgomery, NY 12549For SaleMLS ID #1039103, Asa E Lennon, Listing by: RE/MAX Benchmark Realty Group. OneKey® MLS as distributed by MLS GRID
