Welcome to this well-maintained 3-bedroom, 2 full bath ranch set on 2.9 beautifully landscaped acres in a peaceful rural setting with seasonal mountain views. Offering comfortable one-level living and inviting indoor and outdoor spaces, this property is a wonderful place to call home. The spacious living room features vaulted ceilings, a ceiling fan, and recessed high-hat lighting. The eat-in kitchen offers a charming breakfast nook, tray ceiling, recessed lighting, ceramic tile floors, and Wilson Art solid-surface countertops. A gas range, refrigerator, and dishwasher complete this functional, inviting space. The dining room features beautiful wood flooring and a slider leading directly to the composite deck, making entertaining and outdoor dining effortless. Most of the home has been freshly painted. The wraparound deck overlooks the above-ground pool, creating the perfect setting for summer gatherings and relaxation. The stamped concrete patio leads to a fire pit, providing a wonderful spot for relaxing evenings, entertaining guests, and enjoying the tranquility of your private rural surroundings. With nearly three acres of landscaped grounds, generous living spaces, and inviting outdoor setup, this ranch offers the perfect combination of comfort, privacy, and country living. There is an auxiliary panel for the generator. Close to breweries, wineries, restaurants, and hiking at Mohonk Mtn. House, Minnewaska State Park, and Sam's Point. Other points of interest: Kartrite Resort and Indoor Waterpark, Monticello Raceway and Casino, Bethel Woods Art Center, Shadowland Theater, and many fairs and festivals. Located in the Pine Bush School District.
Coming soon 10/01
$515,000
700 Oregon Trail, Pine Bush, NY 12566
3beds
1,700sqft
Single Family Residence, Residential
Built in 2002
2.9 Acres Lot
$-- Zestimate®
$303/sqft
$-- HOA
What's special
- 5 days
- 383
- 48
Likely to sell faster than
Zillow last checked:
Listing updated:
Listed by:
Curasi Realty, Inc. 845-457-9174,
Denise S Clancy 845-699-5615,
Shannon Stewart 845-699-0531,
Curasi Realty, Inc.
Source: OneKey® MLS as distributed by MLS GRID,MLS#: 1047061
Facts & features
Interior
Bedrooms & bathrooms
- Bedrooms: 3
- Bathrooms: 2
- Full bathrooms: 2
Primary bedroom
- Description: Ensuite with jacuzzi tub, shower, tiled floor and walk-in closet. Bedroom has carpet.
- Level: First
Bedroom 2
- Description: Laminate floors in 2nd bedroom
- Level: First
Bedroom 3
- Description: Carpet in 3rd bedroom
- Level: First
Primary bathroom
- Description: Jacuzzi tub, shower, tile floor and walk-in closet
- Level: First
Bathroom 2
- Description: 2nd bathroom, tiled floor
- Level: First
Dining room
- Description: Wood floors, 2 sliders to back composite deck, freshly painted
- Level: First
Kitchen
- Description: Nice size kitchen with a breakfast nook with tray ceiling, high hats and freshly painted
- Level: First
Laundry
- Description: Laundry/mudroom with washer and dryer
- Level: First
Living room
- Description: vaulted ceiling, ceiling fan, high hat lighting, carpet and freshly painted
- Level: First
Heating
- Baseboard, Oil
Cooling
- Central Air
Appliances
- Included: Dishwasher, Dryer, Range, Refrigerator, Washer
- Laundry: Laundry Room
Features
- First Floor Bedroom, First Floor Full Bath, Cathedral Ceiling(s), Ceiling Fan(s), Eat-in Kitchen, Formal Dining, High Ceilings, Primary Bathroom
- Basement: Bilco Door(s),Full
- Attic: Pull Stairs,Scuttle,Unfinished
Interior area
- Total structure area: 1,700
- Total interior livable area: 1,700 sqft
Property
Parking
- Total spaces: 2
- Parking features: Driveway, Garage
- Garage spaces: 2
- Has uncovered spaces: Yes
Features
- Has private pool: Yes
- Pool features: Above Ground
Lot
- Size: 2.9 Acres
Details
- Additional structures: Shed(s)
- Parcel number: 5200098.0020003001.0000000
- Special conditions: None
Construction
Type & style
- Home type: SingleFamily
- Architectural style: Ranch
- Property subtype: Single Family Residence, Residential
Materials
- Vinyl Siding
Condition
- Actual
- Year built: 2002
Utilities & green energy
- Sewer: Septic Tank
- Water: Well
- Utilities for property: Cable Available, Electricity Connected, Sewer Connected, Water Connected
Community & HOA
HOA
- Has HOA: No
Location
- Region: Shawangunk
Financial & listing details
- Price per square foot: $303/sqft
- Tax assessed value: $48,000
- Annual tax amount: $8,499
- Date on market: 10/1/2026
- Listing agreement: Exclusive Right To Sell
- Electric utility on property: Yes
Estimated market value
Not available
Estimated sales range
Not available
Not available
Price history
Price history is unavailable.
Public tax history
| Year | Property taxes | Tax assessment |
|---|---|---|
| 2025 | -- | $48,000 |
| 2024 | -- | $48,000 |
| 2023 | -- | $48,000 |
| 2022 | -- | $48,000 |
| 2021 | -- | $48,000 |
| 2020 | -- | $48,000 |
| 2019 | -- | $48,000 |
| 2018 | -- | $48,000 |
| 2017 | $6,518 | $48,000 |
| 2016 | -- | $48,000 |
| 2015 | -- | $48,000 |
| 2014 | -- | $48,000 |
| 2013 | -- | $48,000 |
| 2011 | -- | $48,000 |
| 2010 | -- | $48,000 |
| 2009 | -- | $48,000 |
| 2008 | -- | $48,000 |
| 2007 | -- | $48,000 |
| 2006 | -- | $48,000 |
| 2005 | -- | $48,000 |
| 2004 | -- | $48,000 |
| 2003 | -- | $48,000 +123.3% |
| 2002 | -- | $21,500 +87% |
| 2001 | -- | $11,500 |
| 2000 | -- | $11,500 |
Find assessor info on the county website
Monthly payment
Climate risks
Neighborhood: 12566
Nearby schools
Schools provided by the listing agent
- Elementary: E J Russell Elementary School
- Middle: Crispell Middle School
- High: Pine Bush Senior High School
Source: OneKey® MLS as distributed by MLS GRID. This data may not be complete. We recommend contacting the local school district to confirm school assignments for this home.
Similar homes
- $489,9993 bd2 ba1.6k sqft129 Dubois Street, Pine Bush, NY 12566For Sale
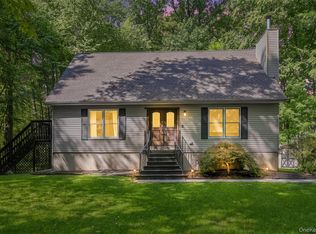
 MLS ID #1050816, Chativa Bowen, Listing by: Keller Williams Realty. OneKey® MLS as distributed by MLS GRID
 - $--3 bd3 ba2.2k sqft241 Gillespie St, Pine Bush, NY 12566AuctionXome
- $617,0003 bd2 ba2k sqft408 Oregon Trail, Pine Bush, NY 12566For Sale
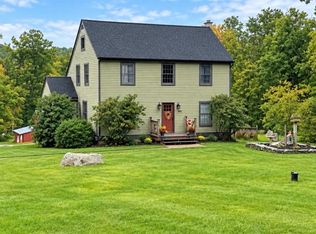 MLS ID #1053706, Kelly L Roebuck, Listing by: Curasi Realty, Inc.. OneKey® MLS as distributed by MLS GRID
 - $499,9003 bd3 ba1.7k sqft1019 Benjamin Vankeuren Drive, Pine Bush, NY 12566For Sale
 MLS ID #1010277, Janet A Rendle, Listing by: Weichert Realtors. OneKey® MLS as distributed by MLS GRID
 - $499,0004 bd2 ba2.1k sqft89 Quannacut Road, Pine Bush, NY 12566Active
 MLS ID #20264459, Louis Naccarato, Listing by: Corcoran Country Living. HVCRMLS
 - $548,0003 bd3 ba1.9k sqft234 Sinsabaugh Road, Pine Bush, NY 12566For SaleMLS ID #989922, David Matos, Listing by: Premium Choice INC. OneKey® MLS as distributed by MLS GRID
- $499,9993 bd3 ba2k sqft59 Gillespie Street, Pine Bush, NY 12566For SaleMLS ID #1042442, Richard Baxter, Listing by: Keller Williams Realty. OneKey® MLS as distributed by MLS GRID
- $520,0003 bd3 ba1.7k sqft441 Burlingham Road, Pine Bush, NY 12566For SaleMLS ID #1042201, Dana Posner, Listing by: Howard Hanna Rand Realty. OneKey® MLS as distributed by MLS GRID
- $475,0004 bd2 ba1.5k sqft26 Beatty Lane, Pine Bush, NY 12566For SaleMLS ID #1039262, Anthony Minieri, Listing by: KW Hudson Valley United. OneKey® MLS as distributed by MLS GRID
- $539,0003 bd3 ba2k sqft2 Schrempp Lane, Pine Bush, NY 12566For SaleMLS ID #1032637, Michelle P Gruberger, Listing by: Real Estate Circuit Inc. OneKey® MLS as distributed by MLS GRID
- $330,0003 bd1 ba896 sqft187 Birchwood Drive, Pine Bush, NY 12566For SaleMLS ID #1055178, Danielle Bartula, Listing by: Howard Hanna Rand Realty. OneKey® MLS as distributed by MLS GRID
- $499,0003 bd3 ba1.9k sqft2191 State Route 52, Pine Bush, NY 12566For SaleMLS ID #991427, Martin T Remo, Listing by: RE/MAX Prime Properties. OneKey® MLS as distributed by MLS GRID
- $765,0003 bd3 ba2.5k sqft293 Burlingham Road, Pine Bush, NY 12566For SaleMLS ID #1053140, John N Biasi, Listing by: Howard Hanna Rand Realty. OneKey® MLS as distributed by MLS GRID
- $419,9003 bd1 ba1.3k sqft120 Basel Road, Pine Bush, NY 12566For SaleMLS ID #1032604, Michelle P Gruberger, Listing by: Real Estate Circuit Inc. OneKey® MLS as distributed by MLS GRID
- $575,0004 bd2 ba2.1k sqft2823 State Route 52, Pine Bush, NY 12566For SaleMLS ID #976314, Brian J Caplicki, Listing by: KW Hudson Valley United. OneKey® MLS as distributed by MLS GRID
- $579,0003 bd3 ba1.8k sqft55 Sheldon Road, Pine Bush, NY 12566ActiveMLS ID #20265391, Sally Sprogis, Listing by: Four Seasons Sotheby's Int'l R. HVCRMLS
- $600,0004 bd2 ba1.8k sqft80 Burlingham Road, Pine Bush, NY 12566For SaleMLS ID #1029961, Cindy Rosario, Listing by: Madison & Co. Boutique Realty. OneKey® MLS as distributed by MLS GRID
- $669,0003 bd3 ba2k sqft315 Walker Valley Road, Pine Bush, NY 12566For SaleMLS ID #1042600, Mary Krische, Listing by: Christie's Int. Real Estate. OneKey® MLS as distributed by MLS GRID
- $365,0003 bd1 ba1.6k sqft31 Red Barn Road, Pine Bush, NY 12566For SaleMLS ID #1044592, Danielle Bartula, Listing by: Howard Hanna Rand Realty. OneKey® MLS as distributed by MLS GRID
- $499,0003 bd2 ba1.2k sqft94 Turkey Hill Road, Kerhonkson, NY 12446ActiveMLS ID #20265468, Savannah Miceli, Listing by: Century 21 Alliance-NP. HVCRMLS
