This 2576 square foot single family home has 2 bedrooms and 1.0 bathrooms. This home is located at 408 S Des Moines St, Odebolt, IA 51458.
Foreclosed
Est. $161,500
408 S Des Moines St, Odebolt, IA 51458
2beds
2,576sqft
SingleFamily
Built in 1956
126 Square Feet Lot
$161,500 Zestimate®
$63/sqft
$-- HOA
Overview
- 698 days
- 11
- 0
Facts & features
Interior
Bedrooms & bathrooms
- Bedrooms: 2
- Bathrooms: 1
- Full bathrooms: 1
Heating
- Forced air
Cooling
- Central
Appliances
- Included: Dryer, Range / Oven, Washer
Features
- Flooring: Carpet, Laminate
- Basement: Unfinished, Full
Interior area
- Total interior livable area: 2,576 sqft
Property
Parking
- Total spaces: 1
- Parking features: Garage - Attached
Features
- Exterior features: Metal
Lot
- Size: 126 Square Feet
Details
- Parcel number: 811234107011
- Lease amount: $0
Construction
Type & style
- Home type: SingleFamily
- Architectural style: Ranch
Materials
- Frame
- Foundation: Concrete Block
- Roof: Asphalt
Condition
- Year built: 1956
- Major remodel year: 0
Utilities & green energy
- Electric: Amps(200)
Community & HOA
Location
- Region: Odebolt
Financial & listing details
- Price per square foot: $63/sqft
- Tax assessed value: $113,130
- Annual tax amount: $1,510
- Date available: 09/22/2022
Foreclosure details
Estimated market value
$161,500
$134,000 - $189,000
$893/mo
Price history
| Date | Event | Price |
|---|---|---|
| 11/15/2024 | Sold | $191,181+41.7%$74/sqft |
Source: Public Record Report a problem | ||
| 5/3/2023 | Listing removed | -- |
Source:  My State MLS Report a problem My State MLS Report a problem | ||
| 9/22/2022 | Listed for sale | $134,900$52/sqft |
Source: My State MLS #11109337 Report a problem | ||
Public tax history
| Year | Property taxes | Tax assessment |
|---|---|---|
| 2025 | $1,510 +2.4% | $113,130 +24.2% |
| 2024 | $1,474 +15.2% | $91,090 |
| 2023 | $1,280 +3.6% | $91,090 +37.5% |
| 2022 | $1,236 +11.4% | $66,240 |
| 2021 | $1,110 +0.3% | $66,240 +15.2% |
| 2020 | $1,107 +4.2% | $57,520 |
| 2019 | $1,062 -5.1% | $57,520 +0.6% |
| 2018 | $1,119 +13.3% | $57,200 -1.8% |
| 2017 | $988 -9.4% | $58,260 |
| 2016 | $1,090 +1.9% | $58,260 -1.7% |
| 2015 | $1,070 | $59,260 |
| 2014 | $1,070 +24.1% | $59,260 |
| 2013 | $862 -0.9% | -- |
| 2012 | $870 +0.5% | -- |
| 2011 | $866 +10.5% | -- |
| 2010 | $784 +17% | -- |
| 2009 | $670 +6.3% | -- |
| 2008 | $630 -7.1% | -- |
| 2007 | $678 | -- |
Find assessor info on the county website
Monthly payment
Climate risks
Neighborhood: 51458
Nearby schools
Schools provided by the listing agent
- District: Odebolt-arthur Comm School District
Source: The MLS. This data may not be complete. We recommend contacting the local school district to confirm school assignments for this home.

Similar homes
- $159,9002 bd2 ba1.3k sqft409 S Walnut St, Odebolt, IA 51458For Sale
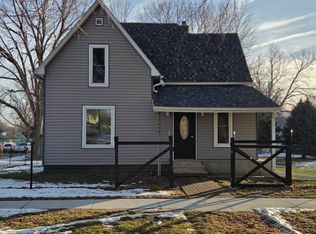 MLS ID #11622016, Jade Carstensen, SWANSON INSURANCE AND REAL ESTATE. My State MLS
 - $129,0003 bd2 ba2.2k sqft401 S Walnut St, Odebolt, IA 51458For Sale
 MLS ID #251080, Kelly Bierl, Hometown Realty. Iowa Great Lakes BOR
 - $135,0003 bd2 ba1.5k sqft513 W 2nd St, Odebolt, IA 51458For Sale
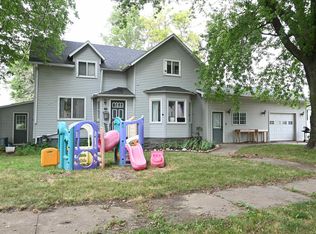 MLS ID #260910, Kelly Bierl, Hometown Realty. Iowa Great Lakes BOR
 - $210,0003 bd2 ba1.6k sqft213 S Hansen Blvd, Odebolt, IA 51458For Sale
 MLS ID #11655524, Wanita Friedrichsen, Friedrichsen Real Estate. My State MLS
 - $149,0003 bd2 ba2.1k sqft408 E Church St, Schaller, IA 51053For Sale
 MLS ID #834753, Michael Modrell, Rasmus Realty & Auction. Northwest Iowa Regional BOR
 - $159,0004 bd3 ba2.4k sqft106 Crawford St, Galva, IA 51020For SaleMLS ID #834508, Joyce L Rasmus, Rasmus Realty & Auction. Northwest Iowa Regional BOR
- $165,0004 bd2 ba1.4k sqft310 S Dundas St, Schaller, IA 51053For SaleMLS ID #834506, Lissett Lopez, Real Estate Specialists of Storm Lake, Inc. Northwest Iowa Regional BOR
- $119,9504 bd2 ba1.9k sqft109 S Hanover St, Schaller, IA 51053For SaleMLS ID #834767, Rick Arnold, United Real Estate Solutions. Northwest Iowa Regional BOR
