Welcome home to 408 Sparks Street! This beautifully maintained home offers 1,641 sq ft of comfortable living space full of warm natural light, highlighted by classic curb appeal and fantastic outdoor entertainment options.
Step onto the inviting rocking-chair front porch to enter a spacious main living area featuring natural wood flooring, a tray ceiling in the primary suite, and modern finishes throughout. New smart windows allow the convenience of WiFi enabled remote controlled window coverings! The heart of the home is the updated kitchen, fully equipped with granite countertops, rich cabinetry, stainless steel appliances, tile backsplash, and a multi-seater breakfast bar island perfect for morning coffee or evening gatherings. Smart layout improvements include a main level laundry setup in the garage, which freed up extra kitchen pantry/storage space!
Flexible living options abound with a fully climate-controlled 336 sq ft bonus room above the garage--perfect for a 4th bedroom, home office, media room, or playroom! The main-level primary suite features a tray ceiling, spacious walk-in closet, and an ensuite bath with a double vanity and granite tops.
Out back, enjoy your private summer oasis with an expansive wood deck surrounding an above ground pool, offering plenty of room for grilling, lounging, and entertaining guests.
Unbeatable Ringgold location just steps from Ringgold High and Middle Schools...say goodbye to the morning carline! This home is just a short walk from shopping, and dining in the heart of downtown.
For sale
Price cut: $10K (10/14)
$269,000
408 Sparks St, Ringgold, GA 30736
3beds
1,641sqft
Single Family Residence
Built in 2007
6,534 Square Feet Lot
$266,600 Zestimate®
$164/sqft
$-- HOA
What's special
Modern finishes throughoutAbove ground poolFantastic outdoor entertainment optionsMain-level primary suitePrivate summer oasisUpdated kitchenMulti-seater breakfast bar island
- 26 days
- 669
- 86
Likely to sell faster than
Zillow last checked:
Listing updated:
Listed by:
Kelly Bomar 423-653-0661,
Real Agents Realty Company
Source: Greater Chattanooga Realtors,MLS#: 1543069
Facts & features
Interior
Bedrooms & bathrooms
- Bedrooms: 3
- Bathrooms: 2
- Full bathrooms: 2
Heating
- Electric
Cooling
- Central Air, Electric
Appliances
- Included: Dishwasher, Electric Oven, Electric Water Heater, Free-Standing Refrigerator, Microwave
Features
- Double Vanity, Pantry, Walk-In Closet(s), En Suite
- Basement: None
- Has fireplace: No
Interior area
- Total structure area: 1,641
- Total interior livable area: 1,641 sqft
- Finished area above ground: 1,641
Property
Parking
- Total spaces: 2
- Parking features: Concrete, Gravel, Garage Faces Side
- Garage spaces: 2
Features
- Levels: One and One Half
- Patio & porch: Deck, Front Porch, Rear Porch
- Exterior features: None
- Pool features: Above Ground
- Fencing: None
Lot
- Size: 6,534 Square Feet
- Dimensions: 81 x 82
- Features: City Lot
Details
- Parcel number: R0050095
Construction
Type & style
- Home type: SingleFamily
- Property subtype: Single Family Residence
Materials
- Block, Vinyl Siding
- Foundation: Block
- Roof: Shingle
Condition
- New construction: No
- Year built: 2007
Utilities & green energy
- Sewer: Public Sewer
- Water: Public
- Utilities for property: Cable Available, Electricity Connected, Phone Available, Sewer Connected, Water Connected
Community & HOA
Community
- Security: Smoke Detector(s)
- Subdivision: Sale Inc MH on acc
HOA
- Has HOA: No
Location
- Region: Ringgold
Financial & listing details
- Price per square foot: $164/sqft
- Tax assessed value: $258,740
- Annual tax amount: $2,218
- Date on market: 9/24/2026
- Listing terms: Cash,Conventional,FHA,USDA Loan,VA Loan
Estimated market value
$266,600
$253,000 - $280,000
$2,146/mo
Price history
| Date | Event | Price |
|---|---|---|
| 10/14/2026 | Price change | $269,000-3.6%$164/sqft |
Source: Greater Chattanooga Realtors #1543069 Report a problem | ||
| 9/24/2026 | Listed for sale | $279,000$170/sqft |
Source: Greater Chattanooga Realtors #1543069 Report a problem | ||
Public tax history
| Year | Property taxes | Tax assessment |
|---|---|---|
| 2025 | $1,872 -6.7% | $103,496 +14.4% |
| 2024 | $2,006 +18.5% | $90,451 +30.5% |
| 2023 | $1,693 +28.9% | $69,304 +26.8% |
| 2022 | $1,313 | $54,652 |
| 2021 | $1,313 +2.1% | $54,652 +12.6% |
| 2020 | $1,286 +1.9% | $48,520 +1.9% |
| 2019 | $1,262 -3.4% | $47,614 +1.4% |
| 2018 | $1,306 +2.5% | $46,958 +2.5% |
| 2017 | $1,274 | $45,807 +7.8% |
| 2016 | -- | $42,509 |
| 2015 | -- | $42,509 |
| 2014 | -- | $42,509 +0% |
| 2013 | -- | $42,508 |
| 2012 | -- | -- |
| 2011 | -- | -- |
| 2010 | -- | -- |
Find assessor info on the county website
Monthly payment
Est. payment
Payment breakdown
Explore the cost of this home by adjusting the details. Changes won't be saved.Climate risks
Neighborhood: 30736
Nearby schools
Schools provided by the listing agent
- Elementary: Ringgold Elementary
- Middle: Ringgold Middle
- High: Ringgold High School
Source: Greater Chattanooga Realtors. This data may not be complete. We recommend contacting the local school district to confirm school assignments for this home.
Similar homes
- $269,0003 bd2 ba1.2k sqft4588 Ooltewah Ringgold Rd, Ringgold, GA 30736For Sale
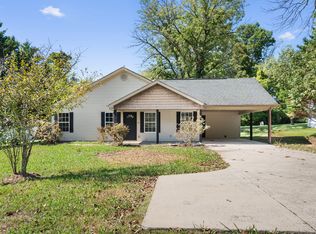 MLS ID #1544162, Jay Wycoff. Greater Chattanooga Realtors
 - $--3 bd3 ba1.8k sqft1544 Clearview Dr, Ringgold, GA 30736Auction
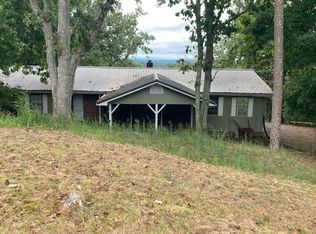 Auction.com 2
 - $254,0004 bd2 ba1.3k sqft12 Cedar St, Ringgold, GA 30736For Sale
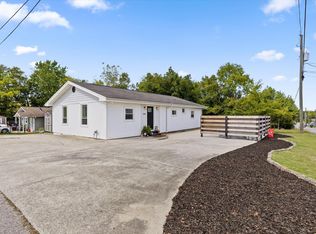 MLS ID #1543549, Becky McNew. Greater Chattanooga Realtors
 - $285,0004 bd3 ba1.9k sqft2077 Saunders Rd, Ringgold, GA 30736For Sale
 MLS ID #1544442, Asher Black. Greater Chattanooga Realtors
 - $299,9003 bd2 ba1.1k sqft442 Guyler St, Ringgold, GA 30736Active
 MLS ID #10812176, Debbie King, DK Real Estate. GAMLS
