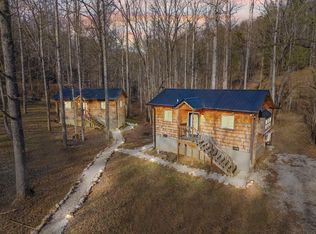
Escape to the woods in this beautifully designed modern cabin nestled among the trees of Red River Gorge. This unique property built in 2024 blends striking architectural design with the warmth and tranquility of a true mountain retreat. The dramatic vaulted roofline, dark exterior, expansive windows, and thoughtful design create a one-of-a-kind cabin that feels right at home in its natural surroundings. Enjoy peaceful mornings surrounded by the forest and evenings gathered around the outdoor fire pit beneath the trees. The spacious outdoor area provides plenty of room for relaxing and entertaining, while the deck offers another place to take in the wooded setting. Inside, the cabin features an open, inviting layout with warm finishes and abundant natural light. Large windows bring the outdoors in, while the distinctive design creates a modern yet cozy atmosphere. Whether you're looking for a private mountain getaway, full-time residence, or short-term rental opportunity, this property offers plenty of possibilities. Just down the street from Pendergrass Murray Recreational Preserve, this property puts you close to some of the area's best opportunities for hiking, climbing, exploring, and enjoying the natural beauty of Red River Gorge. You'll also be conveniently located near local restaurants, attractions, and other outdoor adventures. A truly special property for those looking for something beyond the ordinary mountain cabin.
For sale
$425,000
408 Spring Hollow Rd, Beattyville, KY 41311
2beds
758sqft
Cabin
Built in 2024
1.5 Acres Lot
$403,900 Zestimate®
$560/sqft
$-- HOA
What's special
- 1 day
- 64
- 7
Zillow last checked:
Listing updated:
Listed by:
Michelle Rush 513-604-6868,
Re/Max Creative Realty - Mountain Legacy Group,
Jacqueline Townsend 606-481-5575,
Re/Max Creative Realty - Mountain Legacy Group
Source: Imagine MLS,MLS#: 26027226
Facts & features
Interior
Bedrooms & bathrooms
- Bedrooms: 2
- Bathrooms: 2
- Full bathrooms: 1
- 1/2 bathrooms: 1
Primary bedroom
- Level: First
Kitchen
- Level: First
Heating
- Electric, Heat Pump
Cooling
- Central Air
Appliances
- Included: Microwave, Refrigerator, Range
Features
- Flooring: Wood
- Has basement: No
- Has fireplace: No
Interior area
- Total structure area: 758
- Total interior livable area: 758.75 sqft
- Finished area above ground: 758
- Finished area below ground: 0
Property
Features
- Levels: One and One Half
- Exterior features: Fire Pit
- Has view: Yes
- View description: Rural, Trees/Woods, Mountain(s)
Lot
- Size: 1.5 Acres
- Features: Wooded
Details
- Parcel number: 0370000022.10
Construction
Type & style
- Home type: SingleFamily
- Architectural style: Cabin
- Property subtype: Cabin
Materials
- Wood Siding
- Foundation: Block
- Roof: Metal
Condition
- Year built: 2024
Utilities & green energy
- Sewer: Septic Tank
- Water: Public
Community & HOA
HOA
- Has HOA: No
Location
- Region: Beattyville
Financial & listing details
- Price per square foot: $560/sqft
- Tax assessed value: $172,300
- Annual tax amount: $2,209
- Date on market: 10/1/2026
Estimated market value
$403,900
$384,000 - $424,000
Not available
Price history
| Date | Event | Price |
|---|---|---|
| 10/1/2026 | Listed for sale | $425,000$560/sqft |
Source:  Imagine MLS #26027226 Report a problem Imagine MLS #26027226 Report a problem | ||
Public tax history
| Year | Property taxes | Tax assessment |
|---|---|---|
| 2025 | $2,209 +775.8% | $172,300 +761.5% |
| 2024 | $252 | $20,000 |
Find assessor info on the county website
Monthly payment
Est. payment
Payment breakdown
Explore the cost of this home by adjusting the details. Changes won't be saved.Climate risks
Neighborhood: 41311
Nearby schools
Schools provided by the listing agent
- Elementary: Beattyville
- Middle: Lee Co
- High: Lee Co
Source: Imagine MLS. This data may not be complete. We recommend contacting the local school district to confirm school assignments for this home.
- $183,700-- bd-- ba980 sqft376 Spring Hollow Rd, Beattyville, KY 41311Off Market
- $180,000-- bd-- ba-- sqft408 Spring Hollow Rd, Beattyville, KY 41311Off Market
- $48,000-- bd-- ba-- sqft14 Spring Hollow Rd, Beattyville, KY 41311Off Market
- $7,500-- bd-- ba-- sqft14 Spring Hollow Rd, Beattyville, KY 41311Off Market
Similar homes
- $479,0002 bd2 ba900 sqft22 Still Hand Ln, Beattyville, KY 41311For Sale
 MLS ID #26026211, Michelle Rush, Re/Max Creative Realty - Mountain Legacy Group. Imagine MLS
 - $425,0003 bd2 ba960 sqft2001 Glencarin Rd, Rogers, KY 41365For Sale
 MLS ID #26023005, Daniel Poe, Re/Max Creative Realty - Mountain Legacy Group. Imagine MLS
 - $405,0002 bd2 ba896 sqft168 Eagle Ridge Rd, Campton, KY 41301For Sale
 MLS ID #26014322, Jimmy Trent, Paragon Realty Partners. Imagine MLS
 - $375,0002 bd2 ba1k sqft57 Middle Ridge Rd, Campton, KY 41301For Sale
 MLS ID #26005259, Deborah Burgett, Re/Max Creative Realty - Mountain Legacy Group. Imagine MLS
 - $420,0002 bd2 ba700 sqft85 Gala Ln, Stanton, KY 40380For SaleMLS ID #26015620, Nik Markovich, GSP Homes. Imagine MLS
- $399,0002 bd1 ba896 sqft578 Heights Rd, Campton, KY 41301For Sale
 MLS ID #1720777, Billie Jo Stinson, Honey Key Realty. Metro Search Inc. LLC DBA Apex MLS
 - $325,0002 bd2 ba900 sqft3556 Right Fork Fixer Rd, Zoe, KY 41397For SaleMLS ID #26011592, Samuel Watts, Lifstyl Real Estate. Imagine MLS
- $399,0002 bd1 ba1k sqft684 N Fork Rd, Stanton, KY 40380For SaleMLS ID #26020387, Matthew Hogg, Re/Max Creative Realty - Mountain Legacy Group. Imagine MLS
- $374,0002 bd2 ba1k sqftLOT 20 Cliffview Reserve, Zoe, KY 41397For SaleMLS ID #25000103, Brendan Miller, Paragon Realty Partners. Imagine MLS
- $319,0003 bd1 ba926 sqft1578 Village Dr, Campton, KY 41301For SaleMLS ID #26010169, Michelle Rush, Re/Max Creative Realty - Mountain Legacy Group. Imagine MLS
- $399,0001 bd1 ba850 sqft499 Raven Rock Rd, Stanton, KY 40380For SaleMLS ID #26026087, Jacqueline Townsend, Re/Max Creative Realty - Mountain Legacy Group. Imagine MLS
- $325,0002 bd1 ba1k sqft500 Fox Hunters Knob Rd, Booneville, KY 41314For SaleMLS ID #26011452, Michelle Rush, Re/Max Creative Realty - Mountain Legacy Group. Imagine MLS
- $499,0002 bd2 ba967 sqft216 Arch View Rd, Stanton, KY 40380For SaleMLS ID #26026613, Jodie Brandenburg, Red River Gorge Real Estate. Imagine MLS
- $385,9901 bd1 ba1k sqft504 Sang Br, Irvine, KY 40336For SaleMLS ID #26023117, Donald Rogers, House 2 Home Realty. Imagine MLS
- $399,0002 bd1 ba1k sqft964 Campton Baptist Rd, Campton, KY 41301For SaleMLS ID #26020808, Jacqueline Townsend, Re/Max Creative Realty - Mountain Legacy Group. Imagine MLS
- $374,9003 bd2 ba1k sqft202 Getaways Rd, Stanton, KY 40380For SaleMLS ID #26009588, Jodie Brandenburg, Red River Gorge Real Estate. Imagine MLS
- $375,0001 bd1 ba750 sqft637 Cave Hollow Rd, Campton, KY 41301For SaleMLS ID #24002597, Brendan Miller, Paragon Realty Partners. Imagine MLS
- $375,0001 bd1 ba750 sqft689 Cave Hollow Rd, Campton, KY 41301For SaleMLS ID #24002606, Brendan Miller, Paragon Realty Partners. Imagine MLS
- $250,0002 bd1 ba670 sqft229 Sunrise Ln, Rogers, KY 41365For SaleMLS ID #26025869, Michelle Rush, Re/Max Creative Realty - Mountain Legacy Group. Imagine MLS
- $299,9002 bd2 ba881 sqft107 Getaways Rd, Stanton, KY 40380For SaleMLS ID #26009578, Jodie Brandenburg, Red River Gorge Real Estate. Imagine MLS
