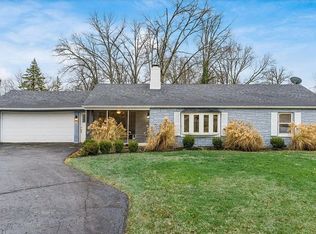
Welcome to this beautifully updated 4-bedroom, 2.5-bath home nestled on a quiet cul-de-sac in the highly sought-after Gahanna School District.
The spacious floor plan features freshly painted throughout, updated countertops, generous living spaces, and plenty of room for both everyday living and entertaining. Upstairs, you'll find four well-appointed bedrooms, including a private owner's suite with an en-suite bath.
Step outside to a huge fenced backyard designed for enjoying Ohio's beautiful seasons. The stunning patio creates the perfect setting for outdoor dining, gatherings with friends and family, or simply relaxing at the end of the day.
Additional highlights include a 2-car garage, ample storage, and a prime location close to parks, shopping, dining, and major commuter routes. This move-in-ready home offers the space, updates, and backyard you've been searching for--don't miss your opportunity to make it yours!
Contingent
$419,000
408 Woodbrie Ct, Columbus, OH 43230
4beds
1,700sqft
:
Get pre-qualified$3,062/mo
Single Family Residence
Built in 1989
8,276 Square Feet Lot
$-- Zestimate®
$246/sqft
$-- HOA
What's special
Generous living spacesStunning patioQuiet cul-de-sacSpacious floor planHuge fenced backyardFreshly painted throughoutUpdated countertops
- 28 days |
- 715 |
- 79 |
Zillow last checked:
Listing updated:
Listed by:
Jessica Craig 614-570-7200,
Engel & Volkers Real Estate Advisors,
Joseph J Craig 740-359-3650,
Engel & Volkers Real Estate Advisors
Source: Columbus and Central Ohio Regional MLS ,MLS#: 226023963
Facts & features
Interior
Bedrooms & bathrooms
- Bedrooms: 4
- Bathrooms: 3
- Full bathrooms: 2
- 1/2 bathrooms: 1
Heating
- Forced Air
Cooling
- Central Air
Appliances
- Included: Dishwasher, Gas Range, Refrigerator
Features
- Flooring: Carpet, Vinyl
- Windows: Insulated Windows
- Basement: Full
- Common walls with other units/homes: No Common Walls
Interior area
- Total structure area: 1,700
- Total interior livable area: 1,700 sqft
Property
Parking
- Total spaces: 2
- Parking features: Attached
- Garage spaces: 2
Features
- Levels: Two
- Patio & porch: Patio
- Fencing: Fenced
Lot
- Size: 8,276 Square Feet
- Features: Wooded
Details
- Parcel number: 025007945
- Special conditions: Standard
Construction
Type & style
- Home type: SingleFamily
- Architectural style: Traditional
- Property subtype: Single Family Residence
Materials
- Foundation: Block
Condition
- New construction: No
- Year built: 1989
Details
- Warranty included: Yes
Utilities & green energy
- Sewer: Public Sewer
- Water: Public
Community & HOA
Community
- Subdivision: WOODSIDE GREEN
HOA
- Has HOA: No
- Amenities included: Sidewalk
Location
- Region: Columbus
Financial & listing details
- Price per square foot: $246/sqft
- Tax assessed value: $320,900
- Annual tax amount: $6,617
- Date on market: 6/29/2026
- Listing terms: VA Loan,FHA,Conventional
Estimated market value
Not available
Estimated sales range
Not available
Not available
Price history
| Date | Event | Price |
|---|---|---|
| 7/3/2026 | Contingent | $419,000$246/sqft |
Source:  Columbus and Central Ohio Regional MLS #226023963 Report a problem Columbus and Central Ohio Regional MLS #226023963 Report a problem | ||
| 6/29/2026 | Listed for sale | $419,000+69.6%$246/sqft |
Source: Columbus and Central Ohio Regional MLS #226023963 Report a problem | ||
| 1/31/2020 | Sold | $247,000-2.4%$145/sqft |
Source: Columbus and Central Ohio Regional MLS #219045342 Report a problem | ||
| 1/31/2020 | Listed for sale | $253,000$149/sqft |
Source: Coldwell Banker King Thompson #219045342 Report a problem | ||
| 1/7/2020 | Pending sale | $253,000$149/sqft |
Source: Coldwell Banker King Thompson #219045342 Report a problem | ||
| 12/27/2019 | Price change | $253,000-1.6%$149/sqft |
Source: Coldwell Banker King Thompson - Polaris Regional Sales Office #219045342 Report a problem | ||
| 12/14/2019 | Listed for sale | $257,000+46.9%$151/sqft |
Source: Coldwell Banker King Thompson #219045342 Report a problem | ||
| 9/26/2008 | Sold | $175,000$103/sqft |
Source: Public Record Report a problem | ||
Public tax history
| Year | Property taxes | Tax assessment |
|---|---|---|
| 2024 | $6,617 +1.3% | $112,320 |
| 2023 | $6,534 +33% | $112,320 +70.7% |
| 2022 | $4,914 +3.4% | $65,810 |
| 2021 | $4,753 +0.7% | $65,810 -0.1% |
| 2020 | $4,718 +18.1% | $65,880 +18.4% |
| 2019 | $3,995 +0.7% | $55,660 |
| 2018 | $3,966 | $55,660 |
| 2017 | $3,966 -5.8% | $55,660 -4.4% |
| 2016 | $4,211 -0.1% | $58,210 |
| 2015 | $4,214 | $58,210 |
| 2014 | $4,214 +102.9% | $58,210 +0% |
| 2013 | $2,076 -49.3% | $58,205 |
| 2011 | $4,093 +16.9% | $58,205 -0.5% |
| 2010 | $3,502 +5.7% | $58,520 |
| 2008 | $3,314 +4.9% | $58,520 |
| 2007 | $3,160 -1.6% | -- |
| 2006 | $3,210 +15.7% | -- |
| 2005 | $2,774 -4.9% | -- |
| 2004 | $2,916 +3.7% | -- |
| 2003 | $2,813 +0.2% | -- |
| 2002 | $2,809 +6.1% | -- |
| 2001 | $2,646 -0.8% | -- |
| 2000 | $2,666 | -- |
Find assessor info on the county website
Monthly payment
Est. payment
Payment breakdown
Explore the cost of this home by adjusting the details. Changes won't be saved.Climate risks
Neighborhood: 43230
Nearby schools
GreatSchools rating
- 5/10Royal Manor Elementary SchoolGrades: K-5Distance: 0.6 mi
- 6/10Gahanna West Middle SchoolGrades: 6-8Distance: 0.5 mi
- 5/10Lincoln High SchoolGrades: 9-12Distance: 1.9 mi
- $396,6004 bd2 ba951 sqft414 Woodbrie Ct, Columbus, OH 43230Off Market
- $451,7004 bd2 ba1.1k sqft402 Woodbrie Ct, Columbus, OH 43230Off Market
- $492,1005 bd3 ba2.2k sqft396 Woodbrie Ct, Columbus, OH 43230Off Market
- $403,5003 bd3 ba1.7k sqft411 Woodbrie Ct, Columbus, OH 43230Off Market

- $422,5003 bd2 ba722 sqft403 Olympia Fields Ct, Columbus, OH 43230Off Market
- $424,3004 bd3 ba2k sqft417 Woodbrie Ct, Columbus, OH 43230Off Market
- $388,2004 bd2 ba1.8k sqft594 Woodbay Dr, Columbus, OH 43230Off Market
- $398,9003 bd1 ba1.5k sqft393 Woodbrie Ct, Columbus, OH 43230Off Market
A local agent can set up tours, give advice and negotiate with sellers.
A local lender can help you make sure your offer is ready when you are.
Similar homes
- $469,9004 bd3 ba2.1k sqft559 Woodmark Run, Columbus, OH 43230For Sale

 MLS ID #226024164, Rachel R Remy, JMG Ohio. Columbus and Central Ohio Regional MLS
 - $457,5004 bd4 ba2k sqft822 Lindenhaven Rd, Columbus, OH 43230For Sale
 MLS ID #226024579, Quelvid Malave, Coldwell Banker Realty. Columbus and Central Ohio Regional MLS
 - $398,5003 bd3 ba1.2k sqft475 W Johnstown Rd, Gahanna, OH 43230For Sale By Owner
- $429,9003 bd3 ba1.9k sqft5100 Locust Post Ln, Columbus, OH 43230For Sale
 MLS ID #226025358, Becky Jo Smith, Coldwell Banker Realty. Columbus and Central Ohio Regional MLS
 - $400,0003 bd4 ba2.1k sqft659 Parliament Ave, Columbus, OH 43230For SaleMLS ID #226020464, Amy E Kraft, EXP Realty, LLC. Columbus and Central Ohio Regional MLS
- $389,9003 bd4 ba1.7k sqft356 Sycamore Woods Ln, Columbus, OH 43230For SaleMLS ID #226027566, Katrina M Judd, Howard Hanna Real Estate Svcs. Columbus and Central Ohio Regional MLS
- $439,0003 bd3 ba1.8k sqft4170 Nafzger Dr, Columbus, OH 43230For SaleMLS ID #226025529, Brian A Voss, e-Merge Real Estate. Columbus and Central Ohio Regional MLS
- $424,9004 bd3 ba2.4k sqft7826 Worley Dr, Blacklick, OH 43004For SaleMLS ID #226025480, Morgan Taylor Shawver, Coldwell Banker Realty. Columbus and Central Ohio Regional MLS
- $435,0004 bd3 ba2.4k sqft11722 Eddington Ave, Pickerington, OH 43147For SaleMLS ID #226027637, Sam Cooper, Howard Hanna Real Estate Svcs. Columbus and Central Ohio Regional MLS
- $460,0004 bd3 ba1.9k sqft552 Indian Summer Dr, Columbus, OH 43214For SaleMLS ID #226027489, R. Stratton Alt, Alt Company, Realtors. Columbus and Central Ohio Regional MLS
- $410,0004 bd3 ba2.2k sqft7488 Old River Dr, Blacklick, OH 43004For SaleMLS ID #226024813, Charles E Collins, Red 1 Realty. Columbus and Central Ohio Regional MLS
- $375,0004 bd2 ba1.9k sqft211 Rosehill Rd, Reynoldsburg, OH 43068For SaleMLS ID #226025609, Eric M Milisavljevich, Red 1 Realty. Columbus and Central Ohio Regional MLS
- $425,0003 bd3 ba1.8k sqft3318 Darby Glen Blvd, Hilliard, OH 43026For SaleMLS ID #226027437, Rhiannon M Ferrari, EXP Realty, LLC. Columbus and Central Ohio Regional MLS
- $429,9004 bd3 ba2k sqft11773 Streamside Dr NW, Pickerington, OH 43147For SaleMLS ID #226025645, James E Ross, Red 1 Realty. Columbus and Central Ohio Regional MLS
- $548,9004 bd3 ba2.2k sqft5882 Nash Ave, Westerville, OH 43081For SaleMLS ID #226027823, Jennifer A Iler, Coldwell Banker Realty. Columbus and Central Ohio Regional MLS
- $429,9004 bd3 ba2.3k sqft1734 Ramblewood Ave, Columbus, OH 43235For SaleMLS ID #226018328, Kendra Hall, Move Real Estate. Columbus and Central Ohio Regional MLS
- $429,9004 bd3 ba2.2k sqft7987 Ambrose Bnd, Reynoldsburg, OH 43068For SaleMLS ID #226022877, Bhim Kharel, Howard Hanna Real Estate Svcs. Columbus and Central Ohio Regional MLS
- $439,9004 bd3 ba1.8k sqft2034 Fraley Dr, Columbus, OH 43235For SaleMLS ID #226014662, Lory Kim, RE/MAX Connection. Columbus and Central Ohio Regional MLS
- $479,9994 bd3 ba2k sqft8085 Morse Rd, New Albany, OH 43054For SaleMLS ID #226016760, Tina L Hall, e-Merge Real Estate. Columbus and Central Ohio Regional MLS
- $399,9003 bd3 ba1.7k sqft737 Cedar Run Dr, Blacklick, OH 43004For SaleMLS ID #226024380, Jay J Jackson, RE/MAX Affiliates, Inc.. Columbus and Central Ohio Regional MLS
