Charming home nestled in a quaint small town, offering the perfect blend of character and functionality. Inside, you'll love the warm rustic interior, a spacious eat-in kitchen that's ideal for family meals and gatherings, and a convenient mud/laundry room. Recent updates include newer windows, a newer roof, gutters, and fresh paint, giving you peace of mind and added curb appeal. Outside, you'll find a generous 26' x 30' workshop with endless possibilitiesperfect for hobbies, projects, extra storage, or even rental income as a storage space. A bonus tiny house adds even more versatility to this unique property. Complete with one bedroom, a small kitchen with running water, a working bathroom, and an inviting front porch, it's ideal for guest quarters, a recreation room, a home office, or a private retreat. Whether you're looking for a comfortable place to call home or a property with flexible spaces and income potential, this one has something for everyone.
For sale
$200,000
4084 Us Highway 52, West Harrison, IN 47060
3beds
1,204sqft
:
Get pre-qualified$1,312/mo
Single Family Residence
Built in 1879
8,624 Square Feet Lot
$-- Zestimate®
$166/sqft
$-- HOA
What's special
Bonus tiny houseWarm rustic interiorSpacious eat-in kitchenFresh paintNewer windowsNewer roof
- 3 days |
- 312 |
- 18 |
Zillow last checked:
Listing updated:
Listed by:
Cindy Johnston,
Lohmiller Real Estate
Source: MLS of Southeastern Indiana,MLS#: 207965
Facts & features
Interior
Bedrooms & bathrooms
- Bedrooms: 3
- Bathrooms: 1
- Full bathrooms: 1
Primary bedroom
- Features: Wood Floor
- Level: First
- Area: 210
- Dimensions: 15 x 14
Bedroom 2
- Level: Second
- Area: 110
- Dimensions: 10 x 11
Bedroom 3
- Level: Second
- Area: 143
- Dimensions: 13 x 11
Bedroom 4
- Area: 0
- Dimensions: 0 x 0
Bedroom 5
- Area: 0
- Dimensions: 0 x 0
Primary bathroom
- Features: Shower, Tub w/Shower, Wood Floor
Bathroom 1
- Description: Full
- Level: First
Dining room
- Area: 0
- Dimensions: 0 x 0
Family room
- Area: 0
- Dimensions: 0 x 0
Kitchen
- Features: Built-in Features, Eat-in Kitchen, Wood Cabinets, Wood Floor
- Level: First
- Area: 182
- Dimensions: 13 x 14
Living room
- Features: Laminate Floor
- Level: First
- Area: 225
- Dimensions: 15 x 15
Office
- Area: 0
- Dimensions: 0 x 0
Heating
- Heat Pump
Cooling
- Central Air
Appliances
- Included: Electric Water Heater
Features
- Windows: Double Pane Windows, Vinyl
- Basement: Cellar
Interior area
- Total structure area: 1,316
- Total interior livable area: 1,204 sqft
- Finished area below ground: 0
Property
Parking
- Parking features: None, Off Street, Gravel
- Has uncovered spaces: Yes
Features
- Levels: Two
- Stories: 2
- Exterior features: Other
- Fencing: Back Yard,Fenced
- Frontage length: 0.00
Lot
- Size: 8,624 Square Feet
- Dimensions: 166 x 52
Details
- Additional structures: Guest House, Workshop
- Parcel number: 241732420005000021
Construction
Type & style
- Home type: SingleFamily
- Architectural style: Traditional,Federal
- Property subtype: Single Family Residence
Materials
- Vinyl Siding
- Foundation: Block, Stone
- Roof: Shingle
Condition
- New construction: No
- Year built: 1879
Utilities & green energy
- Gas: None
- Sewer: Septic Tank
- Water: Public
- Utilities for property: Natural Gas Not Available
Community & HOA
Community
- Subdivision: New Trenton
Location
- Region: West Harrison
Financial & listing details
- Price per square foot: $166/sqft
- Annual tax amount: $640
- Date on market: 7/22/2026
- Road surface type: Paved
Estimated market value
Not available
Estimated sales range
Not available
Not available
Price history
| Date | Event | Price |
|---|---|---|
| 7/22/2026 | Listed for sale | $200,000$166/sqft |
Source: MLS of Southeastern Indiana #207965 Report a problem | ||
Public tax history
Tax history is unavailable.
Monthly payment
Est. payment
Payment breakdown
Explore the cost of this home by adjusting the details. Changes won't be saved.Climate risks
Neighborhood: 47060
Nearby schools
GreatSchools rating
- 6/10Mount Carmel SchoolGrades: K-6Distance: 5.8 mi
- 8/10Brookville Middle SchoolGrades: 6-8Distance: 9.7 mi
- 8/10Franklin County HighGrades: 9-12Distance: 9.7 mi
Schools provided by the listing agent
- Elementary: Brookville Elementar
- High: Franklin County High
- District: Franklin County
Source: MLS of Southeastern Indiana. This data may not be complete. We recommend contacting the local school district to confirm school assignments for this home.
- $156,7003 bd1 ba1.2k sqft4084 Us Highway 52, New Trenton, IN 47035Off Market
- $215,6004 bd2 ba2.5k sqft5112 North St, New Trenton, IN 47035Off Market

- $144,3004 bd2 ba1.7k sqft5112 North St LOT 29, New Trenton, IN 47035Off Market
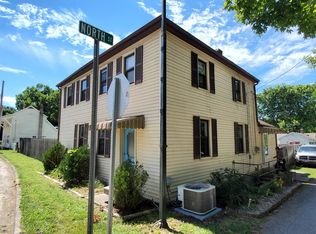
- $107,4002 bd1 ba1.2k sqft5116 Smith Aly, New Trenton, IN 47035Off Market
- $145,5001 bd1 ba1.2k sqft5116 North St, New Trenton, IN 47035Off Market
- $175,3004 bd1 ba1.6k sqft4083 Us Highway 52, New Trenton, IN 47035Off Market
- $146,6003 bd1 ba1.8k sqft4081 Us Highway 52, New Trenton, IN 47035Off Market
- $139,3003 bd1 ba3.7k sqft4085 N, New Trenton, IN 47035Off Market
A local agent can set up tours, give advice and negotiate with sellers.
A local lender can help you make sure your offer is ready when you are.
Similar homes
- $259,9003 bd2 ba1.6k sqft4449 State Route 46, West Harrison, IN 47060For Sale
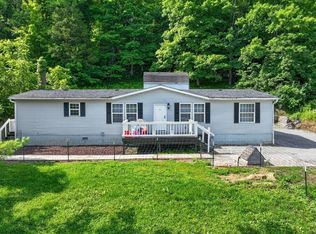 MLS ID #207834, Ashley Bolser. MLS of Southeastern Indiana
 - $189,0003 bd1 ba1k sqft5280 Hester Rd, Oxford, OH 45056For Sale
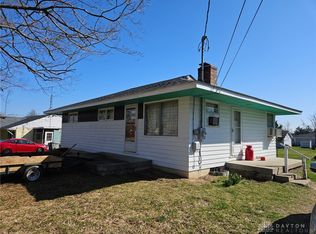
 MLS ID #964924, Peter McCarthy, Coldwell Banker College Real E. DABR MLS
 - $299,9003 bd1 ba962 sqft4138 California Rd, Okeana, OH 45053For Sale
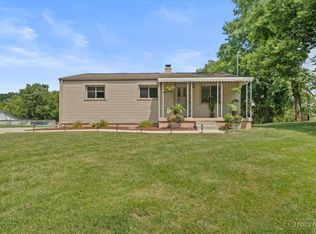
 MLS ID #1884860, Dru A. Craig, Plum Tree Realty. Cincy MLS
 - $199,9003 bd1 ba925 sqft8241 Georgianna Dr, Cincinnati, OH 45239For Sale
 MLS ID #1887662, Jacqueline R. Ober, eXp Realty. Cincy MLS
 - $210,0004 bd1 ba1.8k sqft4048 State Road 252, Brookville, IN 47012For SaleMLS ID #1883603, Zachary A Marshall, Coldwell Banker Realty. Cincy MLS
- $225,0002 bd2 ba1.5k sqft8925 Pippin Rd, Cincinnati, OH 45251For SaleMLS ID #1887733, Lisa M Gosney, OwnerLand Realty, Inc.. Cincy MLS
- $235,0002 bd1 ba1k sqft7503 State Route 48, Lawrenceburg, IN 47025For SaleMLS ID #207891, Gage Lainhart. MLS of Southeastern Indiana
- $239,9003 bd2 ba1.1k sqft3670 Gailynn Dr, Cincinnati, OH 45211For SaleMLS ID #1886272, Benjamin D. Chassagne, Huff Realty. Cincy MLS
- $199,0003 bd1 ba1k sqft2432 Bracebridge Dr, Cincinnati, OH 45231For SaleMLS ID #1884072, Ala Jreisat, Keller Williams Advisors. Cincy MLS
- $172,5004 bd2 ba1.7k sqft201 Hanover Ave, Aurora, IN 47001For SaleMLS ID #207445, Shelby Ashcraft. MLS of Southeastern Indiana
- $200,0003 bd2 ba1.4k sqft9168 Orangewood Dr, Cincinnati, OH 45231For SaleMLS ID #1885313, Margaret L Brown, Sibcy Cline, Inc.. Cincy MLS
- $191,5003 bd1 ba1k sqft601 W Carr St, Milan, IN 47031For SaleMLS ID #207737, Blake Haag. MLS of Southeastern Indiana
- $199,0003 bd2 ba1.5k sqft328 Harrison Ave, Hamilton, OH 45013For SaleMLS ID #1883928, Kristin A. Poirier, Sibcy Cline, Inc.. Cincy MLS
- $255,0003 bd2 ba1.4k sqft2630 Ross Hanover Rd, Hamilton, OH 45013For SaleMLS ID #1886600, Melissa M Trenkamp, Coldwell Banker Heritage. Cincy MLS
- $229,9992 bd2 ba903 sqft4623 River Rd, Fairfield, OH 45014For SaleMLS ID #1887366, Daisy Jimenez-Fabian, Fortune Vine Realty. Cincy MLS
- $179,9003 bd1 ba1.2k sqft5654 Surrey Ave, Cincinnati, OH 45248For SaleMLS ID #1884169, Marilyn C Hoehne, Hoeting, REALTORS. Cincy MLS
- $230,0003 bd2 ba1.4k sqft12285 Chesterville Rd, Moores Hill, IN 47032For SaleMLS ID #207582, Angela Beck. MLS of Southeastern Indiana
- $199,5002 bd2 ba1.1k sqft1103 Hunt Ave, Hamilton, OH 45013For SaleMLS ID #1885741, Javaria Usmani, Plum Tree Realty. Cincy MLS
- $184,9003 bd1 ba992 sqft10092 Windswept Ln, Cincinnati, OH 45251For SaleMLS ID #1873637, William S Huff, eXp Realty. Cincy MLS
- $230,0002 bd1 ba888 sqft4134 Millville Oxford Rd, Oxford, OH 45056For SaleMLS ID #1883771, Nicole Peters, The Six Realty, LLC. Cincy MLS
