Kayuta Lakefront Home-Welcome to this beautifully updated year-round turn key lakefront home on Kayuta Lake, ideally
located on a plowed town road for easy access in every season. Situated across from the islands, this waterfront
property offers a rare combination of comfort, scenic views, and four-season recreation. Inside, the main level
features a spacious great room with a stone fireplace, hardwood floors, tongue-and-groove ceiling, and stunning
lake views. The remodeled kitchen is designed for gathering and entertaining, with granite countertops, double
wall ovens, gas cooktop, dishwasher, refrigerator, and warm wood finishes paired with stainless steel
appliances. The adjoining family/dining room is filled with natural light and features vaulted ceilings and
panoramic views of the lake. Step through the French doors to an expansive lakeside deck, perfect for summer
entertaining, outdoor dining, morning coffee, or evening cocktails overlooking the water. An enclosed back porch
offers a practical drop zone for winter and summer gear. The first floor also includes a bedroom, full modern
bath, and laundry room, making first-floor living easy and convenient. Upstairs, the lakeside primary suite offers
generous space, ample closet storage, a full bath, and access to a brand-new private deck—an ideal place to
enjoy sunrise coffee or sunset views over Kayuta Lake. Two additional bedrooms provide plenty of room for
guests and family. Outside, enjoy a level grassy lakefront, new dock, fire pit area, landscaped yard, and ample
parking at the top of the driveway. A full basement provides additional storage or workspace, and the wholehouse generator adds peace of mind year-round. Whether you’re looking for a primary residence, second home,
or year-round waterfront retreat, this Kayuta Lake property delivers exceptional lake living in every season
Pending
$639,000
4085 Tracy Rd, Forestport, NY 13338
4beds
2,262sqft
Single Family Residence
Built in 1948
0.44 Acres Lot
$-- Zestimate®
$282/sqft
$-- HOA
What's special
New dockTwo additional bedroomsFire pit areaSpacious great roomLandscaped yardStone fireplaceVaulted ceilings
- 113 days
- 84
- 2
Zillow last checked:
Listing updated:
Listed by:
Benn Realty-Main Office 315-831-5061,
Natalie Roth 315-831-5061
Source: NYSAMLSs,MLS#: S1696801 Originating MLS: Mohawk Valley
Facts & features
Interior
Bedrooms & bathrooms
- Bedrooms: 4
- Bathrooms: 2
- Full bathrooms: 2
- Main level bathrooms: 1
- Main level bedrooms: 1
Heating
- Oil, Forced Air
Appliances
- Included: Double Oven, Dryer, Dishwasher, Electric Water Heater, Gas Cooktop, Refrigerator, Washer
- Laundry: Main Level
Features
- Breakfast Bar, Central Vacuum, Separate/Formal Living Room, Granite Counters, Living/Dining Room, Skylights, Natural Woodwork, Bedroom on Main Level, Bath in Primary Bedroom
- Flooring: Hardwood, Tile, Varies
- Windows: Skylight(s), Thermal Windows
- Basement: Full
- Number of fireplaces: 1
Interior area
- Total structure area: 2,262
- Total interior livable area: 2,262 sqft
Video & virtual tour
Property
Parking
- Parking features: No Garage
Features
- Levels: Two
- Stories: 2
- Patio & porch: Deck
- Exterior features: Deck, Dock, Enclosed Porch, Gravel Driveway, Porch, See Remarks
- On waterfront: Yes
- Waterfront features: Dock Access, Lake
- Body of water: Kayuta Lake
- Frontage length: 50
Lot
- Size: 0.44 Acres
- Dimensions: 50 x 381
- Features: Rectangular, Rectangular Lot, Rural Lot
Details
- Additional structures: Shed(s), Storage
- Parcel number: 30380008500100040010010000
- Special conditions: Standard
- Other equipment: Generator
Construction
Type & style
- Home type: SingleFamily
- Architectural style: Cape Cod
- Property subtype: Single Family Residence
Materials
- Vinyl Siding, Wood Siding
- Foundation: Block
- Roof: Metal
Condition
- Resale
- Year built: 1948
Utilities & green energy
- Electric: Circuit Breakers
- Sewer: Septic Tank
- Water: Well
- Utilities for property: Electricity Connected, High Speed Internet Available
Community & HOA
Community
- Subdivision: Woodhull
Location
- Region: Forestport
Financial & listing details
- Price per square foot: $282/sqft
- Tax assessed value: $229,000
- Annual tax amount: $6,517
- Date on market: 7/7/2026
- Cumulative days on market: 52 days
- Listing terms: Cash,Conventional
Estimated market value
Not available
Estimated sales range
Not available
Not available
Price history
| Date | Event | Price |
|---|---|---|
| 10/27/2026 | Pending sale | $639,000$282/sqft |
Source:  NYSAMLSs #S1696801 Report a problem | ||
| 8/26/2026 | Contingent | $639,000$282/sqft |
Source: NYSAMLSs #S1696801 Report a problem | ||
| 7/8/2026 | Price change | $639,000-1.5%$282/sqft |
Source: NYSAMLSs #S1696801 Report a problem | ||
| 6/19/2026 | Price change | $649,000-3.9%$287/sqft |
Source: NYSAMLSs #S1668206 Report a problem | ||
| 5/11/2026 | Price change | $675,000-2.9%$298/sqft |
Source: NYSAMLSs #S1668206 Report a problem | ||
| 3/22/2026 | Listed for sale | $695,000-10.3%$307/sqft |
Source: NYSAMLSs #S1668206 Report a problem | ||
| 12/12/2025 | Listing removed | $775,000$343/sqft |
Source: NYSAMLSs #S1616975 Report a problem | ||
| 9/3/2025 | Price change | $775,000-0.6%$343/sqft |
Source: NYSAMLSs #S1616975 Report a problem | ||
| 7/19/2025 | Price change | $779,900-0.8%$345/sqft |
Source: NYSAMLSs #S1616975 Report a problem | ||
| 6/24/2025 | Listed for sale | $786,000+469.6%$347/sqft |
Source: NYSAMLSs #S1616975 Report a problem | ||
| 9/26/1996 | Sold | $138,000+36.6%$61/sqft |
Source: Public Record Report a problem | ||
| 11/27/1995 | Sold | $101,000$45/sqft |
Source: Public Record Report a problem | ||
Public tax history
| Year | Property taxes | Tax assessment |
|---|---|---|
| 2025 | -- | $229,000 |
| 2024 | -- | $229,000 |
| 2023 | -- | $229,000 |
| 2022 | -- | $229,000 |
| 2021 | -- | $229,000 |
| 2020 | -- | $229,000 |
| 2019 | -- | $229,000 |
| 2018 | -- | $229,000 |
| 2017 | $5,366 | $229,000 |
| 2016 | -- | $229,000 |
| 2015 | -- | $229,000 |
| 2014 | -- | $229,000 |
| 2013 | -- | $229,000 |
| 2012 | -- | $229,000 -16.5% |
| 2011 | -- | $274,300 |
| 2010 | -- | $274,300 -11.1% |
| 2009 | -- | $308,500 |
| 2008 | -- | $308,500 |
| 2007 | -- | $308,500 +141% |
| 2006 | -- | $128,000 |
| 2005 | -- | $128,000 |
| 2004 | -- | $128,000 |
| 2003 | -- | $128,000 |
| 2002 | -- | $128,000 |
| 2001 | -- | $128,000 |
| 2000 | -- | $128,000 |
Find assessor info on the county website
Monthly payment
Climate risks
Neighborhood: 13338
Nearby schools
Schools provided by the listing agent
- District: Adirondack
Source: NYSAMLSs. This data may not be complete. We recommend contacting the local school district to confirm school assignments for this home.
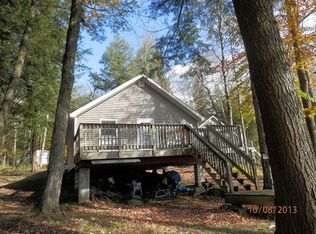
Similar homes
- $599,9995 bd3 ba1.7k sqft11331 W McKoon St, Forestport, NY 13338For Sale
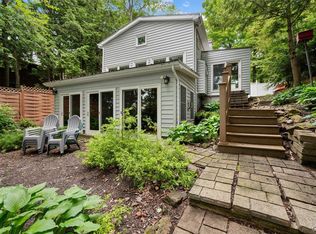
 MLS ID #S1678143, James Clute, Listing by: Berkshire Hathaway CNY Realty. NYSAMLSs
- $499,0004 bd2 ba1.7k sqft11539 State Route 28, Forestport, NY 13338For Sale
 MLS ID #S1722392, Robert J. Lawless, Listing by: Lawless Real Estate. NYSAMLSs
- $459,0003 bd2 ba1.9k sqft11278 Obrien Rd, Forestport, NY 13338For Sale
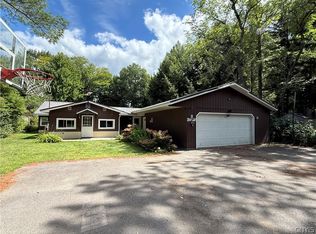 MLS ID #S1714545, Natalie Roth, Listing by: Benn Realty-Main Office. NYSAMLSs
- $579,9003 bd2 ba1.7k sqft141 Island View Rd, Boonville, NY 13309For Sale
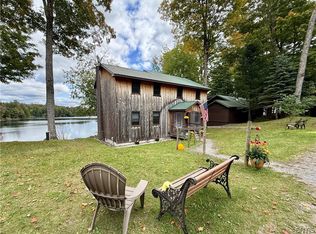 MLS ID #S1715500, Elizabeth M Miller, Listing by: Gentry Realty. NYSAMLSs
- $425,0003 bd2 ba2.1k sqft11544 State Route 28, Forestport, NY 13338For SaleMLS ID #S1718725, Delbert Ball, Listing by: Keller-Williams Mohawk Valley. NYSAMLSs
- $599,0005 bd2 ba2.7k sqft9173 Fraser Rd, Holland Patent, NY 13354For SaleMLS ID #S1698323, Lisa Anken, Listing by: Lawless Real Estate. NYSAMLSs
- $575,0004 bd3 ba3k sqft10434 Mapledale Rd, Barneveld, NY 13304For SaleMLS ID #S1701067, Lori A. Frieden, Listing by: Coldwell Banker Faith Properties R. NYSAMLSs
- $479,0005 bd2 ba2k sqft10318 Beaver Meadow Rd, Remsen, NY 13438For SaleMLS ID #S1711916, Lori DiNardo-Emmerich, Listing by: Coldwell Banker Faith Properties. NYSAMLSs
- $452,0001 bd1 ba1.1k sqft10958 Camp Ground Rd, Forestport, NY 13338For SaleMLS ID #S1715089, Anyssa Harris, Listing by: Shamrock Real Estate Inc. NYSAMLSs
- $674,9003 bd2 ba1.5k sqft123 Red Maple Ln, Cold Brook, NY 13324For SaleMLS ID #S1690533, William R. Bradley, Listing by: Bradley and Bradley Real Estate. NYSAMLSs
- $365,0003 bd2 ba1.3k sqft1018 S Rd W, Forestport, NY 13338For SaleMLS ID #S1691939, Anyssa Harris, Listing by: Shamrock Real Estate Inc. NYSAMLSs
- $389,9003 bd2 ba1.2k sqft1134 Bear Creek Rd, Forestport, NY 13338For SaleMLS ID #S1702745, Sheila A. Beach, Listing by: The Beach Real Estate Team. NYSAMLSs
- $725,0004 bd3 ba2.4k sqft8483 Edwards Rd, Holland Patent, NY 13354For SaleMLS ID #S1650369, William R. Bradley, Listing by: Bradley and Bradley Real Estate. NYSAMLSs
- $350,0005 bd3 ba2.8k sqft910 River Rd, Boonville, NY 13309For SaleMLS ID #S1692977, Natalie Roth, Listing by: Benn Realty-Main Office. NYSAMLSs
- $649,0003 bd3 ba2.1k sqft106 Stonebrooke Dr, Marcy, NY 13403New ConstructionMLS ID #S1692071, Kathleen Hanna, Listing by: Berkshire Hathaway Home Services CNY. NYSAMLSs
- $899,9004 bd2 ba2.5k sqft463 Hughes Rd, Remsen, NY 13438For SaleMLS ID #S1678787, James Clute, Listing by: Berkshire Hathaway CNY Realty. NYSAMLSs
- $499,0004 bd3 ba3.3k sqft9198 Sly Hill Rd, Ava, NY 13303For SaleMLS ID #S1723869, Julie A. Sestito, Listing by: Hunt Real Estate ERA Rome. NYSAMLSs
- $499,0007 bd4 ba2.5k sqft8520 Trenton Falls Prospect Rd, Remsen, NY 13438For SaleMLS ID #S1703096, Paul F. Sacco, Listing by: Acropolis Realty Group LLC. NYSAMLSs
- $625,0004 bd4 ba3.3k sqft225 Amberg Rd, Cold Brook, NY 13324For SaleMLS ID #S1661110, Brandon Mosher, Listing by: River Hills Properties LLC Lf. NYSAMLSs
- $429,9004 bd2 ba2k sqft10636 N Gage Rd, Barneveld, NY 13304For SaleMLS ID #S1691760, Robin Mongeau, Listing by: River Hills Properties LLC Barn. NYSAMLSs
