Expertly Maintained Ranch in Desirable Louisville Schools! Welcome home to this beautifully maintained ranch offering comfort, quality, and timeless appeal. The spacious family room is the perfect place to gather, featuring a tiled fireplace with a new damper that creates a warm and inviting atmosphere. The bright eat-in kitchen is designed for both style and function, showcasing quality KraftMaid cabinetry, a skylight, recessed lighting, and under-cabinet lighting that fills the space with natural warmth. Throughout the home, you'll appreciate the craftsmanship of solid wood six-panel doors in each bedroom. The oversized bathroom offers exceptional space and convenience with a skylight, generous countertop area, and a built-in vanity. A full basement provides endless possibilities for storage, a workshop, or future finished living space, while the 200-amp electrical service adds peace of mind. Step outside to a picturesque, tree-lined backyard that's ideal for relaxing, entertaining, or enjoying quiet evenings outdoors. With its quality features, and prime location in the Louisville School District, this move-in-ready gem is waiting to welcome its next owner. Schedule your private showing today!
Contingent
$129,900
4089 Addison Ave NE, Louisville, OH 44641
2beds
1,080sqft
Single Family Residence
Built in 1940
8,250 Square Feet Lot
$-- Zestimate®
$120/sqft
$-- HOA
What's special
Tiled fireplaceSpacious family roomRecessed lightingUnder-cabinet lightingQuality kraftmaid cabinetryFull basementBuilt-in vanity
- 20 days |
- 1,896 |
- 127 |
Likely to sell faster than
Zillow last checked:
Listing updated:
Listed by:
Ryan Berry 330-936-5091 ryan@ryansellsyourhome.com,
High Point Real Estate Group,
Jaime D Wolfe 330-354-9121,
High Point Real Estate Group
Source: MLS Now,MLS#: 5223964 Originating MLS: Akron Cleveland Association of REALTORS
Originating MLS: Akron Cleveland Association of REALTORSFacts & features
Interior
Bedrooms & bathrooms
- Bedrooms: 2
- Bathrooms: 1
- Full bathrooms: 1
- Main level bathrooms: 1
- Main level bedrooms: 2
Primary bedroom
- Description: Flooring: Carpet
- Level: First
- Dimensions: 13 x 136
Bedroom
- Description: Flooring: Carpet
- Level: First
- Dimensions: 10 x 8
Bathroom
- Level: First
- Dimensions: 10 x 8
Basement
- Level: Basement
- Dimensions: 33 x ND
Eat in kitchen
- Description: Flooring: Luxury Vinyl Tile
- Level: First
- Dimensions: 15 x 10
Family room
- Description: Flooring: Carpet
- Features: Fireplace
- Level: First
- Dimensions: 21 x 15
Heating
- Forced Air, Fireplace(s), Gas
Cooling
- Ceiling Fan(s), Window Unit(s)
Appliances
- Included: Disposal, Water Softener
- Laundry: Washer Hookup, Gas Dryer Hookup
Features
- Ceiling Fan(s), Eat-in Kitchen, Primary Downstairs, Recessed Lighting, Storage, Track Lighting
- Windows: Double Pane Windows
- Basement: Full,Sump Pump
- Number of fireplaces: 1
- Fireplace features: Living Room, Gas
Interior area
- Total structure area: 1,080
- Total interior livable area: 1,080 sqft
- Finished area above ground: 1,080
Video & virtual tour
Property
Parking
- Parking features: Driveway, Gravel
Features
- Levels: One
- Stories: 1
- Patio & porch: Front Porch
Lot
- Size: 8,250 Square Feet
- Features: Back Yard, Dead End
Details
- Parcel number: 03304023
Construction
Type & style
- Home type: SingleFamily
- Architectural style: Ranch
- Property subtype: Single Family Residence
Materials
- Vinyl Siding
- Roof: Asphalt
Condition
- Updated/Remodeled
- Year built: 1940
Utilities & green energy
- Sewer: Public Sewer
- Water: Well
Community & HOA
Community
- Subdivision: Addmore Heights
HOA
- Has HOA: No
Location
- Region: Louisville
Financial & listing details
- Price per square foot: $120/sqft
- Annual tax amount: $1,417
- Date on market: 7/2/2026
- Cumulative days on market: 19 days
Estimated market value
Not available
Estimated sales range
Not available
Not available
Price history
| Date | Event | Price |
|---|---|---|
| 7/2/2026 | Listed for sale | $129,900$120/sqft |
Source:  MLS Now #5223964 Report a problem MLS Now #5223964 Report a problem | ||
Public tax history
Tax history is unavailable.
Monthly payment
Est. payment
Payment breakdown
Explore the cost of this home by adjusting the details. Changes won't be saved.Climate risks
Neighborhood: 44641
Nearby schools
GreatSchools rating
- 7/10Louisville Elementary SchoolGrades: K-5Distance: 2.2 mi
- 7/10Louisville Middle SchoolGrades: 6-8Distance: 2 mi
- 7/10Louisville High SchoolGrades: 9-12Distance: 2.2 mi
Schools provided by the listing agent
- District: Louisville CSD - 7607
Source: MLS Now. This data may not be complete. We recommend contacting the local school district to confirm school assignments for this home.
- $129,2002 bd1 ba1k sqft4089 Addison Ave, Louisville, OH 44641Off Market
- $27,300-- bd-- ba-- sqft4095 Addison Ave, Louisville, OH 44641Off Market
- $114,5002 bd1 ba1k sqft4095 Addison Ave, Louisville, OH 44641Off Market
- $158,3002 bd2 ba1.1k sqft4069 Addison Ave, Louisville, OH 44641Off Market
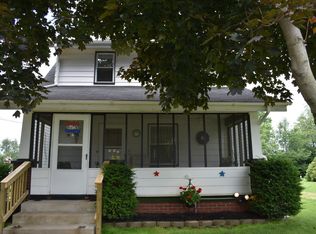
- $177,1003 bd1 ba1.7k sqft4075 Addison Ave, Louisville, OH 44641Off Market
- $10,600-- bd-- ba-- sqft4075 Addison Ave, Louisville, OH 44641Off Market
- $9,000-- bd-- ba-- sqftAddison Ave NE, Louisville, OH 44641Off Market
- $9,000-- bd-- ba-- sqftAddison Ave NE, Louisville, OH 44641Off Market
A local agent can set up tours, give advice and negotiate with sellers.
A local lender can help you make sure your offer is ready when you are.
Similar homes
- $--2 bd2 ba936 sqft2933 Coventry Blvd NE, Canton, OH 44705Auction
 MLS ID #5223424, Ray A Yoder, Kaufman Realty & Auction, LLC.. MLS Now
 - $132,0003 bd1 ba1.4k sqft1320 19th St NE, Canton, OH 44714For Sale
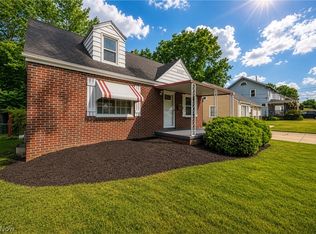 MLS ID #5226956, Rhesa M Toth, Cutler Real Estate. MLS Now
 - $117,9003 bd2 ba1.1k sqft709 Columbus Ave NW, Canton, OH 44708For Sale
 MLS ID #5226924, Alyssa Nicolino, Key Realty. MLS Now
 - $130,0002 bd1 ba1k sqft1644 37th St NW, Canton, OH 44709For Sale
 MLS ID #5224146, Scott Fader, Joseph Walter Realty, LLC.. MLS Now
 - $125,0003 bd1 ba1.2k sqft1628 May Pl NE, Canton, OH 44705For SaleMLS ID #5224406, Rocco Buccasso, EXP Realty, LLC.. MLS Now
- $129,9004 bd1 ba1.2k sqft1915 4th St NE, Canton, OH 44704For SaleMLS ID #5214703, Theodore J Czalkiewicz, Glasshouse Realty Group, LLC. MLS Now
- $134,9003 bd1 ba924 sqft1207 Havana Pl NE, Canton, OH 44714For SaleMLS ID #5215340, Elliot A Stone, Century 21 Homestar. MLS Now
- $125,5003 bd1 ba1.2k sqft2235 Winfield Way NE, Canton, OH 44705For SaleMLS ID #5216769, Karen S Pinion, Hackenberg Realty Group. MLS Now
- $117,9002 bd1 ba826 sqft3518 Arnold Ave NW, Canton, OH 44709For SaleMLS ID #5224223, Julie K Rearick, Cutler Real Estate. MLS Now
- $130,0002 bd1 ba824 sqft138 52nd St SW, Canton, OH 44706For SaleMLS ID #5220998, Ty R Colucci, DeHOFF REALTORS. MLS Now
- $134,0002 bd2 ba1.3k sqft1337 24th St NW, Canton, OH 44709For SaleMLS ID #5211275, Courtney Hatfield, McDowell Homes Real Estate Services. MLS Now
- $149,9003 bd1 ba1.4k sqft1815 Harvard Ave NW, Canton, OH 44709For SaleMLS ID #5224696, Stephanie Sayles, Key Realty. MLS Now
- $135,0003 bd1 ba1.1k sqft4238 20th St NW, Canton, OH 44708For SaleMLS ID #5204527, Bunny Dennison, Keller Williams Elevate. MLS Now
- $175,0002 bd1 ba1.3k sqft3041 33rd St NE, Canton, OH 44705For SaleMLS ID #5223038, Julie Hawkins, Coldwell Banker Schmidt Realty. MLS Now
- $130,0002 bd1 ba814 sqft144 52nd St SW, Canton, OH 44706For SaleMLS ID #5220997, Ty R Colucci, DeHOFF REALTORS. MLS Now
- $124,5003 bd2 ba1.2k sqft1815 Walden Ave NW, Canton, OH 44709For SaleMLS ID #5212112, Michael Kaim, Real of Ohio. MLS Now
- $132,9002 bd2 ba1.1k sqft3612 Lotus Pl SW, Canton, OH 44710For SaleMLS ID #5215243, Brenda Cyrus, Home Equity Realty Group. MLS Now
- $160,0003 bd1 ba1.1k sqft2523 Sherr Ave SE, Canton, OH 44707For SaleMLS ID #5199606, Robert E Dale, EXP Realty, LLC.. MLS Now
- $124,9003 bd1 ba1.1k sqft2910 13th St NW, Canton, OH 44708For SaleMLS ID #5205067, Debbie L Ferrante, RE/MAX Edge Realty. MLS Now
- $150,0003 bd1 ba748 sqft817 Halter Ct NW, Canton, OH 44708For SaleMLS ID #5225009, Tyson T Hartzler, Real of Ohio. MLS Now
