Welcome to 4089 N. Pine Dell Dr in Lansing, a well-maintained home featuring modern updates, functional living spaces, and a spacious backyard. Inside, you'll find newer luxury vinyl plank flooring throughout and a beautifully updated kitchen complete with all-new GE stainless steel appliances and a convenient pantry. The home offers flexible living with laundry hookups on the main level in the third bedroom, as well as additional hookups in the basement. The full basement provides abundant storage and includes a workshop area along with a charming vintage knotty pine dry bar, making it a great space for hobbies, entertaining, or future finishing. Recent mechanical updates include a new Lennox furnace and central air conditioning, a new water heater, and an owned Culligan water softener. The water has also been recently tested for added peace of mind. Step outside to enjoy the large fenced backyard complete with a storage shed, perfect for pets, gardening, or entertaining. The finished two-car attached garage provides additional storage and workspace. With its thoughtful updates, flexible layout, and move-in-ready condition, this Lansing home is ready for its next owner to enjoy.
Accepting backups
$250,000
4089 N Pine Dell Dr, Lansing, MI 48911
3beds
1,038sqft
:
Get pre-qualified$2,051/mo
Single Family Residence
Built in 1968
0.3 Acres Lot
$253,600 Zestimate®
$241/sqft
$-- HOA
What's special
Large fenced backyardSpacious backyardNew water heaterOwned culligan water softenerFunctional living spacesBeautifully updated kitchenConvenient pantry
- 16 days |
- 645 |
- 44 |
Zillow last checked:
Listing updated:
Listed by:
Stacee Robison 517-803-5165,
Keller Williams Realty Lansing 517-853-1200
Source: Greater Lansing AOR,MLS#: 297577
Facts & features
Interior
Bedrooms & bathrooms
- Bedrooms: 3
- Bathrooms: 2
- Full bathrooms: 1
- 1/2 bathrooms: 1
Primary bedroom
- Level: First
- Area: 147.2 Square Feet
- Dimensions: 12.8 x 11.5
Bedroom 2
- Level: First
- Area: 104.65 Square Feet
- Dimensions: 11.5 x 9.1
Bedroom 3
- Level: First
- Area: 107.2 Square Feet
- Dimensions: 8 x 13.4
Dining room
- Level: First
- Area: 120 Square Feet
- Dimensions: 10 x 12
Kitchen
- Level: First
- Area: 180 Square Feet
- Dimensions: 15 x 12
Living room
- Level: First
- Area: 202.92 Square Feet
- Dimensions: 17.8 x 11.4
Heating
- Forced Air, Natural Gas
Cooling
- Central Air
Appliances
- Included: Dishwasher, Disposal, Oven, Range, Refrigerator, Washer/Dryer, Water Heater, Water Softener Owned
- Laundry: Lower Level, Main Level
Features
- Ceiling Fan(s), Eat-in Kitchen, High Speed Internet, Laminate Counters
- Flooring: Tile, Vinyl
- Basement: Full,Partially Finished
- Has fireplace: No
- Fireplace features: None
Interior area
- Total structure area: 2,060
- Total interior livable area: 1,038 sqft
- Finished area above ground: 1,038
- Finished area below ground: 0
Property
Parking
- Total spaces: 2
- Parking features: Attached, Finished, Garage Door Opener, Garage Faces Front, Paved
- Attached garage spaces: 2
Accessibility
- Accessibility features: Accessible Approach with Ramp
Features
- Levels: One
- Stories: 1
- Patio & porch: Deck, Front Porch, Porch
- Fencing: Back Yard
- Has view: Yes
- View description: Neighborhood
Lot
- Size: 0.3 Acres
- Features: Back Yard, City Lot, Few Trees, Front Yard, Landscaped
Details
- Additional structures: Shed(s)
- Foundation area: 1022
- Parcel number: 33250511276003
- Zoning description: Zoning
Construction
Type & style
- Home type: SingleFamily
- Property subtype: Single Family Residence
Materials
- Aluminum Siding
Condition
- Year built: 1968
Utilities & green energy
- Sewer: Public Sewer
- Water: Well
Community & HOA
Community
- Subdivision: Pine Dell
Location
- Region: Lansing
Financial & listing details
- Price per square foot: $241/sqft
- Tax assessed value: $84,100
- Annual tax amount: $2,997
- Date on market: 7/15/2026
- Listing terms: VA Loan,Cash,Conventional,FHA,MSHDA
- Road surface type: Paved
Estimated market value
$253,600
$241,000 - $266,000
$1,693/mo
Price history
| Date | Event | Price |
|---|---|---|
| 7/15/2026 | Listed for sale | $250,000$241/sqft |
Source:  Greater Lansing AOR #297577 Report a problem Greater Lansing AOR #297577 Report a problem | ||
Public tax history
| Year | Property taxes | Tax assessment |
|---|---|---|
| 2025 | $2,877 +7.3% | $84,100 +2.9% |
| 2024 | $2,682 | $81,700 +10.9% |
| 2023 | -- | $73,700 +9.3% |
| 2022 | -- | $67,400 +0.3% |
| 2021 | -- | $67,200 +8.6% |
| 2020 | -- | $61,900 +4.2% |
| 2019 | $2,263 | $59,400 +2.8% |
| 2018 | $2,263 +1.9% | $57,800 |
| 2017 | $2,221 | $57,800 +1.6% |
| 2016 | $2,221 | $56,900 +9.6% |
| 2015 | $2,221 | $51,900 +15.3% |
| 2014 | $2,221 | $45,000 |
| 2013 | -- | $45,000 +0.7% |
| 2012 | -- | $44,700 -7.6% |
| 2011 | -- | $48,400 -4.9% |
| 2010 | -- | $50,900 -14.7% |
| 2009 | -- | $59,700 -10.3% |
| 2008 | -- | $66,550 |
| 2007 | -- | $66,550 +6.3% |
| 2006 | -- | $62,600 +9.4% |
| 2005 | -- | $57,200 |
| 2004 | -- | $57,200 |
| 2003 | -- | $57,200 +12.4% |
| 2002 | -- | $50,900 +7.4% |
| 2001 | -- | $47,400 +3.6% |
| 2000 | -- | $45,750 |
Find assessor info on the county website
Monthly payment
Est. payment
Payment breakdown
Explore the cost of this home by adjusting the details. Changes won't be saved.Climate risks
Neighborhood: 48911
Nearby schools
GreatSchools rating
- 6/10Elliott Elementary SchoolGrades: K-5Distance: 1.4 mi
- 6/10Holt Junior High SchoolGrades: 7-8Distance: 2.2 mi
- 7/10Holt Senior High SchoolGrades: 9-12Distance: 4.1 mi
Schools provided by the listing agent
- High: Holt/Dimondale
Source: Greater Lansing AOR. This data may not be complete. We recommend contacting the local school district to confirm school assignments for this home.
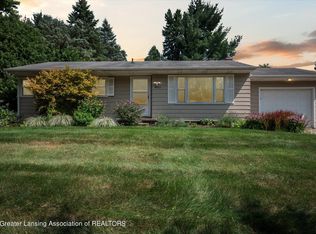
- $244,0003 bd2 ba1.6k sqft4103 N Pine Dell Dr, Lansing, MI 48911Sold
- $209,3003 bd1 ba1k sqft4081 N Pine Dell Dr, Lansing, MI 48911Off Market
- $232,3003 bd1 ba1.8k sqft4113 N Pine Dell Dr, Lansing, MI 48911Off Market

- $202,6003 bd1 ba1k sqft4075 N Pine Dell Dr, Lansing, MI 48911Off Market
- $203,1003 bd1 ba1k sqft4055 Bonny View Dr, Lansing, MI 48911Off Market
- $250,5003 bd2 ba1.4k sqft4056 Bonny View Dr, Lansing, MI 48911Off Market
- $276,4004 bd2 ba1.2k sqft4078 N Pine Dell Dr, Lansing, MI 48911Off Market
- $246,5003 bd1 ba1.2k sqft4050 Bonny View Dr, Lansing, MI 48911Off Market
A local agent can set up tours, give advice and negotiate with sellers.
Similar homes
- $--3 bd1 ba960 sqft5440 Wendy Cir, Lansing, MI 48911Auction
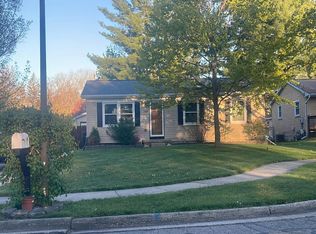 Auction.com 2
 - $234,0003 bd1 ba1.2k sqft2801 N Aurelius Rd, Lansing, MI 48910For Sale
 MLS ID #298028, Alison Alfredson, Berkshire Hathaway HomeServices. Greater Lansing AOR
 - $224,9003 bd1 ba1k sqft2110 Worden St, Lansing, MI 48910For Sale

 MLS ID #26037255, Darin K Elliott, Greenridge Realty (Ionia). MichRIC
 - $234,0004 bd2 ba1.2k sqft6422 Lerner Way, Lansing, MI 48911For Sale
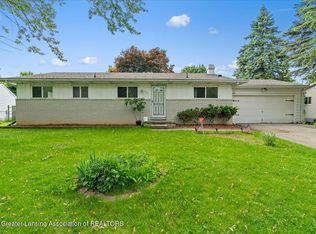 MLS ID #294272, Douachee Her, Exp Realty. Greater Lansing AOR
 - $199,9003 bd1 ba1.5k sqft6315 Bishop Rd, Lansing, MI 48911For SaleMLS ID #26039716, Todd Rowe, Coldwell Banker Beiswanger Realty Group. MichRIC
- $--3 bd1 ba1k sqft2916 Viking St, Lansing, MI 48911AuctionServiceLink Auction
- $--3 bd2 ba1.4k sqft4379 Keller Rd, Holt, MI 48842AuctionAuction.com 2
- $--3 bd1 ba960 sqft2901 Midwood St, Lansing, MI 48911AuctionServiceLink Auction
- $214,9003 bd2 ba1.2k sqft1220 N Edgar Rd, Mason, MI 48854For SaleMLS ID #297875, Brian Ozbun, Bellabay Realty, LLC. Greater Lansing AOR
- $--4 bd1 ba1.2k sqft3420 Bergman Ave, Lansing, MI 48910AuctionServiceLink Auction
- $223,0004 bd2 ba1.4k sqft4901 Alpha St, Lansing, MI 48910For SaleMLS ID #297447, Jenifer Taylor, Jenifer Taylor Realty. Greater Lansing AOR
- $299,0003 bd2 ba1.4k sqft6145 Lindsey Ln, Lansing, MI 48911For SaleMLS ID #296345, Cindy Rase, Great America Brokers LLC. Greater Lansing AOR
- $125,9004 bd1 ba1k sqft714 Louisa St, Lansing, MI 48911For SaleMLS ID #26039305, Bruce Roberts-Hicks, Real Estate Warehouse L.L.C.. MichRIC
- $--3 bd1 ba1.4k sqft923 W Jolly Rd, Lansing, MI 48910AuctionServiceLink Auction
- $189,9003 bd2 ba1.1k sqft6041 Hilliard Rd, Lansing, MI 48911For SaleMLS ID #297452, Steven Meszaros, Five Star Real Estate - Lansing. Greater Lansing AOR
- $218,0003 bd1 ba1.5k sqft4908 Stafford Ave, Lansing, MI 48910For SaleMLS ID #297594, John Hagerty, Jr., Five Star Real Estate - Lansing. Greater Lansing AOR
- $180,0003 bd2 ba963 sqft4424 Barclay Pl, Lansing, MI 48911For SaleMLS ID #297787, Tesia Hinken, Exit Great Lakes Realty. Greater Lansing AOR
- $220,0003 bd2 ba1.2k sqft1920 Hall St, Holt, MI 48842For SaleMLS ID #297688, Jessica Hillyer, Coldwell Banker Professionals-Delta. Greater Lansing AOR
- $159,9003 bd1 ba760 sqft401 W Miller Rd, Lansing, MI 48911For SaleMLS ID #26037387, Tristen Cardarelli, Real Broker LLC. MichRIC
- $190,0003 bd2 ba1.1k sqft3116 Manley Dr, Lansing, MI 48910For SaleMLS ID #297710, Jessica Schmidt, Ethos Real Estate West, Inc. Greater Lansing AOR
